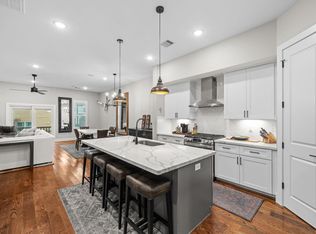
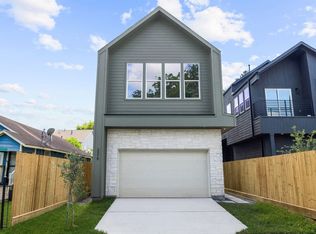
Independence Heights has become one of the most sought-after new construction pockets in Houston — Heights living without the Heights price tag. This one comes from Saela Developments and San Villa Homes, with architecture and interiors by VIARQ Designers, the team behind some of the fastest-selling homes in Houston this year and a big reason this pocket took off. It opens on 22-foot ceilings at the entry — the kind of first impression you don't usually get at this price. Three bedrooms, a second-floor family room with a dry bar, a coffee bar off the kitchen, a mud room off the garage, and a built-in dog nook tucked under the stairs. The backyard runs bigger than the standard new build here, and 33rd is one of the widest streets in the neighborhood, so guests actually have somewhere to park. Covered patio out back, covered porch out front, two-car garage. Minutes to the Heights, 610, and I-45. Expected completion 09.24.26
New construction
$524,900
1422 E 33rd St, Houston, TX 77022
3beds
2,190sqft
Single Family Residence
Built in 2026
3,192 Square Feet Lot
$512,600 Zestimate®
$240/sqft
$-- HOA
What's special
Two-car garageThree bedroomsCovered patio out backCovered porch out front
- 48 days
- 44
- 2
Zillow last checked:
Listing updated:
Listed by:
Mahir Rizvon TREC #0749350 713-253-4457,
Happen Houston,
Michael Silva TREC #0593742 713-391-8284,
Happen Houston
Source: HAR,MLS#: 32838068
Facts & features
Interior
Bedrooms & bathrooms
- Bedrooms: 3
- Bathrooms: 3
- Full bathrooms: 2
- 1/2 bathrooms: 1
Rooms
- Room types: Family Room, Utility Room
Primary bedroom
- Level: Second
- Area: 208
- Dimensions: 13 x 16
Bedroom
- Level: Second
- Area: 143
- Dimensions: 13 x 11
Bedroom
- Level: Second
- Area: 156
- Dimensions: 12 x 13
Dining room
- Level: First
- Area: 168
- Dimensions: 12 x 14
Game room
- Level: Second
- Area: 208
- Dimensions: 16 x 13
Kitchen
- Level: First
- Area: 121
- Dimensions: 11 x 11
Living room
- Level: First
- Area: 234
- Dimensions: 13 x 18
Heating
- Natural Gas
Cooling
- Ceiling Fan(s), Electric
Appliances
- Included: Water Heater, Disposal, Convection Oven, Microwave, Gas Cooktop, Dishwasher
- Laundry: Electric Dryer Hookup, Gas Dryer Hookup, Washer Hookup
Features
- Dry Bar, Formal Entry/Foyer, High Ceilings, All Bedrooms Up, En-Suite Bath, Primary Bed - 2nd Floor, Walk-In Closet(s)
- Flooring: Tile, Vinyl
- Windows: Insulated/Low-E windows
Interior area
- Total structure area: 2,190
- Total interior livable area: 2,190 sqft
Property
Parking
- Total spaces: 2
- Parking features: Attached
- Attached garage spaces: 2
Features
- Stories: 2
Lot
- Size: 3,192 Square Feet
- Features: Subdivided, 0 Up To 1/4 Acre
Details
- Parcel number: 0130030050010
Construction
Type & style
- Home type: SingleFamily
- Architectural style: Contemporary
- Property subtype: Single Family Residence
Materials
- Batts Insulation, Blown-In Insulation, Cement Siding, Vinyl Siding
- Foundation: Pillar/Post/Pier
- Roof: Composition
Condition
- New construction: Yes
- Year built: 2026
Details
- Builder name: SAELA DEVELOPMENTS & SANVILLA HOMES
Utilities & green energy
- Sewer: Public Sewer
- Water: Public
Green energy
- Energy efficient items: Thermostat, Lighting, HVAC>13 SEER
Community & HOA
Community
- Subdivision: East Independence Heights
Location
- Region: Houston
Financial & listing details
- Price per square foot: $240/sqft
- Annual tax amount: $5,255
- Date on market: 8/24/2026
- Listing terms: Cash,Conventional,FHA,VA Loan
Estimated market value
$512,600
$487,000 - $538,000
$2,774/mo
Price history
| Date | Event | Price |
|---|---|---|
| 8/24/2026 | Listed for sale | $524,900$240/sqft |
Source:  HAR #32838068 Report a problem HAR #32838068 Report a problem | ||
Public tax history
Tax history is unavailable.
Monthly payment
Est. payment
Payment breakdown
Explore the cost of this home by adjusting the details. Changes won't be saved.Climate risks
Neighborhood: Independence Heights
Nearby schools
Schools provided by the listing agent
- Elementary: Kennedy Elementary School (Houston)
- Middle: Williams Middle School
- High: Washington High School
Source: HAR. This data may not be complete. We recommend contacting the local school district to confirm school assignments for this home.

Similar homes
- $500,0003 bd3 ba2.1k sqft816 E 38th St #C, Houston, TX 77022For Sale
 MLS ID #44410006, Andrea Curran, Compass RE Texas, LLC - Memorial. HAR
 - $535,0003 bd3 ba2.2k sqft3505 Rogers St, Houston, TX 77022New Construction
 MLS ID #37817678, Mariana Garcia Gomez, Ranco Realty. HAR
 - $545,0003 bd3 ba2.2k sqft3319 Rogers St, Houston, TX 77022New Construction
 MLS ID #69727238, Mariana Garcia Gomez, Ranco Realty. HAR
 - $449,9903 bd3 ba2.4k sqft1423 E 36th St, Houston, TX 77022New Construction
 MLS ID #5689372, Ashwin Kewalramani, New Age. HAR
