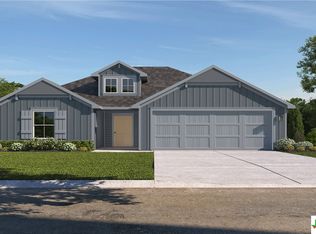
Welcome to 1422 Piedmont Drive in Temple, Texas where timeless charm meets everyday functionality. This thoughtfully designed home offers a spacious layout with comfortable living spaces perfect for both relaxing and entertaining. The open-concept living and dining areas create an inviting atmosphere, flowing seamlessly into the well-appointed kitchen featuring ample cabinetry, generous counter space, and room to gather with family and friends. The private primary suite provides a peaceful retreat with an ensuite bathroom and spacious closet, while the additional bedrooms offer flexibility for family, guests, or a home office. Step outside to enjoy the backyard with plenty of space for entertaining, gardening, or simply unwinding after a long day. Conveniently located near shopping, dining, schools, parks, and major commuter routes, this home offers the perfect balance of comfort and convenience. Whether you're a first-time homebuyer, growing family, or looking to downsize, 1422 Piedmont Drive is ready to welcome you home. Schedule your private showing today!
Active
Price cut: $14K (9/8)
$285,000
1422 Piedmont St, Temple, TX 76504
4beds
1,740sqft
Single Family Residence
Built in 2024
5,998 Square Feet Lot
$283,500 Zestimate®
$164/sqft
$25/mo HOA
What's special
- 63 days
- 221
- 21
Zillow last checked:
Listing updated:
Listed by:
Timothy Kennedy 254-213-6336,
Magnolia Realty Temple Belton
Source: Central Texas MLS,MLS#: 619064 Originating MLS: Temple Belton Board of REALTORS
Originating MLS: Temple Belton Board of REALTORSFacts & features
Interior
Bedrooms & bathrooms
- Bedrooms: 4
- Bathrooms: 2
- Full bathrooms: 2
Bathroom
- Level: Main
Heating
- Central
Cooling
- Central Air
Appliances
- Included: Other, See Remarks, Some Electric Appliances, Cooktop, Microwave
- Laundry: Laundry Room
Features
- Ceiling Fan(s), Double Vanity, Entrance Foyer, Living/Dining Room, Pull Down Attic Stairs, Smart Home, Shower Only, Separate Shower, Smart Thermostat, Vanity, Walk-In Closet(s), Breakfast Area, Eat-in Kitchen, Granite Counters, Kitchen Island, Kitchen/Family Room Combo, Kitchen/Dining Combo, Pantry
- Flooring: Luxury Vinyl Plank, Tile
- Attic: Pull Down Stairs
- Has fireplace: No
- Fireplace features: None
Interior area
- Total interior livable area: 1,740 sqft
Video & virtual tour
Property
Parking
- Total spaces: 2
- Parking features: Attached, Garage
- Attached garage spaces: 2
Features
- Levels: One
- Stories: 1
- Exterior features: None
- Pool features: None
- Fencing: Privacy,Wood
- Has view: Yes
- View description: None
- Body of water: None
Lot
- Size: 5,998 Square Feet
Details
- Parcel number: 514058
Construction
Type & style
- Home type: SingleFamily
- Architectural style: Craftsman
- Property subtype: Single Family Residence
Materials
- Masonry, Steel
- Foundation: Slab
- Roof: Composition,Shingle
Condition
- Resale
- Year built: 2024
Details
- Builder name: DR Horton
Utilities & green energy
- Sewer: Public Sewer
- Water: Public
- Utilities for property: Water Available
Community & HOA
Community
- Features: Dog Park, Playground, Park, Trails/Paths, Street Lights
- Security: Prewired, Security System Owned
- Subdivision: Willow Glenn
HOA
- Has HOA: Yes
- HOA fee: $300 annually
- HOA name: Colby Property Management
Location
- Region: Temple
Financial & listing details
- Price per square foot: $164/sqft
- Tax assessed value: $289,019
- Annual tax amount: $6,901
- Date on market: 7/8/2026
- Cumulative days on market: 64 days
- Listing agreement: Exclusive Right To Sell
- Listing terms: Cash,Conventional,FHA,VA Loan
Estimated market value
$283,500
$269,000 - $298,000
$2,007/mo
Price history
| Date | Event | Price |
|---|---|---|
| 9/8/2026 | Price change | $285,000-4.7%$164/sqft |
Source:  Central Texas MLS #619064 Report a problem Central Texas MLS #619064 Report a problem | ||
| 7/28/2026 | Price change | $299,000-2%$172/sqft |
Source: Central Texas MLS #619064 Report a problem | ||
| 7/8/2026 | Listed for sale | $305,000+3%$175/sqft |
Source: Central Texas MLS #619064 Report a problem | ||
| 3/12/2024 | Listing removed | $296,025$170/sqft |
Source:  DR Horton Report a problem DR Horton Report a problem | ||
| 2/24/2024 | Listed for sale | $296,025+0.3%$170/sqft |
Source: DR Horton Report a problem | ||
| 2/8/2024 | Listing removed | $295,025$170/sqft |
Source: DR Horton Report a problem | ||
| 2/3/2024 | Pending sale | $295,025$170/sqft |
Source: DR Horton Report a problem | ||
| 1/25/2024 | Listed for sale | $295,025$170/sqft |
Source: DR Horton Report a problem | ||
Public tax history
| Year | Property taxes | Tax assessment |
|---|---|---|
| 2025 | $6,901 +558.7% | $289,019 +545.1% |
| 2024 | $1,048 +166.4% | $44,800 +161.2% |
| 2023 | $393 | $17,150 |
Find assessor info on the county website
Monthly payment
Est. payment
Payment breakdown
Explore the cost of this home by adjusting the details. Changes won't be saved.Climate risks
Neighborhood: 76504
Nearby schools
Schools provided by the listing agent
- Elementary: Kennedy-Powell Elementary
- Middle: Lamar Middle School
- High: Temple High School
- District: Temple ISD
Source: Central Texas MLS. This data may not be complete. We recommend contacting the local school district to confirm school assignments for this home.

Similar homes
- $294,9004 bd2 ba1.8k sqft815 Cross Dr, Temple, TX 76502For Sale
 MLS ID #21380706, McKenna Taggart. NTREIS
 - $264,0004 bd2 ba2k sqft1901 Fawn Creek St, Temple, TX 76504Active

 MLS ID #617614, Sharon T. Toler, Coldwell Banker Apex, Realtors. Central Texas MLS
 - $219,9003 bd2 ba1.3k sqft1119 Wild Wood, Temple, TX 76504Active
 MLS ID #622699, Ryan Smith, Realty of America, LLC. Central Texas MLS
 - $254,9003 bd2 ba1.8k sqft1007 Antelope Trl, Temple, TX 76504For Sale
 MLS ID #21376516, Renee Cordero. NTREIS
 - $285,0004 bd3 ba2k sqft118 Avrshire Ln, Temple, TX 76502ActiveMLS ID #623979, Brandi Stokes, StarPointe Realty CTX, LLC. Central Texas MLS
- $285,0004 bd2 ba1.5k sqft1107 Lilac Ledge Dr, Temple, TX 76502ActiveMLS ID #603139, Courtney Bassi, All City Real Estate Ltd. Co. Central Texas MLS
- $284,4503 bd2 ba1.6k sqft709 Ripplewood Dr, Temple, TX 76502ActiveMLS ID #620681, Ginger McEowen, Oaks of Texas Real Estate, LLC. Central Texas MLS
- $285,0004 bd2 ba1.7k sqft4806 Bellfalls Ct, Temple, TX 76502ActiveMLS ID #620199, Renee Saunders, Vista Real Estate Group-Compass RE Texas, LLC. Central Texas MLS
- $289,9004 bd2 ba1.8k sqft802 Wyndcrest Dr, Temple, TX 76502ActiveMLS ID #617538, Julie Gallaway, Parkway Real Estate. Central Texas MLS
- $255,0004 bd2 ba1.6k sqft7511 Buffalo Grass Dr, Temple, TX 76502ActiveMLS ID #618243, Natalie Chappelle, Magnolia Realty. Central Texas MLS
- $299,0003 bd2 ba2k sqft8618 Stonehollow Dr, Temple, TX 76502ActiveMLS ID #623616, McKenna Taggart, Real Broker, LLC. Central Texas MLS
- $220,0003 bd2 ba1.3k sqft2316 Petersburg Ln, Temple, TX 76504ActiveMLS ID #623438, Joel Miranda-Ortiz, All City Real Estate. Central Texas MLS
- $275,0004 bd2 ba1.7k sqft8723 Brahma Plains Rd, Temple, TX 76502ActiveMLS ID #621578, Anthony Thompson, Keller Williams Advantage-Temple. Central Texas MLS
- $259,0003 bd2 ba1.6k sqft1927 Delano Dr, Temple, TX 76504ActiveMLS ID #611784, Kayla Ketterman, Magnolia Realty Temple Belton. Central Texas MLS
- $232,0003 bd2 ba1.3k sqft1028 Wethersfield Ln, Temple, TX 76502ActiveMLS ID #616683, Rose A. Shook, Berkshire Hathaway TX Realty. Central Texas MLS
- $270,0004 bd2 ba1.5k sqft1121 Aurora Grove Bnd, Temple, TX 76502ActiveMLS ID #602732, Jared Hartmann, Magnolia Realty Temple Belton. Central Texas MLS
- $299,9004 bd2 ba1.7k sqft8304 Split Trail Cv, Temple, TX 76502ActiveMLS ID #614520, Dave Covington, Covington Real Estate, Inc.. Central Texas MLS
