This 1426 square foot single family home has 5 bedrooms and 3.0 bathrooms. This home is located at 14221 41st Dr SE, Mill Creek, WA 98012.
Pre-foreclosure
Est. $923,600
14221 41st Dr SE, Mill Creek, WA 98012
5beds
3baths
1,426sqft
SingleFamily
Built in 2009
4,791 Square Feet Lot
$923,600 Zestimate®
$648/sqft
$21/mo HOA
Overview
- 199 days |
- 6 |
- 0 |
Facts & features
Interior
Bedrooms & bathrooms
- Bedrooms: 5
- Bathrooms: 3
Heating
- Forced air
Cooling
- None
Appliances
- Included: Dishwasher, Dryer, Range / Oven, Refrigerator, Washer
Features
- Flooring: Carpet, Hardwood, Linoleum / Vinyl
- Basement: Finished
- Has fireplace: Yes
- Fireplace features: masonry
Interior area
- Total interior livable area: 1,426 sqft
Property
Parking
- Parking features: Garage - Attached
Features
- Exterior features: Cement / Concrete
Lot
- Size: 4,791 Square Feet
Details
- Parcel number: 01078400000500
Construction
Type & style
- Home type: SingleFamily
Materials
- Wood
- Foundation: Crawl/Raised
- Roof: Composition
Condition
- Year built: 2009
Utilities & green energy
- Sewer: Sewer Connected
- Water: Public
Community & HOA
HOA
- Has HOA: Yes
- HOA fee: $21 monthly
Location
- Region: Mill Creek
Financial & listing details
- Price per square foot: $648/sqft
- Tax assessed value: $837,800
- Annual tax amount: $7,706
Foreclosure details
Estimated market value
$923,600
$877,000 - $970,000
$3,509/mo
Price history
| Date | Event | Price |
|---|---|---|
| 7/1/2020 | Listing removed | -- |
Source: Auction.com Report a problem | ||
| 4/28/2020 | Listed for sale | -- |
Source: Auction.com Report a problem | ||
| 2/12/2019 | Listing removed | $525,000$368/sqft |
Source: Skyline Properties, Inc. #1409298 Report a problem | ||
| 2/8/2019 | Price change | $525,000+7.6%$368/sqft |
Source: Skyline Properties, Inc. #1409298 Report a problem | ||
| 9/22/2018 | Listed for sale | -- |
Source: Auction.com Report a problem | ||
| 7/6/2017 | Listing removed | $487,980+14.6%$342/sqft |
Source: Auction.com Report a problem | ||
| 12/28/2016 | Listed for sale | $425,797+30.9%$299/sqft |
Source: Auction.com Report a problem | ||
| 8/19/2016 | Listing removed | -- |
Source: Auction.com Report a problem | ||
| 7/29/2016 | Listed for sale | -- |
Source: Auction.com Report a problem | ||
| 6/5/2009 | Sold | $325,280$228/sqft |
Source: Public Record Report a problem | ||
Public tax history
| Year | Property taxes | Tax assessment |
|---|---|---|
| 2024 | $7,706 +7.9% | $837,800 +6.4% |
| 2023 | $7,143 -9.2% | $787,200 -15% |
| 2022 | $7,864 +33.4% | $926,500 +42.7% |
| 2021 | $5,896 +2% | $649,400 +11.8% |
| 2020 | $5,781 -6.4% | $580,900 +5.7% |
| 2019 | $6,173 | $549,800 +13.3% |
| 2018 | -- | $485,300 +24.4% |
| 2017 | $5,382 +30.8% | $390,100 +7.3% |
| 2016 | $4,114 | $363,600 +5.1% |
| 2015 | $4,114 +7.3% | $345,800 +20.7% |
| 2013 | $3,833 | $286,500 |
| 2012 | -- | -- |
| 2011 | -- | -- |
| 2010 | -- | -- |
| 2009 | -- | -- |
Find assessor info on the county website
Monthly payment
Climate risks
Neighborhood: 98012
Nearby schools
GreatSchools rating
- 10/10Silver Firs Elementary SchoolGrades: PK-5Distance: 1.1 mi
- 9/10Gateway Middle SchoolGrades: 6-8Distance: 1.4 mi
- 6/10Cascade High SchoolGrades: 9-12Distance: 4.4 mi
Schools provided by the listing agent
- Elementary: Penny Creek Elem
- Middle: Gateway Mid
- High: Henry M. Jackson Hig
- District: Everett
Source: The MLS. This data may not be complete. We recommend contacting the local school district to confirm school assignments for this home.
- $945,2004 bd3 ba2.4k sqft14217 41st Dr SE, Mill Creek, WA 98012Off Market
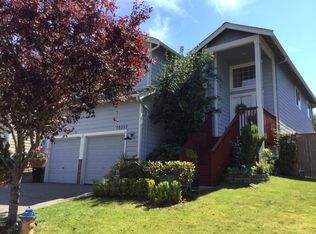
- $934,9005 bd3 ba1.4k sqft14225 41st Dr SE, Mill Creek, WA 98012Off Market
- $880,0005 bd3 ba2.1k sqft14215 41st Dr SE, Mill Creek, WA 98012Off Market
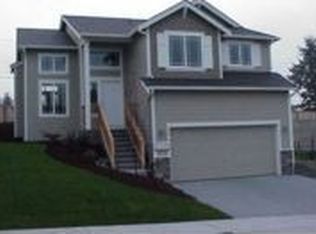
- $916,5005 bd3 ba2.1k sqft14227 41st Dr SE, Mill Creek, WA 98012Off Market
- $961,5003 bd3 ba1.7k sqft4202 143rd St SE, Snohomish, WA 98296Off Market
- $904,1003 bd3 ba1.7k sqft4203 143rd St SE, Snohomish, WA 98296Off Market
- $908,7003 bd2 ba1.4k sqft4206 143rd St SE, Snohomish, WA 98296Off Market
- $925,9003 bd2 ba1.6k sqft4210 143rd St SE, Snohomish, WA 98296Off Market
Similar homes
- $874,9953 bd3 ba1.7k sqft14603 46th Avenue SE, Bothell, WA 98012Active
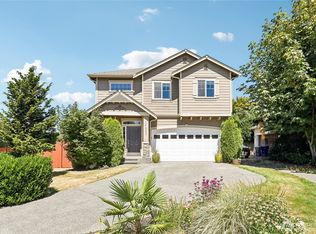 MLS ID #2562963, James Edwards. NWMLS as distributed by MLS GRID
 - $920,0003 bd3 ba1.7k sqft16311 38th Drive SE, Bothell, WA 98012Active
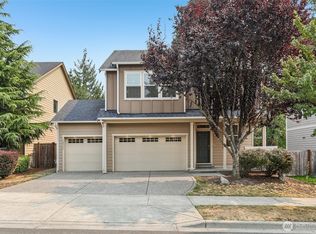 MLS ID #2564800, Chi Hyeok Ko. NWMLS as distributed by MLS GRID
 - $800,0005 bd3 ba1.9k sqftSilver Firs, Everett, WA 98208Active
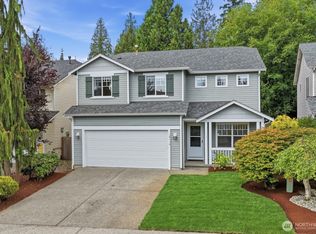 MLS ID #2565210, Susan Doepp. NWMLS as distributed by MLS GRID
 - $774,9503 bd3 ba1.6k sqftNorthpointe, Mill Creek, WA 98012Active
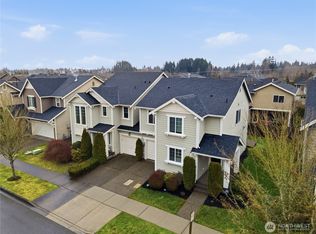 MLS ID #2563509, Jeff Dickinson. NWMLS as distributed by MLS GRID
 - $879,0003 bd3 ba1.7k sqft13912 31st Dr SE, Mill Creek, WA 98012ActiveMLS ID #2492227, Mark Datskiy. NWMLS as distributed by MLS GRID
- $975,0004 bd3 ba1.7k sqftSun Creek Meadow Estate, Bothell, WA 98012ActiveMLS ID #2561549, Teresa Vaisviliene. NWMLS as distributed by MLS GRID
- $949,9503 bd2 ba1.8k sqft15624 42nd Drive SE, Bothell, WA 98012ActiveMLS ID #2504057, Robert Richey. NWMLS as distributed by MLS GRID
- $770,0004 bd3 ba1.8k sqft3925 152nd Pl SE, Bothell, WA 98012ActiveMLS ID #2548212, Chris Li. NWMLS as distributed by MLS GRID
- $835,0003 bd3 ba1.6k sqft14210 50th Avenue SE, Everett, WA 98208ActiveMLS ID #2566256, Amina Munkh. NWMLS as distributed by MLS GRID
- $904,4444 bd3 ba2k sqft13032 69th Drive SE, Snohomish, WA 98296ActiveMLS ID #2569519, Catherine J. Satava. NWMLS as distributed by MLS GRID
- $724,9504 bd2 ba1.6k sqftIrish Woodlands, Mill Creek, WA 98012ActiveMLS ID #2543431, Erin Twedt. NWMLS as distributed by MLS GRID
- $799,0003 bd3 ba1.6k sqft15509 38th Drive SE, Bothell, WA 98012ActiveMLS ID #2542953, Ashley Wigren. NWMLS as distributed by MLS GRID
- $850,0003 bd3 ba1.5k sqft4200 166th Place SE, Bothell, WA 98012ActiveMLS ID #2555846, Ashley Odland Bennett. NWMLS as distributed by MLS GRID
- $830,0004 bd3 ba1.7k sqft11626 50th Drive SE, Everett, WA 98208ActiveMLS ID #2568744, Mark Reys. NWMLS as distributed by MLS GRID
- $879,0004 bd3 ba1.7k sqftSpringmere, Bothell, WA 98012ActiveMLS ID #2556033, Josie Perkins Ebert. NWMLS as distributed by MLS GRID
- $849,9503 bd3 ba1.8k sqftSilver Firs, Everett, WA 98208ActiveMLS ID #2560070, Amanda F. Schmidt. NWMLS as distributed by MLS GRID
- $875,0004 bd3 ba1.6k sqftMisty Meadows, Bothell, WA 98012ActiveMLS ID #2548179, Teresa K Nelson. NWMLS as distributed by MLS GRID
- $864,9504 bd3 ba1.8k sqft15132 55th Avenue SE, Everett, WA 98208ActiveMLS ID #2560295, Quentin Davis. NWMLS as distributed by MLS GRID
- $780,0003 bd3 ba2k sqft2000 Village Green Drive #3, Mill Creek, WA 98012ActiveMLS ID #2557625, Melissa Canfield-Crumb. NWMLS as distributed by MLS GRID
- $805,0003 bd3 ba1.8k sqft13618 55th Drive SE, Everett, WA 98208ActiveMLS ID #2567120, Cambria Brandenburg. NWMLS as distributed by MLS GRID
