Fabulous one-owner home in desirable Pembridge in Silver Firs. Sunny, flat, fenced and gated backyard backs to a peaceful greenbelt with beautiful greenery and privacy. Main floor features newer Brazilian Cherry hardwoods, tile, wainscoting, and living room with beautiful marble-faced gas fireplace. French doors provide privacy for main floor den. Kitchen offers pantry, backyard views, newer refrigerator and gas range, stainless backsplash and range hood venting to the outside. Easy and convenient access to BBQ patio and fenced yard. Dining area adjacent to living room has easy outdoor access. Main floor powder room and laundry with washer and dryer included. Upstairs features a huge bonus room/or 5th bedroom plus 4 additional bedrooms, including a spacious primary suite with lots of windows with blinds covering for restful sleep. Primary bath features dual vanity, shower/tub combo and large walk-in closet. Recent updates include composition roof, skylight, furnace, water heater, fence, beautiful new front lawn and refreshed landscape. Easy-care siding, security system and charming covered front porch. Enjoy nearby parks, sports courts, playfields, scenic trails and highly rated schools. Close to 84-acre Willis Tucker Park, YMCA, Mill Creek Town Center, downtown Snohomish, shopping and dining, with easy I-5, I-405 and Hwy 9 access. Nearby Microsoft & Amazon SLU shuttles, buses and Park & Ride. Pre-inspected and move-in ready!
Active
Listed by: RE/MAX Northwest • Susan Doepp
$800,000
15114 50th Avenue SE, Everett, WA 98208
5beds
1,970sqft
Single Family Residence
Built in 1999
3,920 Square Feet Lot
$-- Zestimate®
$406/sqft
$31/mo HOA
What's special
Main floor powder roomNewer brazilian cherry hardwoodsEasy-care sidingCharming covered front porchKitchen offers pantry
- 12 hours |
- 166 |
- 17 |
Zillow last checked:
Listing updated:
Listed by:
Susan Doepp,
RE/MAX Northwest,
Charles Doepp,
RE/MAX Northwest
Source: NWMLS as distributed by MLS GRID,MLS#: 2565210
Facts & features
Interior
Bedrooms & bathrooms
- Bedrooms: 5
- Bathrooms: 3
- Full bathrooms: 2
- 1/2 bathrooms: 1
- Main level bathrooms: 1
Primary bedroom
- Level: Second
Bedroom
- Level: Second
Bedroom
- Level: Second
Bedroom
- Level: Second
Bedroom
- Level: Second
Bathroom full
- Level: Second
Bathroom full
- Level: Second
Other
- Level: Main
Den office
- Level: Main
Entry hall
- Level: Main
Family room
- Level: Main
Great room
- Level: Second
Kitchen with eating space
- Level: Main
Living room
- Level: Main
Utility room
- Level: Main
Heating
- Fireplace, Forced Air, Natural Gas
Cooling
- None
Appliances
- Included: Dishwasher, Dryer, Microwave, Refrigerator, Stove(s)/Range(s), Washer, Dishwasher(s), Dryer(s), Microwave(s), Refrigerator(s), Washer(s)
Features
- Bath Off Primary, Ceiling Fan(s)
- Flooring: Ceramic Tile, Hardwood, Carpet
- Doors: French Doors
- Windows: Dbl Pane/Storm Window, Skylight(s)
- Basement: None
- Number of fireplaces: 1
- Fireplace features: Gas, Main Level: 1, Fireplace
Interior area
- Total structure area: 1,970
- Total interior livable area: 1,970 sqft
Video & virtual tour
Property
Parking
- Total spaces: 2
- Parking features: Attached Garage
- Has attached garage: Yes
- Covered spaces: 2
Features
- Levels: Two
- Stories: 2
- Entry location: Main
- Patio & porch: Bath Off Primary, Ceiling Fan(s), Dbl Pane/Storm Window, Fireplace, French Doors, Security System, Skylight(s), Walk-In Closet(s)
Lot
- Size: 3,920 Square Feet
- Features: Curbs, Paved, Sidewalk, Cable TV, Fenced-Partially, High Speed Internet
- Topography: Level
Details
- Parcel number: 00882000002200
- Special conditions: Standard
Construction
Type & style
- Home type: SingleFamily
- Architectural style: 2 Story
- Property subtype: Single Family Residence
Materials
- Metal/Vinyl
- Foundation: Poured Concrete
- Roof: Composition
Condition
- Very Good
- Year built: 1999
Utilities & green energy
- Electric: Company: Snohomish PUD
- Sewer: Sewer Connected, Company: Silver Lake Sewer
- Water: Public, Company: Silver Lake Water
Community & HOA
Community
- Features: CCRs, Park, Playground, Trail(s)
- Security: Security System
- Subdivision: Silver Firs
HOA
- Services included: Common Area Maintenance
- HOA fee: $370 annually
- HOA phone: 425-339-1160
Location
- Region: Everett
Financial & listing details
- Price per square foot: $406/sqft
- Annual tax amount: $7,660
- Date on market: 8/13/2026
- Cumulative days on market: 2 days
- Listing terms: Conventional,FHA
- Inclusions: Dishwasher(s), Dryer(s), Microwave(s), Refrigerator(s), Stove(s)/Range(s), Washer(s)
Estimated market value
Not available
Estimated sales range
Not available
Not available
Price history
| Date | Event | Price |
|---|---|---|
| 8/14/2026 | Listed for sale | $800,000$406/sqft |
Source:  NWMLS as distributed by MLS GRID #2565210 Report a problem NWMLS as distributed by MLS GRID #2565210 Report a problem | ||
Public tax history
Tax history is unavailable.
Monthly payment
Est. payment
Payment breakdown
Explore the cost of this home by adjusting the details. Changes won't be saved.Climate risks
Neighborhood: 98208
Nearby schools
GreatSchools rating
- 9/10Forest View Elementary SchoolGrades: PK-5Distance: 0.5 mi
- 9/10Gateway Middle SchoolGrades: 6-8Distance: 0.6 mi
- 10/10Henry M. Jackson High SchoolGrades: 9-12Distance: 2.2 mi
Schools provided by the listing agent
- Elementary: Forest View Elem
- Middle: Gateway Mid
- High: Henry M. Jackson Hig
Source: NWMLS as distributed by MLS GRID. This data may not be complete. We recommend contacting the local school district to confirm school assignments for this home.
- $990,0004 bd3 ba1.9k sqft15121 50th Ave SE, Everett, WA 98208Sold

- $989,7004 bd3 ba2.2k sqft15104 51st Dr SE, Everett, WA 98208Sold
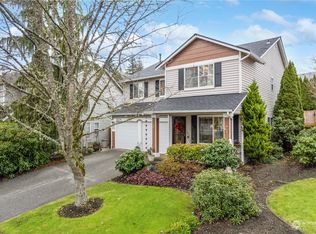
- $857,0004 bd3 ba1.9k sqft15112 51st Dr SE, Everett, WA 98208Sold
- $904,0004 bd3 ba1.9k sqft15031 50th Ave SE, Everett, WA 98208Sold
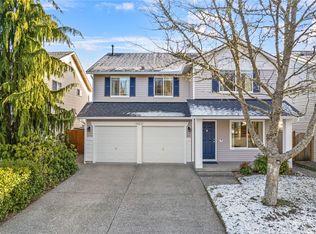
- $1,006,0004 bd3 ba1.9k sqft15028 51st Dr SE, Everett, WA 98208Sold
- $860,0004 bd3 ba2k sqft15013 49th Dr SE, Everett, WA 98208Sold
- $920,0004 bd3 ba2.2k sqft15215 50th Ave SE, Everett, WA 98208Sold
- $840,0003 bd3 ba1.7k sqft15014 49th Dr SE, Everett, WA 98208Sold
A local agent can set up tours, give advice and negotiate with sellers.
Similar homes
- $849,9503 bd3 ba1.8k sqftSilver Firs, Everett, WA 98208Active
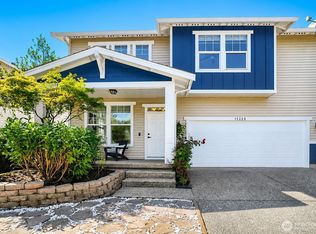 MLS ID #2560070, Amanda F. Schmidt. NWMLS as distributed by MLS GRID
 - $805,0003 bd3 ba1.8k sqft13618 55th Drive SE, Everett, WA 98208Active
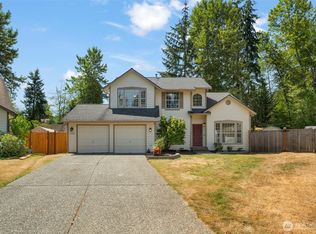 MLS ID #2567120, Cambria Brandenburg. NWMLS as distributed by MLS GRID
 - $835,0003 bd3 ba1.6k sqft14210 50th Avenue SE, Everett, WA 98208Active
 MLS ID #2566256, Amina Munkh. NWMLS as distributed by MLS GRID
 - $864,9504 bd3 ba1.8k sqft15132 55th Avenue SE, Everett, WA 98208Active
 MLS ID #2560295, Quentin Davis. NWMLS as distributed by MLS GRID
 - $849,9504 bd3 ba2.1k sqftSilver Firs, Everett, WA 98208ActiveMLS ID #2478084, Darren Munson. NWMLS as distributed by MLS GRID
- $799,9503 bd2 ba1.5k sqftCanterbury, Everett, WA 98208ActiveMLS ID #2551429, Heather M. Andreini. NWMLS as distributed by MLS GRID
- $875,0004 bd3 ba2k sqft15009 50th Ave SE, Everett, WA 98208ActiveMLS ID #2550441, Xiaolu Li. NWMLS as distributed by MLS GRID
- $790,0004 bd3 ba2.2k sqft12817 48th Drive SE, Everett, WA 98208ActiveMLS ID #2565469, Tracey Kirkley. NWMLS as distributed by MLS GRID
- $789,9503 bd3 ba1.5k sqftSilver Firs Sector 4 Div 10c, Everett, WA 98208ActiveMLS ID #2507886, Ranee Kim. NWMLS as distributed by MLS GRID
- $850,0003 bd3 ba1.7k sqftPembridge, Everett, WA 98208ActiveMLS ID #2554170, Nick Southard. NWMLS as distributed by MLS GRID
- $750,0004 bd2 ba1.7k sqftSilva Creek, Everett, WA 98208ActiveMLS ID #2565853, Stacey M Lange. NWMLS as distributed by MLS GRID
- $720,0003 bd2 ba1.1k sqft13317 58th Drive SE, Everett, WA 98208ActiveMLS ID #2568659, Kathy Clark. NWMLS as distributed by MLS GRID
- $875,0003 bd3 ba1.8k sqft5015 152nd Place SE, Everett, WA 98208ActiveMLS ID #2544547, Yesay Semerjian. NWMLS as distributed by MLS GRID
- $849,9503 bd3 ba1.7k sqft4613 149th Place SE, Everett, WA 98208ActiveMLS ID #2491227, Chris Halvorson. NWMLS as distributed by MLS GRID
- $875,0004 bd3 ba2.5k sqft13718 43rd Avenue SE, Mill Creek, WA 98012ActiveMLS ID #2567915, Seth Soumphonphakdy. NWMLS as distributed by MLS GRID
- $749,9993 bd2 ba1.4k sqft13611 62nd Avenue SE, Everett, WA 98208ActiveMLS ID #2566763, Andrea Barbano. NWMLS as distributed by MLS GRID
- $890,0004 bd3 ba2.2k sqftShelfield Estates, Snohomish, WA 98296ActiveMLS ID #2567725, Mary Briner. NWMLS as distributed by MLS GRID
- $945,0004 bd3 ba2.3k sqftSunrose, Mill Creek, WA 98012ActiveMLS ID #2567489, Irene Mendoza. NWMLS as distributed by MLS GRID
- $750,0003 bd2 ba1.4k sqft12505 45th Avenue SE, Everett, WA 98208ActiveMLS ID #2536098, Sharon Vinograd. NWMLS as distributed by MLS GRID
- $770,0004 bd3 ba1.8k sqft3925 152nd Pl SE, Bothell, WA 98012ActiveMLS ID #2548212, Chris Li. NWMLS as distributed by MLS GRID
