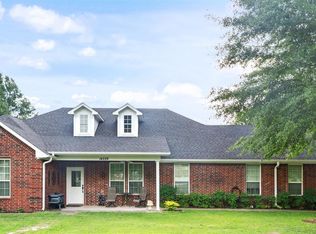
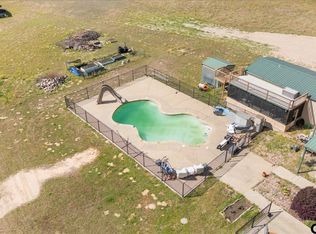
Live life exactly the way you want to on this UNRESTRICTED 1.4 ACRE East Texas property just outside Lindale, TX. CUSTOM HOME, MASSIVE SHOP, GUEST COTTAGE, RV HOOKUPS--This property offers it all! Inside the main home, you’ll find 3 bedrooms and 2.5 baths, along with upgrades throughout. The kitchen features rich custom wood cabinetry, double ovens, two dishwashers, a warming drawer, gourmet gas cooktop, island with prep sink, and two pantries—one in the kitchen and a second walk-in pantry inside the bonus room. A breakfast bar and formal dining room offer plenty of dining space. The living room is inviting with its gas fireplace, flanked by built-ins and window seats. Vaulted ceilings enhance the open feel. The 20×22 bonus room is perfect for crafts, a second living area, a man cave, or anything your lifestyle calls for. The primary suite boasts a closet nearly the size of the bedroom, especially designed for the lady of the house. The primary bath includes a walk-in tub plus an additional walk-in closet. Additional upgrades include PEX plumbing, whole house central vac with toe kick sweep outlets, a newer HVAC system, $8,000 Leaf Filter gutter system, and a $60,000 OWNED SOLAR PANEL SYSTEM. Outside, the amenities continue: Covered front and back porches; 60×25 insulated shop with 3 overhead doors with multiple 220 outlets and an additional sheetrocked workroom/craft room; sprinkler system with $10,000 well for irrigation; high grade vinyl fencing; detached storage building and two RV hookups. The property includes a 2 bedroom, 2 bath cottage with newer AC and its own septic system—ideal for rental income, extended family, or a private guest house. You'll be 10 minutes from shopping and medical clinics/ER, 25 minutes to hospitals, 15 minutes to Tyler Pounds Regional Airport, and 90 minutes to DFW airport. Each house may be sold individually. This is truly a rare opportunity to have so much in place for the dollar to start the next chapter of your life.
For sale
$699,900
14226 14224 County Rd #434, Lindale, TX 75771
3beds
3,026sqft
Single Family Residence
Built in 2011
1.45 Acres Lot
$541,800 Zestimate®
$231/sqft
$-- HOA
What's special
- 23 days |
- 63 |
- 7 |
Zillow last checked:
Listing updated:
Listed by:
Mary Simpson 903-530-7844,
Mary Simpson Real Estate,
Taylor Dison 903-216-7398
Source: GTARMLS,MLS#: 26008509
Loading...
Facts & features
Interior
Bedrooms & bathrooms
- Bedrooms: 3
- Bathrooms: 3
- Full bathrooms: 2
- 1/2 bathrooms: 1
Rooms
- Room types: Family Room, Utility Room, Other/See Remarks, 1 Living Area, Utility Closet
Primary bedroom
- Features: Master Bedroom Split
Bedroom
- Features: Walk-In Closet(s)
- Level: Main
Bathroom
- Features: Shower and Tub, Separate Dressing Areas, Separate Lavatories, Separate Water Closet, Walk-In Closet(s), Linen Closet
Dining room
- Features: Separate Formal Dining
Kitchen
- Features: Breakfast Room, Breakfast Bar
Heating
- Central/Electric, Zoned
Cooling
- Central Electric, Zoned-2
Appliances
- Included: Dishwasher, Microwave, Double Oven, Electric Oven, Gas Cooktop, Warming Drawer, Electric Water Heater
Features
- Central Vacuum, Ceiling Fan(s), Pantry, Kitchen Island
- Flooring: Carpet, Tile
- Doors: Insulated Doors
- Windows: Blinds, Double Pane Windows
- Has fireplace: Yes
- Fireplace features: Gas Log
Interior area
- Total structure area: 3,026
- Total interior livable area: 3,026 sqft
Property
Parking
- Total spaces: 5
- Parking features: Garage Faces Side, Door w/Opener w/Controls, Boat, Workshop in Garage, Other/See Remarks
- Garage spaces: 5
- Has uncovered spaces: Yes
Features
- Levels: One
- Stories: 1
- Patio & porch: Patio Covered, Porch
- Exterior features: Sprinkler System, Gutter(s)
- Pool features: None
- Fencing: Vinyl
Lot
- Size: 1.45 Acres
- Features: Rectangular Lot
Details
- Additional structures: Storage, Metal Outbuilding(s), Workshop, Second Residence
- Special conditions: None
Construction
Type & style
- Home type: SingleFamily
- Architectural style: Traditional
- Property subtype: Single Family Residence
Materials
- Brick Veneer
- Foundation: Slab
- Roof: Composition
Condition
- Year built: 2011
Utilities & green energy
- Sewer: Septic Tank
- Water: Private, Well
- Utilities for property: Cable Connected, Cable Internet, Cable Available
Green energy
- Energy generation: Solar
Community & HOA
Community
- Security: Security Lights, Smoke Detector(s)
- Subdivision: P ARCHER TRACT 15.1
HOA
- Has HOA: No
Location
- Region: Lindale
Financial & listing details
- Price per square foot: $231/sqft
- Annual tax amount: $3,543
- Date on market: 6/17/2026
- Listing terms: Conventional,FHA,VA Loan,Cash
- Road surface type: Paved
Estimated market value
$541,800
$488,000 - $607,000
$2,984/mo
Price history
| Date | Event | Price |
|---|---|---|
| 6/17/2026 | Listed for sale | $699,900$231/sqft |
Source:  GTARMLS #26008509 Report a problem GTARMLS #26008509 Report a problem | ||
Public tax history
Tax history is unavailable.
Monthly payment
Est. payment$--/mo
Payment breakdown
Explore the cost of this home by adjusting the details. Changes won't be saved.All calculations are estimates and provided by Zillow, Inc. for informational purposes only. Actual amounts may vary.
HOA fees may include property taxes on listings classified as Co-Ops. Contact the listing agent and/or owner for fee details.
Mortgage interest rates are dependent on a number of factors, including credit score, down payment, and repayment length. Interest rate data provided by Zillow Group Marketplace, Inc. as of 1/1/1970 from various mortgage lenders with which we have lead or other similar arrangements; the Estimated Payment is an average of those rates.
See how much you could borrow to make a competitive offer.
Climate risks
Neighborhood: 75771
Nearby schools
GreatSchools rating
- 10/10Velma Penny Elementary SchoolGrades: 1-3Distance: 3.5 mi
- 9/10Lindale Junior High SchoolGrades: 7-8Distance: 3.7 mi
- 8/10Lindale High SchoolGrades: 9-12Distance: 4.9 mi
Schools provided by the listing agent
- Elementary: Lindale
- Middle: Lindale
- High: Lindale
Source: GTARMLS. This data may not be complete. We recommend contacting the local school district to confirm school assignments for this home.
- $219,300-- bd2 ba1.4k sqft18346 County Road 4184, Lindale, TX 75771Off Market
- $595,0003 bd3 ba3k sqft14226 County Road 434, Lindale, TX 75771For Sale
- $205,2004 bd2 ba1.6k sqft18320 County Road 4184, Lindale, TX 75771Off Market

- $14,135-- bd-- ba1.2k sqft18288 Michele Cir, Lindale, TX 75771Off Market
- $262,0003 bd3 ba1.7k sqft18353 County Road 4184, Lindale, TX 75771Off Market
- $220,400-- bd2 ba1.3k sqft18319 County Road 4184, Lindale, TX 75771Off Market
- $10,500-- bd-- ba-- sqft18314 County Road 4184, Lindale, TX 75771Off Market
- $16,504-- bd-- ba1.2k sqft18314 County Road 4184, Lindale, TX 75771Off Market
A local agent can set up tours, give advice and negotiate with sellers.
A local lender can help you make sure your offer is ready when you are.
Similar homes
- $694,0003 bd3 ba3k sqft15515 County Road 434, Lindale, TX 75771For Sale
 MLS ID #26004571, April Shipman, Leslie Cain Realty, LLC. GTARMLS
 - $595,0003 bd3 ba3k sqft14226 County Road 434, Lindale, TX 75771For SaleMLS ID #26008730, Mary Simpson, Mary Simpson Real Estate. GTARMLS
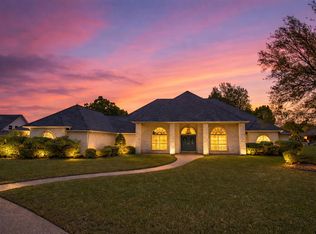
- $659,0003 bd4 ba3.6k sqft141 Cypress Point Cir, Hideaway, TX 75771For Sale
 MLS ID #26004693, Trish Anderson, Better Homes & Gardens Real Estate I-20 Team. GTARMLS
 - $699,0004 bd3 ba2.8k sqft338 Hideaway Lane Central, Lindale, TX 75771For Sale
 MLS ID #26007931, Emily Santina, Keller Williams Realty-Tyler. GTARMLS
 - $739,0003 bd4 ba3.1k sqft202 Winged Foot Dr, Hideaway, TX 75771For SaleMLS ID #26003834, Rebecca Williams, Leslie Cain Realty, LLC. GTARMLS
- $399,0004 bd3 ba2.7k sqft19640 Dove Ridge Ln, Lindale, TX 75771For SaleMLS ID #26009565, Janice Gibson, East Texas Preferred Properties, LLC. GTARMLS
- $542,0004 bd4 ba2.6k sqft15377 County Road 434, Lindale, TX 75771For SaleMLS ID #26008046, Nita Cunningham, ADT Realty Brokers. GTARMLS
- $449,9003 bd3 ba2.3k sqft19623 Dove Ridge Dr, Lindale, TX 75771For SaleMLS ID #26009403, Beth Knox, ADT Realty Brokers. GTARMLS
- $574,9002 bd3 ba1.6k sqft15460 County Road 434, Lindale, TX 75771For SaleMLS ID #21263674, Danae Oglesby. NTREIS
- $849,9005 bd3 ba3.3k sqft23120 Saddle Ridge Ct, Lindale, TX 75771For SaleMLS ID #26007196, James Carpenter, The Brian Chinn Team, eXp Realty. GTARMLS
- $499,0003 bd4 ba2.5k sqft203 Texas Dr, Hideaway, TX 75771For SaleMLS ID #26007455, Emily Santina, Keller Williams Realty-Tyler. GTARMLS
- $500,0004 bd3 ba2.5k sqft15874 Crazy Horse Dr, Lindale, TX 75771For SaleMLS ID #26007697, John Rawls, Miller Homes Group. GTARMLS
- $499,0004 bd3 ba2.7k sqft16702 Meadow Crest Dr, Lindale, TX 75771For SaleMLS ID #26008870, Ryan Major, Keller Williams Realty-Tyler. GTARMLS
- $350,0004 bd2 ba2.1k sqft14227 County Road 438, Lindale, TX 75771For SaleMLS ID #26009446, Candace Gore, Miller Homes Group. GTARMLS
- $800,0004 bd4 ba3.7k sqft1428 Lakeshore Dr, Hideaway, TX 75771For SaleMLS ID #26003310, Jack McLemore, Listing Results, LLC. GTARMLS
- $775,0003 bd4 ba2.4k sqft1249 Hideaway Ln W, Hideaway, TX 75771For SaleMLS ID #26004820, Jerri Johnson, RE/MAX Integrity. GTARMLS
- $410,0003 bd3 ba2.3k sqft212 Hideaway Ln E, Hideaway, TX 75771For SaleMLS ID #26008480, Pam Burton, Keller Williams Realty-Tyler. GTARMLS
- $724,9004 bd4 ba3.1k sqft608 Hideaway Ln E, Hideaway, TX 75771For SaleMLS ID #26005399, Nita Cunningham, ADT Realty Brokers. GTARMLS
- $549,0004 bd4 ba2.9k sqft404 Corrigan Trails Blvd, Lindale, TX 75771For SaleMLS ID #26003191, Jerri Johnson, RE/MAX Integrity. GTARMLS
- $499,9005 bd3 ba3.1k sqft304 Harmony Ln, Hideaway, TX 75771For SaleMLS ID #26009478, Regan Knight, Better Homes & Gardens Real Estate I-20 Team. GTARMLS
- Texas
- Smith County
- Lindale
- 75771
- 14226 14224 County Rd Unit 434
Nearby cities
Nearby zip codes
Other Lindale Topics
