Home Suite Home! Meticulous open concept 2006 build. 2 bedroom 1 bath up and a 2 bedroom 1 bath in-law suite down with separate entry through garage. You'll love the vaulted ceilings, bright natural daylight and stunning views here! Enclosed sunroom takes you out into the beautifully curated, fully fenced backyard lined with gardens, in ground sprinklers, gas hook up for BBQ and a covered gazebo to provide shade. Storage shed and attached garage for all your necessities complete with RV hook up and sani dump. Spectacular location, right across from the Ashcroft Pool Park and walking distance to Desert Hills Farm Market! No matter what walk of life you're in, this home and its prime location offer the perfect blend of comfort, convenience and lifestyle.
For sale
C$599,000
1423 Pears Pl, Ashcroft, BC V0K 1A0
4beds
2,691sqft
Single Family Residence
Built in 2006
7,840 Square Feet Lot
$-- Zestimate®
C$223/sqft
C$-- HOA
What's special
Meticulous open conceptVaulted ceilingsBright natural daylightStunning viewsEnclosed sunroomLined with gardensIn ground sprinklers
- 1 day |
- 6 |
- 0 |
Zillow last checked:
Listing updated:
Listed by:
Lauren Coster,
Brendan Shaw Real Estate Ltd.
Source: Association of Interior REALTORS,MLS®#: 10394665Originating MLS®#: Association of Interior REALTORS
Facts & features
Interior
Bedrooms & bathrooms
- Bedrooms: 4
- Bathrooms: 2
- Full bathrooms: 2
Primary bedroom
- Description: Bedroom
- Level: Main
- Dimensions: 17.50x13.00
Bedroom
- Description: Bedroom
- Level: Basement
- Dimensions: 12.50x12.67
Bedroom
- Description: Bedroom
- Level: Basement
- Dimensions: 17.08x12.50
Bedroom
- Description: Bedroom
- Level: Main
- Dimensions: 13.00x13.17
Dining room
- Description: Dining Room
- Level: Main
- Dimensions: 16.25x10.50
Foyer
- Description: Foyer
- Level: Main
- Dimensions: 8.08x6.42
Other
- Description: Bathroom - Full
- Features: Four Piece Bathroom
- Level: Basement
- Dimensions: 8.58x9.25
Other
- Description: Bathroom - Full
- Features: Five Piece Bathroom
- Level: Main
- Dimensions: 10.42x9.33
Kitchen
- Description: Kitchen
- Level: Main
- Dimensions: 16.25x10.83
Kitchen
- Description: Kitchen
- Level: Basement
- Dimensions: 12.83x11.00
Living room
- Description: Living Room
- Level: Main
- Dimensions: 17.67x13.75
Living room
- Description: Living Room
- Level: Basement
- Dimensions: 17.92x12.92
Heating
- Forced Air, Natural Gas
Cooling
- Central Air
Appliances
- Included: Dryer, Dishwasher, Range, Refrigerator, Washer
Features
- Central Vacuum, Kitchen Island, Pantry, Vaulted Ceiling(s)
- Flooring: Carpet, Laminate, Tile
- Windows: Skylight(s), Window Treatments
- Basement: Full,Finished,Separate Entrance
- Number of fireplaces: 1
- Fireplace features: Gas
Interior area
- Total interior livable area: 2,691 sqft
- Finished area above ground: 1,439
- Finished area below ground: 1,252
Property
Parking
- Total spaces: 1
- Parking features: Attached, Garage, Garage Door Opener, Open, RV Access/Parking, On Street, Workshop in Garage
- Attached garage spaces: 1
- Has uncovered spaces: Yes
Features
- Levels: Two
- Stories: 2
- Patio & porch: Covered, Patio, Porch, Balcony
- Exterior features: Balcony, Garden, Sprinkler/Irrigation, Storage
- Pool features: None
- Fencing: Fenced
- Has view: Yes
- View description: Mountain(s), Valley
- Waterfront features: None
Lot
- Size: 7,840 Square Feet
- Features: Central Business District, Cul-De-Sac, City Lot, Easy Access, Landscaped, Near Park, Paved, Views, Sprinklers In Ground
Details
- Has additional parcels: Yes
- Parcel number: 004599390
- Zoning: R1
- Zoning description: Residential
- Special conditions: Standard
Construction
Type & style
- Home type: SingleFamily
- Architectural style: Bungalow,Modern
- Property subtype: Single Family Residence
Materials
- Vinyl Siding, Wood Frame
- Foundation: Concrete Perimeter
- Roof: Asphalt,Shingle
Condition
- New construction: No
- Year built: 2006
Utilities & green energy
- Sewer: Public Sewer
- Water: Public
- Utilities for property: Cable Available, Electricity Available, Natural Gas Available, Phone Available, Sewer Available, Water Available, High Speed Internet Available
Community & HOA
Community
- Features: Park, Recreation Area, Shopping
HOA
- Has HOA: No
Location
- Region: Ashcroft
Financial & listing details
- Price per square foot: C$223/sqft
- Tax assessed value: C$588,000
- Annual tax amount: C$3,862
- Date on market: 7/15/2026
- Ownership: Freehold,Fee Simple
Lauren Coster
Lauren Coster
By pressing Contact Agent, you agree that the real estate professional identified above may call/text you about your search, which may involve use of automated means and pre-recorded/artificial voices. You don't need to consent as a condition of buying any property, goods, or services. Message/data rates may apply. You also agree to our Terms of Use. Zillow does not endorse any real estate professionals. We may share information about your recent and future site activity with your agent to help them understand what you're looking for in a home.
Price history
Price history is unavailable.
Public tax history
Tax history is unavailable.
Climate risks
Neighborhood: V0K
Nearby schools
GreatSchools rating
No schools nearby
We couldn't find any schools near this home.
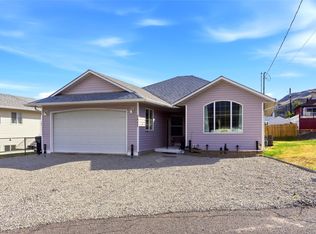
- C$534,0003 bd2 ba2.4k sqft1411 Pears Pl, Ashcroft, BC V0K1A0For Sale
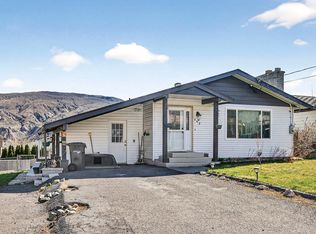
- C$467,0004 bd3 ba2.3k sqft562 Pine St, Ashcroft, BC V0K1A0For Sale
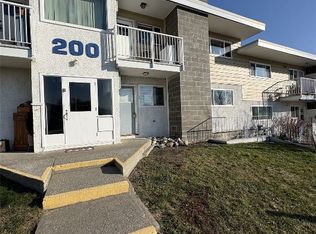
- C$154,9003 bd2 ba1.3k sqft825 Hill St #209, Ashcroft, BC V0K1A0For Sale
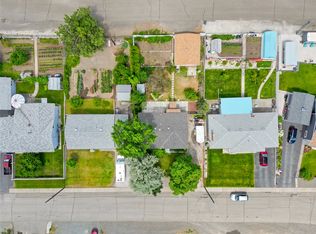
- C$399,0005 bd3 ba2.2k sqft210 Ash St, Ashcroft, BC V0K1A0For Sale
- C$349,0005 bd2 ba1.7k sqft421 Tingley St, Ashcroft, BC V0K1A0For Sale
- C$535,0004 bd3 ba2.1k sqft803 Cariboo Trl, 100 Mile House, BC V0K2E1For Sale
- C$150,0000.81 AcresHollis Rd, Ashcroft, BC V0K1A0Lot/Land
- C$949,0002 bd3 ba3.8k sqft416 Hollis Rd, Ashcroft, BC V0K1A0For Sale
Similar homes
- C$535,0004 bd3 ba2.1k sqft803 Cariboo Trl, 100 Mile House, BC V0K 2E1For Sale
 MLS ID #10394688, Coral Foster. Association of Interior REALTORS
 - C$534,0003 bd2 ba2.4k sqft1411 Pears Pl, Ashcroft, BC V0K 1A0For SaleMLS ID #10386511, Kevin Scharfenberg. Association of Interior REALTORS
- C$599,0005 bd3 ba1.9k sqft1229 Vista Hts, Ashcroft, BC V0K 1A0For Sale
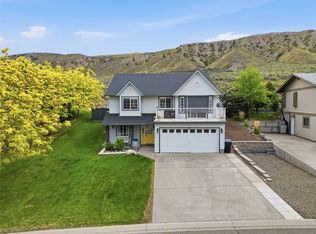 MLS ID #10387718, Kevin Scharfenberg. Association of Interior REALTORS
 - C$579,0004 bd3 ba1.9k sqft1251 Kincaid Pl, Ashcroft, BC V0K 1A0For Sale
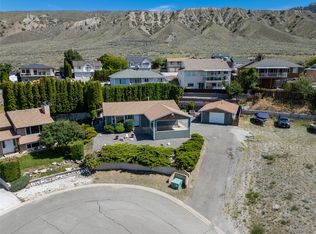 MLS ID #10387629, Kevin Scharfenberg. Association of Interior REALTORS
 - C$467,0004 bd3 ba2.3k sqft562 Pine St, Ashcroft, BC V0K 1A0For SaleMLS ID #10381188, Melissa Hole. Association of Interior REALTORS
- C$649,0003 bd2 ba1.7k sqft230 Vista Pl, Ashcroft, BC V0K 1A0For SaleMLS ID #10389616, Erin Sims. Association of Interior REALTORS
- C$488,5004 bd2 ba2.2k sqft1277 Mesa Vista Dr, Ashcroft, BC V0K 1A0For SaleMLS ID #10387511, Erin Sims. Association of Interior REALTORS
- C$399,0005 bd3 ba2.2k sqft210 Ash St, Ashcroft, BC V0K 1A0For SaleMLS ID #10391652, Kevin Scharfenberg. Association of Interior REALTORS
- C$499,0003 bd3 ba2.3k sqft1230 Vista Heights Dr, Ashcroft, BC V0K 1A0For SaleMLS ID #10375929, Kevin Scharfenberg. Association of Interior REALTORS
- C$489,0004 bd2 ba1.8k sqft1254 Heustis Dr, Ashcroft, BC V0K 1A0For SaleMLS ID #10385551, Kevin Scharfenberg. Association of Interior REALTORS
- C$399,0004 bd2 ba2.2k sqft1332 Mesa Vista Dr, Ashcroft, BC V0K 1A0For SaleMLS ID #10390729, Kevin Scharfenberg. Association of Interior REALTORS
- C$679,9002 bd2 ba1.7k sqft605/607 Railway Ave, Ashcroft, BC V0K 1A0For SaleMLS ID #10384291, Kevin Scharfenberg. Association of Interior REALTORS
- C$349,0005 bd2 ba1.7k sqft421 Tingley St, Ashcroft, BC V0K 1A0For SaleMLS ID #10389061, Kevin Scharfenberg. Association of Interior REALTORS
- C$779,9994 bd2 ba2.3k sqft100 Barnes St, Ashcroft, BC V0K 1A0For SaleMLS ID #10355448, Mick Adamski. Association of Interior REALTORS
- C$399,9004 bd2 ba2.2k sqft1408 Quartz Rd, Cache Creek, BC V0K 1H0For SaleMLS ID #10394218, Aron Alexander. Association of Interior REALTORS
- C$469,9004 bd3 ba2.1k sqft1272 Nugget Rd, Cache Creek, BC V0K 1H0For SaleMLS ID #10392262, Lian Gayfer. Association of Interior REALTORS
- C$649,9003 bd2 ba1.5k sqft3876 Hills Frontage Rd, Thompson Nicola, BC V0K 1H1For SaleMLS ID #10382748, Kevin Scharfenberg. Association of Interior REALTORS
- C$599,9005 bd4 ba1.9k sqft6232 Savona Access Rd, Thompson Nicola, BC V0K 2J0For SaleMLS ID #10391505, Quinn Pache. Association of Interior REALTORS
- C$529,0005 bd3 ba1.9k sqft1153 Maclean Dr, Cache Creek, BC V0K 1H0For SaleMLS ID #10386492, Kevin Scharfenberg. Association of Interior REALTORS
- C$549,9005 bd3 ba2.5k sqft840/842 Collins Rd, Cache Creek, BC V0K 1H0For SaleMLS ID #10380136, Kevin Scharfenberg. Association of Interior REALTORS
