A Stunning updated single story home near Celebration Park, Allen Outlet and Fairview Shopping area. Two local popular grocery stores Kroger and HEB only mins away. Fresh interior wall paint and new beautiful wood like LVP throughout the house expect bathrooms. Kitchen has updated painted cabinet and stainless appliances new installed quartz countertops. Two living spaces and two dinging area plus split master bedroom with other two bedrooms. Updated bathrooms with new vanity countertops, sinks and faucets. A mixed black and white interior design for your future dream.
Under contract
Price cut: $10K (6/14)
$425,000
1423 Sleepy Hollow Dr, Allen, TX 75002
3beds
1,968sqft
:
Get pre-qualified$3,068/mo
Single Family Residence
Built in 2004
5,662 Square Feet Lot
$-- Zestimate®
$216/sqft
$79/mo HOA
What's special
Updated bathroomsTwo living spacesSplit master bedroomFresh interior wall paint
- 74 days |
- 598 |
- 33 |
Likely to sell faster than
Zillow last checked:
Listing updated:
Listed by:
Robert Yen 0625685 972-664-0500,
Sunet Group 972-664-0500
Source: NTREIS,MLS#: 21270112
Facts & features
Interior
Bedrooms & bathrooms
- Bedrooms: 3
- Bathrooms: 2
- Full bathrooms: 2
Primary bedroom
- Features: Dual Sinks, Garden Tub/Roman Tub, Separate Shower, Walk-In Closet(s)
- Level: First
- Dimensions: 15 x 13
Bedroom
- Features: Split Bedrooms
- Level: First
- Dimensions: 12 x 10
Bedroom
- Features: Split Bedrooms
- Level: First
- Dimensions: 12 x 10
Breakfast room nook
- Level: First
- Dimensions: 12 x 9
Family room
- Features: Ceiling Fan(s), Fireplace
- Level: First
- Dimensions: 16 x 15
Kitchen
- Features: Built-in Features, Granite Counters, Pantry
- Level: First
- Dimensions: 12 x 10
Living room
- Level: First
- Dimensions: 12 x 10
Utility room
- Level: First
- Dimensions: 6 x 5
Heating
- Central, Electric
Cooling
- Central Air, Ceiling Fan(s), Electric
Appliances
- Included: Dishwasher, Electric Range, Disposal, Microwave
- Laundry: Washer Hookup, Dryer Hookup, Laundry in Utility Room
Features
- Pantry, Walk-In Closet(s)
- Flooring: Ceramic Tile, Luxury Vinyl Plank
- Windows: Window Coverings
- Has basement: No
- Number of fireplaces: 1
- Fireplace features: Wood Burning
Interior area
- Total interior livable area: 1,968 sqft
Video & virtual tour
Property
Parking
- Total spaces: 2
- Parking features: Alley Access, Door-Multi
- Attached garage spaces: 2
Features
- Levels: One
- Stories: 1
- Pool features: None, Community
Lot
- Size: 5,662 Square Feet
Details
- Parcel number: R81860YY03201
Construction
Type & style
- Home type: SingleFamily
- Architectural style: Detached
- Property subtype: Single Family Residence
Materials
- Brick
- Foundation: Slab
- Roof: Composition
Condition
- Year built: 2004
Utilities & green energy
- Sewer: Public Sewer
- Water: Public
- Utilities for property: Sewer Available, Water Available
Community & HOA
Community
- Features: Park, Pool
- Subdivision: Lost Creek Ranch Ph 3
HOA
- Has HOA: Yes
- Services included: All Facilities
- HOA fee: $238 quarterly
- HOA name: Cma Management
- HOA phone: 972-943-2828
Location
- Region: Allen
Financial & listing details
- Price per square foot: $216/sqft
- Tax assessed value: $435,225
- Annual tax amount: $7,711
- Date on market: 5/14/2026
- Cumulative days on market: 74 days
Estimated market value
Not available
Estimated sales range
Not available
Not available
Price history
| Date | Event | Price |
|---|---|---|
| 7/24/2026 | Contingent | $425,000$216/sqft |
Source: NTREIS #21270112 Report a problem | ||
| 6/14/2026 | Price change | $425,000-2.3%$216/sqft |
Source: NTREIS #21270112 Report a problem | ||
| 6/4/2026 | Price change | $435,000-0.9%$221/sqft |
Source: NTREIS #21270112 Report a problem | ||
| 5/22/2026 | Price change | $439,000-2.4%$223/sqft |
Source: NTREIS #21270112 Report a problem | ||
| 5/14/2026 | Listed for sale | $450,000$229/sqft |
Source: NTREIS #21270112 Report a problem | ||
| 9/14/2022 | Listing removed | -- |
Source: Zillow Rental Manager Report a problem | ||
| 9/8/2022 | Listed for rent | $2,350+46.9%$1/sqft |
Source: Zillow Rental Manager Report a problem | ||
| 9/21/2018 | Listing removed | $1,600$1/sqft |
Source: CENTURY 21 Sunet Group #13782697 Report a problem | ||
| 9/4/2018 | Listed for rent | $1,600$1/sqft |
Source: CENTURY 21 Sunet Group #13782697 Report a problem | ||
| 5/5/2018 | Listing removed | $1,600$1/sqft |
Source: CENTURY 21 Sunet Group #13782697 Report a problem | ||
| 3/21/2018 | Price change | $1,600-5.9%$1/sqft |
Source: Sunet Group #13782697 Report a problem | ||
| 3/6/2018 | Price change | $1,700-2.9%$1/sqft |
Source: Sunet Group #13782697 Report a problem | ||
| 2/24/2018 | Listed for rent | $1,750$1/sqft |
Source: Sunet Group #13782697 Report a problem | ||
Public tax history
| Year | Property taxes | Tax assessment |
|---|---|---|
| 2025 | $7,711 +6.3% | $435,225 +6.4% |
| 2024 | $7,256 -6.9% | $409,030 -5.9% |
| 2023 | $7,790 +2.4% | $434,671 +13.4% |
| 2022 | $7,608 | $383,218 +37.2% |
| 2021 | -- | $279,310 +2.7% |
| 2020 | $5,904 -3.3% | $271,897 -1.8% |
| 2019 | $6,103 -5.8% | $276,883 -1.2% |
| 2018 | $6,475 +24.7% | $280,309 +7% |
| 2017 | $5,195 | $261,908 +9.5% |
| 2016 | $5,195 +13.6% | $239,207 +12.4% |
| 2015 | $4,574 | $212,799 +9.7% |
| 2014 | $4,574 | $193,941 +8.7% |
| 2013 | -- | $178,435 +5% |
| 2012 | -- | $169,894 -0.9% |
| 2011 | -- | $171,478 +2.7% |
| 2010 | -- | $166,935 -0.8% |
| 2009 | -- | $168,237 -5% |
| 2008 | -- | $177,079 -7.4% |
| 2007 | -- | $191,140 +10.4% |
| 2006 | -- | $173,098 +8.7% |
| 2005 | -- | $159,298 |
Find assessor info on the county website
Monthly payment
Est. payment
Payment breakdown
Explore the cost of this home by adjusting the details. Changes won't be saved.Climate risks
Neighborhood: Lost Creek Ranch
Nearby schools
GreatSchools rating
- 9/10James And Margie Marion Elementary SchoolGrades: K-6Distance: 0.6 mi
- 10/10Walter & Lois Curtis Middle SchoolGrades: 7-8Distance: 0.7 mi
- 8/10Allen High SchoolGrades: 9-12Distance: 1.5 mi
Schools provided by the listing agent
- Elementary: Marion
- Middle: Curtis,Lowery Freshman Center
- High: Allen
- District: Allen ISD
Source: NTREIS. This data may not be complete. We recommend contacting the local school district to confirm school assignments for this home.
- $382,1003 bd2 ba1.7k sqft1421 Sleepy Hollow Dr, Allen, TX 75002Off Market

- $421,9003 bd2 ba2.3k sqft1425 Sleepy Hollow Dr, Allen, TX 75002Off Market
- $406,9004 bd2 ba2.1k sqft1419 Sleepy Hollow Dr, Allen, TX 75002Off Market

- $413,0004 bd2 ba2.4k sqft1427 Sleepy Hollow Dr, Allen, TX 75002Off Market

- $472,9004 bd3 ba2.6k sqft1420 Silver Spur Dr, Allen, TX 75002Off Market
- $443,0004 bd3 ba2.4k sqft1422 Silver Spur Dr, Allen, TX 75002Off Market
- $423,8003 bd2 ba1.9k sqft1424 Silver Spur Dr, Allen, TX 75002Off Market
- $461,1004 bd2 ba2.6k sqft1429 Sleepy Hollow Dr, Allen, TX 75002Off Market
A local agent can set up tours, give advice and negotiate with sellers.
Similar homes
- $405,0003 bd3 ba1.9k sqft519 Sequoia St, Allen, TX 75002For Sale
 MLS ID #21313694, Christine Lee. NTREIS
 - $510,0004 bd3 ba2.9k sqft730 Fairlawn St, Allen, TX 75002For Sale
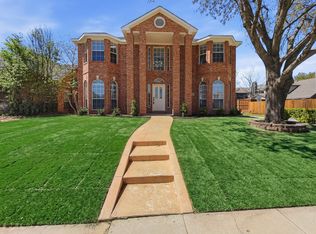 MLS ID #21290036, Ronnie Russell. NTREIS
 - $519,9005 bd3 ba2.5k sqft1516 Cedar Grove Ct, Allen, TX 75002For Sale
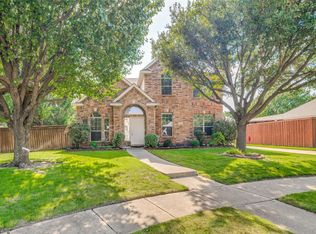 MLS ID #21303122, Suresh Gupta. NTREIS
 - $429,5003 bd2 ba1.9k sqft4105 Freedom Ln, Frisco, TX 75033For Sale
 MLS ID #21334384, Jennifer Brant. NTREIS
 - $399,0003 bd2 ba2k sqft2023 Saint Anne Dr, Allen, TX 75013For SaleMLS ID #21271829, J. C. Posey. NTREIS
- $400,0003 bd2 ba1.7k sqft5712 Broken Spur, McKinney, TX 75070For SaleMLS ID #21141484, Daniel Cline. NTREIS
- $499,9003 bd3 ba2.4k sqft628 Ansley Way, Allen, TX 75013For SaleMLS ID #21299254, Tong Cai. NTREIS
- $435,0004 bd3 ba2.5k sqft3217 Orchid Dr, McKinney, TX 75070For SaleMLS ID #21230556, Christy Oakes. NTREIS
- $375,0004 bd2 ba2.1k sqft712 Beau Dr, Wylie, TX 75098For SaleMLS ID #21338822, Carolina Dusenbery. NTREIS
- $435,0003 bd2 ba1.8k sqft15774 Wrangler Dr, Frisco, TX 75035For SaleMLS ID #21161828, Philip Martin. NTREIS
- $425,0003 bd3 ba2k sqft9916 Copperhead Ln, McKinney, TX 75071For SaleMLS ID #21305107, Tonya Peek. NTREIS
- $545,0004 bd2 ba2.2k sqft1208 Sonoma Dr, Allen, TX 75013For SaleMLS ID #21321373, Yaniv Stokol. NTREIS
- $425,0004 bd2 ba2k sqft9712 Starfire Dr, McKinney, TX 75072For SaleMLS ID #21263965, Randall Potz. NTREIS
- $389,9004 bd2 ba1.8k sqft5712 Eureka Bnd, McKinney, TX 75070For SaleMLS ID #21302881, Sam Shao. NTREIS
- $412,5004 bd3 ba2.4k sqft6116 Berkshire Rd, McKinney, TX 75072For SaleMLS ID #21158097, Marquita Foxworth. NTREIS
- $429,9003 bd2 ba1.9k sqft4191 Cherry Ridge Dr, Frisco, TX 75033For SaleMLS ID #21269265, Jason Wang. NTREIS
- $399,9003 bd2 ba1.8k sqft6803 Hillwood Dr, Sachse, TX 75048For SaleMLS ID #21319384, Ahmet Konuk. NTREIS
- $365,0004 bd3 ba2.2k sqft836 Snapdragon Ln, Plano, TX 75075For SaleMLS ID #21331332, Steven Robertson. NTREIS
- $400,0003 bd2 ba1.7k sqft910 W Bois D Arc St, Celina, TX 75009For SaleMLS ID #21210346, Daniel Cline. NTREIS
- $439,9004 bd2 ba2.1k sqft2115 Bengal Ln, Plano, TX 75023For SaleMLS ID #21252384, Tony Salinas. NTREIS
