Rare opportunity to own an extensively updated 4 Bed/ 3 Bath home in highly desired Plantation Place community. Designed for privacy and security, this unique neighborhood features a single entrance and exit with exclusively cul-de-sac streets, creating a quiet, low-traffic setting in a prime location. Beautifully renovated, this home showcases pride of ownership. Recent updates- Roof, HVAC, Paint, and more. Versatile floor plan offers both the primary suite and secondary bedroom on the first floor, while the second level features two additional bedrooms, game room, and craft room. Each bedroom has direct access to a bathroom. The backyard is a private retreat, no rear neighbors, beautiful heated pool with a rock waterfall, mature landscaping, gazebo, and a gated side yard. Extended driveway provides ample parking and oversized three-car garage with newly installed insulated garage doors. Exceptional updates and a resort-style backyard, truly a one of a kind and incredible home.
Pending
$459,000
1423 Tulane Dr, Richmond, TX 77406
4beds
2,809sqft
:
Get pre-qualified$3,314/mo
Single Family Residence
Built in 1998
9,426 Square Feet Lot
$455,300 Zestimate®
$163/sqft
$44/mo HOA
What's special
Gated side yardResort-style backyardOversized three-car garageVersatile floor planGame roomMature landscapingCraft room
- 36 days |
- 172 |
- 11 |
Likely to sell faster than
Zillow last checked:
Listing updated:
Listed by:
Niles Haworth TREC #0670434 281-935-2993,
Next Trend Realty LLC
Source: HAR,MLS#: 9746722
Facts & features
Interior
Bedrooms & bathrooms
- Bedrooms: 4
- Bathrooms: 3
- Full bathrooms: 3
Rooms
- Room types: Family Room, Utility Room
Primary bathroom
- Features: Full Secondary Bathroom Down, Primary Bath: Double Sinks, Primary Bath: Jetted Tub, Primary Bath: Separate Shower, Secondary Bath(s): Tub/Shower Combo, Vanity Area
Kitchen
- Features: Kitchen Island, Kitchen open to Family Room, Pantry
Heating
- Natural Gas
Cooling
- Ceiling Fan(s), Electric
Appliances
- Included: Water Heater, Disposal, Refrigerator, Electric Oven, Microwave, Gas Cooktop, Dishwasher
- Laundry: Electric Dryer Hookup, Gas Dryer Hookup, Washer Hookup
Features
- Formal Entry/Foyer, High Ceilings, Vaulted Ceiling, 2 Bedrooms Down, 2 Bedrooms Up, En-Suite Bath, Primary Bed - 1st Floor, Walk-In Closet(s)
- Flooring: Carpet, Tile, Vinyl
- Windows: Window Coverings
- Number of fireplaces: 1
- Fireplace features: Gas
Interior area
- Total structure area: 2,809
- Total interior livable area: 2,809 sqft
Property
Parking
- Total spaces: 3
- Parking features: Detached, Oversized, Garage Door Opener, Double-Wide Driveway
- Garage spaces: 3
Features
- Stories: 2
- Patio & porch: Covered, Patio/Deck
- Has private pool: Yes
- Pool features: Heated, In Ground
- Has spa: Yes
- Fencing: Back Yard,Full
Lot
- Size: 9,426 Square Feet
- Features: Cul-De-Sac, Subdivided, 0 Up To 1/4 Acre
Details
- Additional structures: Shed(s)
- Parcel number: 6725010010060901
Construction
Type & style
- Home type: SingleFamily
- Architectural style: Traditional
- Property subtype: Single Family Residence
Materials
- Unknown
- Foundation: Slab
- Roof: Composition
Condition
- New construction: No
- Year built: 1998
Utilities & green energy
- Water: Water District
Green energy
- Energy efficient items: Thermostat, HVAC
Community & HOA
Community
- Subdivision: Plantation Place Sec 1
HOA
- Has HOA: Yes
- HOA fee: $531 annually
Location
- Region: Richmond
Financial & listing details
- Price per square foot: $163/sqft
- Tax assessed value: $388,678
- Annual tax amount: $8,527
- Date on market: 7/1/2026
- Listing terms: Cash,Conventional,FHA,VA Loan
- Road surface type: Concrete
Estimated market value
$455,300
$433,000 - $478,000
$3,055/mo
Price history
| Date | Event | Price |
|---|---|---|
| 7/11/2026 | Pending sale | $459,000$163/sqft |
Source:  HAR #9746722 Report a problem HAR #9746722 Report a problem | ||
| 7/1/2026 | Listed for sale | $459,000+70.6%$163/sqft |
Source: HAR #9746722 Report a problem | ||
| 9/13/2013 | Sold | -- |
Source: Agent Provided Report a problem | ||
| 6/7/2013 | Listed for sale | $269,000+8%$96/sqft |
Source: Showcase Properties of Texas #69418813 Report a problem | ||
| 12/8/2010 | Sold | -- |
Source: Agent Provided Report a problem | ||
| 9/24/2010 | Price change | $249,000-6.7%$89/sqft |
Source: RE/MAX Plantation #26451884 Report a problem | ||
| 7/18/2010 | Price change | $267,000-4%$95/sqft |
Source: RE/MAX Plantation #26451884 Report a problem | ||
| 6/25/2010 | Listed for sale | $278,000$99/sqft |
Source: RE/MAX Plantation #26451884 Report a problem | ||
Public tax history
| Year | Property taxes | Tax assessment |
|---|---|---|
| 2025 | $2,889 -27.8% | $388,678 -5.6% |
| 2024 | $3,999 +2.2% | $411,678 +10% |
| 2023 | $3,912 -21.1% | $374,253 +10% |
| 2022 | $4,957 +6.6% | $340,230 +10% |
| 2021 | $4,651 +4% | $309,300 +5.4% |
| 2020 | $4,472 -0.9% | $293,530 +2.3% |
| 2019 | $4,514 -20.4% | $286,940 -6.1% |
| 2018 | $5,668 -22.1% | $305,740 +4.7% |
| 2017 | $7,273 | $292,080 0% |
| 2016 | $7,273 +34.5% | $292,190 +1.4% |
| 2015 | $5,406 +23% | $288,140 +23.5% |
| 2014 | $4,396 | $233,240 -5.7% |
| 2013 | -- | $247,260 -3.3% |
| 2012 | -- | $255,680 +6.1% |
| 2011 | -- | $241,060 +1.9% |
| 2010 | -- | $236,560 +13.9% |
| 2009 | -- | $207,770 -2.4% |
| 2008 | -- | $212,820 +8% |
| 2007 | -- | $197,100 +4.2% |
| 2006 | -- | $189,230 -0.8% |
| 2005 | -- | $190,700 |
| 2004 | -- | $190,700 |
| 2003 | -- | -- |
| 2002 | -- | -- |
| 2001 | -- | -- |
| 2000 | -- | -- |
Find assessor info on the county website
Monthly payment
Est. payment
Payment breakdown
Explore the cost of this home by adjusting the details. Changes won't be saved.Climate risks
Neighborhood: 77406
Nearby schools
GreatSchools rating
- 7/10Stephen F Austin Elementary SchoolGrades: PK-5Distance: 0.6 mi
- 9/10Briscoe Junior High SchoolGrades: 6-8Distance: 4 mi
- 8/10Foster High SchoolGrades: 9-12Distance: 4.1 mi
Schools provided by the listing agent
- Elementary: Austin Elementary School (Lamar)
- Middle: Briscoe Junior High School
- High: Foster High School
Source: HAR. This data may not be complete. We recommend contacting the local school district to confirm school assignments for this home.
- $361,7003 bd2 ba2.5k sqft1419 Tulane Dr, Richmond, TX 77406Off Market
- $469,8004 bd4 ba3.4k sqft1427 Tulane Dr, Richmond, TX 77406Off Market
- $389,0004 bd2 ba2.7k sqft1415 Tulane Dr, Richmond, TX 77406Off Market
- $436,4004 bd2 ba2.5k sqft1431 Tulane Dr, Richmond, TX 77406Off Market
- $360,4003 bd2 ba2.2k sqft1422 Tulane Dr, Richmond, TX 77406Off Market
- $405,8004 bd3 ba3k sqft1418 Tulane Dr, Richmond, TX 77406Off Market
- $1,500,0004.73 acres0 Fm 359 Rd, Richmond, TX 77406Lot/Land
- $375,400-- bd2 ba2.9k sqft1430 Tulane Dr, Richmond, TX 77406Off Market
A local agent can set up tours, give advice and negotiate with sellers.
A local lender can help you make sure your offer is ready when you are.
Similar homes
- $375,0004 bd3 ba2.6k sqft1018 Bittersweet Dr, Richmond, TX 77406For Sale
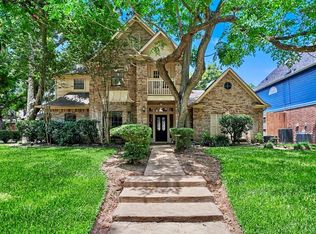 MLS ID #10303077, Brandi Owens, Orchard Brokerage. HAR
 - $445,0004 bd4 ba2.7k sqft25806 Palmdale Estate Dr, Richmond, TX 77406For Sale
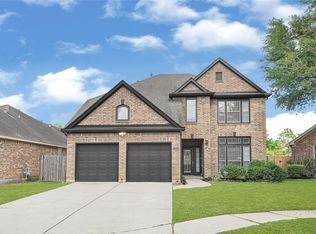 MLS ID #45258009, Karine D'Souza, Keller Williams Realty Southwest. HAR
 - $452,4004 bd3 ba2.9k sqft8303 Crescent Knolls Dr, Richmond, TX 77406For Sale
 MLS ID #37655523, Len Nguyen, Keller Williams Signature. HAR
 - $350,0003 bd3 ba2.6k sqft4418 Toledo Bend Dr, Richmond, TX 77406For Sale
 MLS ID #48232984, Vanessa Novoa, eXp Realty LLC. HAR
 - $671,0004 bd5 ba4.1k sqft8803 Purdy Crescent Trl, Richmond, TX 77406For SaleMLS ID #54028077, Brian Covault, eXp Realty LLC. HAR
- $434,9904 bd3 ba2.7k sqft20943 Cordell Landing Dr, Richmond, TX 77407For SaleMLS ID #49972271, Steven Savoy, The Bespoke Realty Group. HAR
- $450,0004 bd2 ba2.8k sqft21118 Meadow Ash Ct, Richmond, TX 77407For SaleMLS ID #49960196, Bree Galloway, Hometown America Incorporated. HAR
- $500,0004 bd3 ba2.9k sqft17331 Fechser Ln, Richmond, TX 77407For SaleMLS ID #55919605, Feryal Abdulkader, Better Homes and Gardens Real Estate Gary Greene - Sugar Land. HAR
- $429,9004 bd3 ba2.9k sqft2015 Rustic Oak Ln, Richmond, TX 77469For SaleMLS ID #10437580, Julia Kennedy, Reflection Realty Co., LLC.. HAR
- $453,0005 bd4 ba3.2k sqft4602 Schiller Park Ln, Sugar Land, TX 77479For SaleMLS ID #84323620, Ajay Gupta, Coldwell Banker Realty - Sugar Land. HAR
- $450,0004 bd3 ba3k sqft5926 Jasper Terrace Ln, Rosenberg, TX 77471For SaleMLS ID #39860525, Irfan Kadiwal, United Real Estate. HAR
- $670,0004 bd4 ba3.8k sqft1106 River Bow Dr, Richmond, TX 77406For SaleMLS ID #14139201, Jamie McMartin, Compass RE Texas, LLC - West Houston. HAR
- $430,0004 bd2 ba2.1k sqft1303 Mayberry Cir, Sugar Land, TX 77479For SaleMLS ID #76079236, Corin Miller, Famco Development & Building. HAR
- $479,0004 bd4 ba3.2k sqft6323 Orange Blossom Ln, Rosenberg, TX 77471For SaleMLS ID #61758339, Michael Sifuentes, C.R.Realty. HAR
- $574,0004 bd3 ba2.9k sqft3327 River Bend Dr, Rosenberg, TX 77471For SaleMLS ID #93921265, Van Pham, Yan-Min Kuo, Broker. HAR
- $529,0004 bd3 ba3.2k sqft11606 Via Verdone Dr, Richmond, TX 77406For SaleMLS ID #64489906, Sara Stoneburner, One Solution Realty. HAR
- $498,0004 bd3 ba3k sqft20802 Newbury Park Dr, Katy, TX 77450For SaleMLS ID #92138060, Elena Jackson, House Hunter Houston, Inc. HAR
- $459,0003 bd3 ba2.5k sqft28207 Daystrom Ln, Katy, TX 77494For SaleMLS ID #27679623, Tamara Ledyard, Better Homes and Gardens Real Estate Gary Greene - Katy. HAR
- $478,0004 bd3 ba3k sqft9430 Amethyst Arbor Ln, Katy, TX 77494For SaleMLS ID #10829529, Chin Ling Huang, Texas Signature Realty. HAR
- $535,0004 bd4 ba2.9k sqft22002 Flannery Ct, Katy, TX 77450For SaleMLS ID #58148924, Monica Avila, RE/MAX Cinco Ranch. HAR
