RARELY AVAILABLE! Welcome to this spacious 2,000+ sq. ft. split-level home in desirable Lakewood Falls! From the moment you arrive, you'll be greeted by a charming covered front porch. Step inside and be impressed by the dramatic cathedral ceilings, beautiful hardwood floors, and abundant natural light that create a warm and inviting first impression. The generously sized kitchen offers abundant cabinetry, a spacious eating area, and is perfect for everyday living or entertaining. Sliding glass doors lead to an expansive Trex deck overlooking the fully fenced backyard-ideal for summer barbecues, gatherings, or simply relaxing outdoors. The lower-level family room is the perfect retreat, featuring a gas-start, wood-burning fireplace and plenty of space for entertaining or cozy evenings at home. Upstairs, the spacious primary suite boasts soaring ceilings, abundant natural light, a large walk-in closet, and a private bath with dual vanities and a soaking tub. The additional bedrooms offer comfortable living space for family or guests. The full unfinished basement features an epoxy floor and offers endless possibilities for future living space, a recreation room, home gym, workshop, or additional bedrooms. Bring your decorating ideas! A fresh coat of paint and your choice of new flooring will make this home truly your own. Recent Updates Include: Pella Windows (2018) Cedar Mill Privacy Fence (2017) Roof (2022) Kitchen Appliances (2022) Furnace (2016) Air Conditioner (2015) Located in the highly sought-after Plainfield School District, this home is just minutes from shopping, restaurants, parks, and major expressways, offering convenience and an exceptional location.
Contingent
$385,000
14233 S Hanford Ct, Plainfield, IL 60544
3beds
2,123sqft
:
Get pre-qualified$2,811/mo
Single Family Residence
Built in 1998
7,700 Square Feet Lot
$-- Zestimate®
$181/sqft
$78/mo HOA
What's special
Gas-start wood-burning fireplaceFully fenced backyardAbundant natural lightExpansive trex deckSpacious eating areaGenerously sized kitchenAbundant cabinetry
- --
- on Zillow |
- 656
- views |
- 41
- saves |
Zillow last checked:
Listing updated:
Listed by:
Debra Brisolara 630-240-7407,
Re/Max Ultimate Professionals
Source: MRED as distributed by MLS GRID,MLS#: 12711356
Facts & features
Interior
Bedrooms & bathrooms
- Bedrooms: 3
- Bathrooms: 3
- Full bathrooms: 2
- 1/2 bathrooms: 1
Rooms
- Room types: Eating Area
Primary bedroom
- Features: Flooring (Carpet), Window Treatments (All), Bathroom (Full)
- Level: Second
- Area: 234 Square Feet
- Dimensions: 18X13
Bedroom 2
- Features: Flooring (Carpet), Window Treatments (All)
- Level: Second
- Area: 121 Square Feet
- Dimensions: 11X11
Bedroom 3
- Features: Flooring (Carpet), Window Treatments (All)
- Level: Second
- Area: 121 Square Feet
- Dimensions: 11X11
Dining room
- Features: Flooring (Hardwood), Window Treatments (All)
- Level: Main
- Area: 140 Square Feet
- Dimensions: 14X10
Eating area
- Features: Flooring (Hardwood), Window Treatments (All)
- Level: Main
- Area: 120 Square Feet
- Dimensions: 12X10
Family room
- Features: Flooring (Carpet), Window Treatments (All)
- Level: Lower
- Area: 357 Square Feet
- Dimensions: 21X17
Kitchen
- Features: Kitchen (Pantry-Closet), Flooring (Hardwood), Window Treatments (All)
- Level: Main
- Area: 120 Square Feet
- Dimensions: 12X10
Laundry
- Level: Second
- Area: 30 Square Feet
- Dimensions: 6X5
Living room
- Features: Flooring (Hardwood), Window Treatments (All)
- Level: Main
- Area: 140 Square Feet
- Dimensions: 14X10
Heating
- Natural Gas, Forced Air
Cooling
- Central Air
Appliances
- Included: Range, Microwave, Dishwasher, Refrigerator, Washer, Dryer, Disposal, Humidifier
- Laundry: Upper Level, Gas Dryer Hookup, In Unit
Features
- Cathedral Ceiling(s), Walk-In Closet(s)
- Flooring: Hardwood
- Basement: Unfinished,Full
- Attic: Dormer
- Number of fireplaces: 1
- Fireplace features: Wood Burning, Family Room
Interior area
- Total structure area: 0
- Total interior livable area: 2,123 sqft
Property
Parking
- Total spaces: 2
- Parking features: Asphalt, Garage Door Opener, Yes, Garage Owned, Attached, Garage
- Attached garage spaces: 2
- Has uncovered spaces: Yes
Accessibility
- Accessibility features: No Disability Access
Features
- Patio & porch: Deck
- Fencing: Fenced
Lot
- Size: 7,700 Square Feet
- Dimensions: 55x140
Details
- Parcel number: 0603014020950000
- Special conditions: None
- Other equipment: Ceiling Fan(s), Sump Pump, Radon Mitigation System
Construction
Type & style
- Home type: SingleFamily
- Property subtype: Single Family Residence
Materials
- Vinyl Siding, Brick
- Foundation: Concrete Perimeter
- Roof: Asphalt
Condition
- New construction: No
- Year built: 1998
Utilities & green energy
- Electric: Circuit Breakers
- Sewer: Public Sewer
- Water: Public
Community & HOA
Community
- Features: Clubhouse, Lake, Curbs, Sidewalks, Street Lights, Street Paved
- Subdivision: Lakewood Falls
HOA
- Has HOA: Yes
- Services included: Insurance, Lake Rights
- HOA fee: $78 monthly
Location
- Region: Plainfield
Financial & listing details
- Price per square foot: $181/sqft
- Tax assessed value: $347,187
- Annual tax amount: $8,047
- Date on market: 8/4/2026
- Ownership: Fee Simple w/ HO Assn.
Estimated market value
Not available
Estimated sales range
Not available
Not available
Price history
| Date | Event | Price |
|---|---|---|
| 8/6/2026 | Contingent | $385,000$181/sqft |
Source:  MRED as distributed by MLS GRID #12711356 Report a problem MRED as distributed by MLS GRID #12711356 Report a problem | ||
| 8/4/2026 | Listed for sale | $385,000+115.1%$181/sqft |
Source: MRED as distributed by MLS GRID #12711356 Report a problem | ||
| 10/1/1998 | Sold | $179,000$84/sqft |
Source: Public Record Report a problem | ||
Public tax history
| Year | Property taxes | Tax assessment |
|---|---|---|
| 2024 | $7,720 +4.5% | $115,729 +10.7% |
| 2023 | $7,389 +6.9% | $104,524 +11.3% |
| 2022 | $6,915 +5.9% | $93,876 +7% |
| 2021 | $6,529 +1.2% | $87,734 +2.9% |
| 2020 | $6,449 +4.8% | $85,245 +5% |
| 2019 | $6,153 +2.1% | $81,224 +3.9% |
| 2018 | $6,026 +3.1% | $78,211 +5.2% |
| 2017 | $5,843 +2.3% | $74,324 +4.9% |
| 2016 | $5,709 +5.3% | $70,886 +6.7% |
| 2015 | $5,421 | $66,404 +3.7% |
| 2014 | $5,421 +1.5% | $64,060 |
| 2013 | $5,339 +4.3% | $64,060 -2.3% |
| 2012 | $5,119 -0.9% | $65,535 -9.5% |
| 2011 | $5,164 +1.3% | $72,453 -6.2% |
| 2010 | $5,099 -7.4% | $77,257 -12% |
| 2009 | $5,505 +0.9% | $87,750 |
| 2008 | $5,453 | $87,750 +5% |
| 2007 | -- | $83,611 +4.3% |
| 2006 | $5,064 +4% | $80,156 +4.7% |
| 2005 | $4,870 0% | $76,558 +5.2% |
| 2004 | $4,871 +11% | $72,746 +5% |
| 2003 | $4,390 +5.6% | $69,295 +8.1% |
| 2002 | $4,157 +4.5% | $64,089 +3.7% |
| 2001 | $3,978 +19.1% | $61,808 +15.3% |
| 2000 | $3,340 | $53,627 |
Find assessor info on the county website
Monthly payment
Est. payment
Payment breakdown
Explore the cost of this home by adjusting the details. Changes won't be saved.Climate risks
Neighborhood: Lakewood Falls
Nearby schools
GreatSchools rating
- 6/10Lakewood Falls Elementary SchoolGrades: K-5Distance: 0.5 mi
- 7/10Indian Trail Middle SchoolGrades: 6-8Distance: 2.4 mi
- 8/10Plainfield East High SchoolGrades: 9-12Distance: 3 mi
Schools provided by the listing agent
- Elementary: Lakewood Falls Elementary School
- Middle: Indian Trail Middle School
- High: Plainfield East High School
- District: 202
Source: MRED as distributed by MLS GRID. This data may not be complete. We recommend contacting the local school district to confirm school assignments for this home.
- $376,3005 bd2 ba2.1k sqft14227 S Hanford Ct, Plainfield, IL 60544Off Market
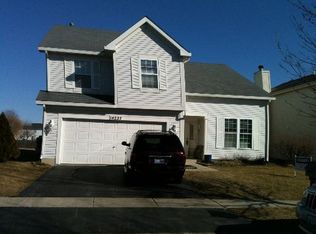
- $394,300-- bd2 ba1.9k sqft14237 S Hanford Ct, Plainfield, IL 60544Off Market
- $364,300-- bd2 ba1.8k sqft14219 S Hanford Ct, Plainfield, IL 60544Off Market
- $394,700-- bd2 ba2k sqft14236 S Hasting Ct, Plainfield, IL 60544Off Market
- $386,200-- bd2 ba1.7k sqft14243 S Hanford Ct, Plainfield, IL 60544Off Market
- $398,9003 bd3 ba2k sqft14224 S Hasting Ct, Plainfield, IL 60544Off Market
- $398,900-- bd2 ba2.1k sqft14232 S Hanford Ct, Plainfield, IL 60544Off Market
- $421,500-- bd3 ba2.1k sqft14226 S Hanford Ct, Plainfield, IL 60544Off Market
A local agent can set up tours, give advice and negotiate with sellers.
Similar homes
- $405,0003 bd4 ba1.7k sqft3417 Mustang Rd, Joliet, IL 60435New
 MLS ID #12725995, Kathy Nosek, ABR,CIPS,E-PRO,PSA,SFR,SRS, Keller Williams Experience. MRED as distributed by MLS GRID
 - $365,0003 bd4 ba1.8k sqft20937 W Orangeblossom Ln, Plainfield, IL 60544Active
 MLS ID #12636109, Nan Smith, Baird & Warner. MRED as distributed by MLS GRID
 - $343,5003 bd3 ba1.5k sqft13656 S Jonesport Cir, Plainfield, IL 60544Active
 MLS ID #12693775, Brent Wilk, Wilk Real Estate. MRED as distributed by MLS GRID
 - $410,0004 bd3 ba2k sqft1718 Mountain Ridge Pass, Plainfield, IL 60586New
 MLS ID #12709275, Diego Valdes, Keller Williams ONEChicago. MRED as distributed by MLS GRID
 - $429,9004 bd3 ba2.1k sqft1986 Wedgewood Cir, Romeoville, IL 60446ActiveMLS ID #12722888, Amelia Herrera, ABR,CSC,PSA, Su Familia Real Estate. MRED as distributed by MLS GRID
- $375,0004 bd3 ba1.4k sqft3021 Roxbury Ct, Joliet, IL 60435ActiveMLS ID #12706664, Jessica Gust, john greene, Realtor. MRED as distributed by MLS GRID
- $405,0005 bd4 ba2.3k sqft1517 Baytree Dr, Romeoville, IL 60446Price ChangeMLS ID #12715953, Debra Brisolara, Re/Max Ultimate Professionals. MRED as distributed by MLS GRID
- $399,9004 bd3 ba2.7k sqft16459 Kingsbrook Dr, Crest Hill, IL 60403NewMLS ID #12727350, Irina Allison, Allison Towne Realty, Inc.. MRED as distributed by MLS GRID
- $349,0003 bd2 ba1.5k sqft4711 Mallard Ln, Plainfield, IL 60586NewMLS ID #12725281, Elizabeth Jones, Coldwell Banker Real Estate Group. MRED as distributed by MLS GRID
- $359,9003 bd3 ba2.9k sqft16848 S Sunset Ridge Ct #2, Lockport, IL 60441NewMLS ID #12727072, John Valentino, Better Homes & Gardens Real Estate. MRED as distributed by MLS GRID
- $375,0003 bd4 ba1.7k sqft1114 Coventry Ln, Bolingbrook, IL 60440NewMLS ID #12664544, Kierra Stevens, Keller Williams Premiere Properties. MRED as distributed by MLS GRID
- $394,9994 bd3 ba2.1k sqft1601 Caton Ridge Dr, Plainfield, IL 60586ActiveMLS ID #12686606, Celia Sanchez, HomeSmart Realty Group. MRED as distributed by MLS GRID
- $339,0003 bd3 ba2.7k sqft21119 W Braxton Ln, Plainfield, IL 60544ActiveMLS ID #12662432, John Salidas, @properties Christie's International Real Estate. MRED as distributed by MLS GRID
- $380,0004 bd3 ba2.1k sqft1402 Enborn Dr, Joliet, IL 60431ActiveMLS ID #12720140, Bella Lapinskas, Kale Realty. MRED as distributed by MLS GRID
- $274,9002 bd1 ba1.2k sqft13240 S Bayberry Ln, Plainfield, IL 60544NewMLS ID #12726454, Angela Faron, CSC, Keller Williams Infinity. MRED as distributed by MLS GRID
- $279,9993 bd3 ba1.6k sqft145 Azalea Cir, Romeoville, IL 60446NewMLS ID #12723928, Aaron Gaines, Keller Williams Preferred Realty. MRED as distributed by MLS GRID
- $375,0005 bd3 ba1.8k sqft1119 Cathy Dr, Joliet, IL 60431ActiveMLS ID #12709097, Sarah Lewis, HomeSmart Connect LLC. MRED as distributed by MLS GRID
- $395,0005 bd3 ba2.4k sqft1607 Mountain Ridge Pass, Plainfield, IL 60586ActiveMLS ID #12684328, Crystal Chavez, Premiere Realty Group Inc. MRED as distributed by MLS GRID
- $475,0004 bd2 ba1.6k sqft1132 Wishing Well Ln, Naperville, IL 60564NewMLS ID #12725925, John McGleam, john greene, Realtor. MRED as distributed by MLS GRID
- $374,0002 bd2 ba1.3k sqft990 Pennwood Ln, Bolingbrook, IL 60440ActiveMLS ID #12720818, Brian Kwilosz, ABR,CNC,SRES, Exit Real Estate Partners. MRED as distributed by MLS GRID
