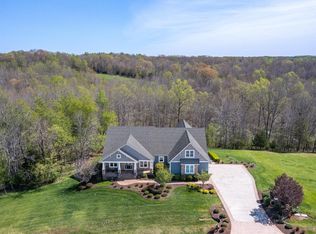
Experience and enjoy truly luxurious living in this brick & stone masterpiece, featuring a striking stone turret and scenic elevated views! Architectural elegance shines throughout with vaulted & coffered ceilings, arched doorways, rich wood trim, & plantation shutters. The kitchen seamlessly flows into a bright breakfast area & keeping room. Cozy up to three stacked-stone fireplaces located in the great room, keeping room, and covered rear porch! The main-level primary suite is a true retreat with a sitting area, dual walk-ins, and spa-like bath. Upstairs offers 4 versatile bedrooms/offices & 2 full baths. The lower level is an entertainer's dream, boasting a theater, billiards room, tasting bar, and a phenomenal 888-bottle cooled wine cellar! Outside, your private oasis awaits with a dining pergola, stone firepit, & hot tub. Bonus: whole-house generator, top-tier home warranty, salt-water hot tub, pool table, & large safe are all included! Owner is real estate licensee.
Pending
Price cut: $20K (6/11)
$915,000
1424 Lake Manor Dr, Forest, VA 24551
5beds
4,303sqft
:
Get pre-qualified$5,261/mo
Single Family Residence
Built in 2015
0.48 Acres Lot
$-- Zestimate®
$213/sqft
$21/mo HOA
What's special
Striking stone turretScenic elevated viewsBrick and stone masterpieceSalt-water hot tubPool tableRich wood trimCovered rear porch
- 127 days |
- 384 |
- 13 |
Zillow last checked:
Listing updated:
Listed by:
Tyler Williams 703-850-4914 ptylerwilliams@gmail.com,
Virginia Estates, Inc 434-242-9893
Source: LMLS,MLS#: 365306 Originating MLS: Lynchburg Board of Realtors
Originating MLS: Lynchburg Board of RealtorsFacts & features
Interior
Bedrooms & bathrooms
- Bedrooms: 5
- Bathrooms: 5
- Full bathrooms: 4
- 1/2 bathrooms: 1
Primary bedroom
- Level: First
- Area: 338
- Dimensions: 26 x 13
Bedroom
- Dimensions: 0 x 0
Bedroom 2
- Level: Second
- Area: 285
- Dimensions: 19 x 15
Bedroom 3
- Level: Second
- Area: 195
- Dimensions: 15 x 13
Bedroom 4
- Level: Second
- Area: 156
- Dimensions: 12 x 13
Bedroom 5
- Level: Second
- Area: 195
- Dimensions: 15 x 13
Dining room
- Level: First
- Area: 132
- Dimensions: 12 x 11
Family room
- Area: 0
- Dimensions: 0 x 0
Great room
- Level: First
- Area: 300
- Dimensions: 20 x 15
Kitchen
- Level: First
- Area: 252
- Dimensions: 14 x 18
Living room
- Area: 0
- Dimensions: 0 x 0
Office
- Area: 0
- Dimensions: 0 x 0
Heating
- Heat Pump, Three-Zone or more
Cooling
- Heat Pump, Three-Zone or More
Appliances
- Included: Convection Oven, Dishwasher, Disposal, Double Oven, Dryer, Generator, Microwave, Gas Range, Refrigerator, Self Cleaning Oven, Wall Oven, Washer, Electric Water Heater
- Laundry: Dryer Hookup, Laundry Room, Main Level, Washer Hookup
Features
- Ceiling Fan(s), Drywall, Free-Standing Tub, Great Room, High Speed Internet, Main Level Bedroom, Primary Bed w/Bath, Multi Media Wired, Separate Dining Room, TV Mount(s), Walk-In Closet(s)
- Flooring: Ceramic Tile, Hardwood
- Windows: Insulated Windows
- Basement: Exterior Entry,Finished,Full,Game Room,Heated,Interior Entry,Concrete,Walk-Out Access
- Attic: Access,Pull Down Stairs
- Number of fireplaces: 3
- Fireplace features: 3 Fireplaces, Den, Gas Log, Great Room, Other
Interior area
- Total structure area: 4,303
- Total interior livable area: 4,303 sqft
- Finished area above ground: 2,938
- Finished area below ground: 1,365
Video & virtual tour
Property
Parking
- Parking features: Off Street, Concrete Drive
- Has uncovered spaces: Yes
Features
- Levels: Two
- Stories: 2
- Patio & porch: Patio, Front Porch, Rear Porch
- Exterior features: Garden
- Has spa: Yes
- Spa features: Hot Tub
- Has view: Yes
- View description: Mountain(s)
Lot
- Size: 0.48 Acres
- Features: Landscaped, Undergrnd Utilities
Details
- Parcel number: 1151320
- Zoning: 2 SFR
- Other equipment: Generator, Whole House Generator
Construction
Type & style
- Home type: SingleFamily
- Architectural style: Two Story
- Property subtype: Single Family Residence
Materials
- Brick, Stone
- Roof: Shingle
Condition
- Year built: 2015
Utilities & green energy
- Electric: AEP/Appalachian Powr
- Sewer: Septic Tank
- Water: County
- Utilities for property: Cable Connections
Community & HOA
Community
- Security: Smoke Detector(s)
- Subdivision: Lake Manor Estates
HOA
- Has HOA: Yes
- Services included: Lake/Pond, Neighborhood Lights
- HOA fee: $250 annually
Location
- Region: Forest
Financial & listing details
- Price per square foot: $213/sqft
- Tax assessed value: $711,600
- Annual tax amount: $2,918
- Date on market: 3/26/2026
- Cumulative days on market: 126 days
Estimated market value
Not available
Estimated sales range
Not available
Not available
Price history
| Date | Event | Price |
|---|---|---|
| 7/22/2026 | Pending sale | $915,000$213/sqft |
Source:  LMLS #365306 Report a problem LMLS #365306 Report a problem | ||
| 6/11/2026 | Price change | $915,000-2.1%$213/sqft |
Source: LMLS #365306 Report a problem | ||
| 5/14/2026 | Price change | $935,000-1.6%$217/sqft |
Source: LMLS #365306 Report a problem | ||
| 4/29/2026 | Price change | $950,000-2.6%$221/sqft |
Source: LMLS #365306 Report a problem | ||
| 3/26/2026 | Listed for sale | $975,000+5.1%$227/sqft |
Source: LMLS #365306 Report a problem | ||
| 10/8/2025 | Listing removed | $927,500$216/sqft |
Source: LMLS #359869 Report a problem | ||
| 6/15/2025 | Listed for sale | $927,500+73.9%$216/sqft |
Source: LMLS #359869 Report a problem | ||
| 7/13/2015 | Sold | $533,410$124/sqft |
Source: LMLS #290749 Report a problem | ||
Public tax history
| Year | Property taxes | Tax assessment |
|---|---|---|
| 2025 | -- | $711,600 |
| 2024 | $2,918 | $711,600 |
| 2023 | -- | $711,600 +27.8% |
| 2022 | $2,783 | $556,600 |
| 2021 | $2,783 | $556,600 |
| 2020 | $2,783 -3.8% | $556,600 |
| 2019 | $2,894 +15% | $556,600 +15% |
| 2018 | $2,516 | $483,800 |
| 2017 | $2,516 | $483,800 |
| 2016 | $2,516 +867.6% | $483,800 +867.6% |
| 2015 | $260 | $50,000 |
Find assessor info on the county website
Monthly payment
Est. payment
Payment breakdown
Explore the cost of this home by adjusting the details. Changes won't be saved.Climate risks
Neighborhood: 24551
Nearby schools
GreatSchools rating
- 9/10Thomas Jefferson Elementary SchoolGrades: PK-5Distance: 3 mi
- 9/10Forest Middle SchoolGrades: 6-8Distance: 1.9 mi
- 7/10Jefferson Forest High SchoolGrades: 9-12Distance: 2.3 mi
- $665,4004 bd3 ba2.8k sqft1400 Lake Manor Dr, Forest, VA 24551Off Market
- $684,1004 bd3 ba2.8k sqft1400 Lake Manor Dr LOT 19, Forest, VA 24551Off Market

- $763,6004 bd3 ba3.8k sqft1432 Lake Manor Dr, Forest, VA 24551Off Market
- $776,6005 bd4 ba3.6k sqft1384 Lake Manor Dr, Forest, VA 24551Off Market

- $930,0005 bd5 ba4k sqft1452 Lake Manor Dr, Forest, VA 24551Sold
- $722,2004 bd2 ba1.9k sqft1368 Lake Manor Dr, Forest, VA 24551Off Market
- $790,2004 bd4 ba4.5k sqft1368 Lake Manor Dr LOT 17, Forest, VA 24551Off Market
- $840,5004 bd4 ba3.1k sqft1455 Lake Manor Dr, Forest, VA 24551Off Market
A local agent can set up tours, give advice and negotiate with sellers.
A local lender can help you make sure your offer is ready when you are.
Similar homes
- $925,0006 bd5 ba5.2k sqft1420 W Crossing Dr, Forest, VA 24551For Sale
 MLS ID #365679, Lauren Bell, Lauren Bell Real Estate, Inc.. LMLS
 - $785,0005 bd5 ba4.9k sqft1118 Jefferson Dr W, Forest, VA 24551For Sale
 MLS ID #368327, Mason A. Kiffmeyer, LPT Realty, Inc. LMLS
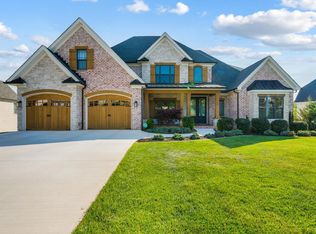
 - $1,080,0005 bd4 ba3.7k sqft1730 Lake Manor Dr, Forest, VA 24551For Sale
 MLS ID #365986, Nadine Blakely, Re/Max 1st Olympic. LMLS
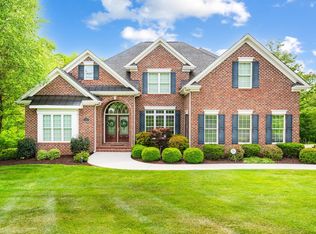
 - $999,9005 bd5 ba5.8k sqft2058 Rocky Branch Dr, Forest, VA 24551For Sale
 MLS ID #366398, Anne Thompson, Realty ONE Group Leading Edge. LMLS
 - $784,9006 bd5 ba4.7k sqft110 Harmony Ln, Forest, VA 24551For SaleMLS ID #367383, Jim L Rufus, eXp Realty LLC-Stafford. LMLS
- $959,9005 bd5 ba5.3k sqft1074 Jefferson Dr W, Forest, VA 24551For SaleMLS ID #366994, Robert Dawson, BHHS Dawson Ford Garbee. LMLS
- $939,0004 bd4 ba3.2k sqft1105 Bravo Ln, Forest, VA 24551New ConstructionMLS ID #364993, Jessica Oliver, Lynchburg's Finest Team LLC. LMLS
- $849,9004 bd6 ba5.7k sqft1244 Cedarberry Ln, Forest, VA 24551For SaleMLS ID #367137, Kem E. Cobb, Elite Realty. LMLS
- $599,9005 bd4 ba4.1k sqft1175 Helmsdale Dr, Forest, VA 24551For SaleMLS ID #368186, Tina Friar, Keller Williams. LMLS
- $772,0005 bd5 ba3.4k sqft942 Leander Dr, Forest, VA 24551For SaleMLS ID #368168, Lauren Bell, Lauren Bell Real Estate, Inc.. LMLS
- $669,9005 bd4 ba4.5k sqft1086 Dayna Ct, Forest, VA 24551For SaleMLS ID #367193, Jim L Rufus, eXp Realty LLC-Stafford. LMLS
- $769,5005 bd6 ba3.5k sqft1192 Elk Creek Rd, Forest, VA 24551For SaleMLS ID #366418, Nadine Blakely, Re/Max 1st Olympic. LMLS
- $479,9004 bd3 ba2.4k sqft1103 Ivy Pl, Forest, VA 24551For SaleMLS ID #368352, Corrie Hall, eXp Realty LLC-Lynchburg. LMLS
- $675,0005 bd4 ba4.1k sqft1079 Wills Way, Forest, VA 24551For SaleMLS ID #367681, Jill Rufus, eXp Realty LLC-Stafford. LMLS
- $975,0004 bd5 ba5.1k sqft1080 Remington Rd, Forest, VA 24551For SaleMLS ID #365091, Julie Bays, Re/Max Lakefront Realty. LMLS
- $709,9004 bd6 ba4.8k sqft1112 Howards Scenic Trl, Forest, VA 24551For SaleMLS ID #367297, Joshua David Redmond, Mark A. Dalton & Co., Inc.. LMLS
- $779,9006 bd5 ba5.2k sqft1254 Ivy Creek Dr, Forest, VA 24551For SaleMLS ID #366331, Randy Higgins, Cornerstone Realty Group Inc.. LMLS
- $709,9004 bd5 ba4.5k sqft2181 Colby Dr, Forest, VA 24551For SaleMLS ID #367709, Mason A. Kiffmeyer, LPT Realty, Inc. LMLS
- $735,0004 bd4 ba4.4k sqft2160 Colby Dr, Forest, VA 24551For SaleMLS ID #367098, Nadine Blakely, Re/Max 1st Olympic. LMLS
- $699,9993 bd4 ba3.2k sqft1117 Elkwood Ter N, Forest, VA 24551For SaleMLS ID #367756, Chris Johnson, Long & Foster-Forest. LMLS
