After investing a huge amount of money in renovations and upgrades, the homeowner has essentially created a like-new home for the next owner. Every detail has been thoughtfully updated, offering exceptional value and true move-in-ready convenience. Recently completed in early July, 2026, major updates include: FRESH painting and upgrade inside(including basement) and outside of the WHOLE house; ALL BRAND NEW energy-efficient windows for the whole house, Some windows feature Tempered glass; BRAND NEW chef’s kitchen with sleek cabinetry and stunning countertops, sliding door; BRAND NEW Powder Room ; BRAND NEW Sunroom with new floor, sliding door and windows; BRAND NEW Master bathroom with new floor, wall, vanity, faucet, soaking tub, separate shower, lightings, mirror, toilet; BRAND NEW Second bathroom with new floor, wall, vanity, faucet, shower, bathtub, lightings, mirror, toilet; NEW floor in FULLY-FINISHED basement; UPGRADE in basement full bathroom with NEW vanity, lightings, faucet; BRAND NEW garage door; BRAND NEW washer-dryer set; ROOF REPLACMENT CAN BE GIVEN AS CREDIT/CLOSING HELP. Nestled in the desirable and charming community of Stonebridge Neighborhood (STONEMILL ES / CABIN JOHN MS / WOOTTON HS), this exquisite 3-level SFH offers a sophisticated blend of space and comfort (PLEASE SEE FLOOR PLAN IN LAST 4 PHOTOS). Boasting 5 generously sized bedrooms and 3.5 baths on the upper level, this home is perfect for multi-generational living or a growing family, with wood floors throughout all levels. The upper level is a restful retreat with 5 bedrooms and 2 fresh updated full baths. The middle level exudes elegance, featuring a sun-drenched family room with vaulted ceilings, a bright sunroom, formal living and dining areas, and a convenient powder room—ideal for entertaining. The finished basement offers three versatile rooms and a full bath with new vanity, perfect for a home office, gym, or guest suite. The master bedroom suite offers a spacious retreat with an en-suite bath, standing tub, separate shower, vanity, and walk-in closet. Outside, enjoy a two-car garage, driveway parking, and a resort-style community with walking distance to Stone Mill ES and top-tier schools. Residents of Stonebridge can enjoy resort-style amenities, including a clubhouse, pool, tennis courts, and trails, making this home the perfect blend of luxury, flexibility, and community. Don’t miss your chance to own this impeccable gem in one of Montgomery County’s best neighborhoods!
Under contract
$1,099,900
14240 Platinum Dr, Gaithersburg, MD 20878
5beds
4,788sqft
:
Get pre-qualified$6,664/mo
Single Family Residence
Built in 1989
10,001 Square Feet Lot
$1,083,300 Zestimate®
$230/sqft
$71/mo HOA
What's special
Brand new garage doorTwo-car garageDriveway parkingBright sunroomBrand new washer-dryer setBrand new energy-efficient windowsSliding door
- 102 days |
- 897 |
- 39 |
Likely to sell faster than
Zillow last checked:
Listing updated:
Listed by:
Hui Zhong 240-672-4586,
BMI REALTORS INC. 301-216-3998
Source: Bright MLS,MLS#: MDMC2222500
Facts & features
Interior
Bedrooms & bathrooms
- Bedrooms: 5
- Bathrooms: 4
- Full bathrooms: 3
- 1/2 bathrooms: 1
- Main level bathrooms: 1
Rooms
- Room types: Living Room, Dining Room, Primary Bedroom, Bedroom 2, Bedroom 3, Kitchen, Family Room, Basement, Foyer, Bedroom 1, 2nd Stry Fam Ovrlk, Study, Sun/Florida Room, Laundry, Attic, Bonus Room
Primary bedroom
- Features: Flooring - Solid Hardwood
- Level: Upper
Bedroom 1
- Features: Flooring - HardWood
- Level: Upper
Bedroom 2
- Features: Flooring - Solid Hardwood
- Level: Upper
Bedroom 3
- Features: Flooring - HardWood
- Level: Upper
Other
- Features: Fireplace - Wood Burning, Flooring - HardWood
- Level: Main
Other
- Level: Upper
Basement
- Features: Flooring - Laminate Plank
- Level: Lower
Bonus room
- Features: Flooring - Laminate Plank
- Level: Lower
Dining room
- Features: Flooring - HardWood
- Level: Main
Family room
- Features: Fireplace - Wood Burning, Flooring - HardWood
- Level: Main
Foyer
- Features: Flooring - HardWood
- Level: Main
Kitchen
- Features: Flooring - Tile/Brick
- Level: Main
Laundry
- Level: Upper
Living room
- Features: Flooring - HardWood
- Level: Main
Study
- Level: Main
Other
- Features: Flooring - Carpet
- Level: Main
Heating
- Forced Air, Electric, Natural Gas
Cooling
- Central Air, ENERGY STAR Qualified Equipment, Electric
Appliances
- Included: Down Draft, Dishwasher, Disposal, Dryer, Exhaust Fan, Double Oven, Oven/Range - Electric, Refrigerator, Cooktop, Washer, Gas Water Heater
- Laundry: Washer/Dryer Hookups Only, Laundry Room
Features
- Family Room Off Kitchen, Breakfast Area, Combination Kitchen/Living, Kitchen Island, Kitchen - Table Space, Dining Area, Eat-in Kitchen, Chair Railings, Crown Molding, Primary Bath(s), Recessed Lighting, Open Floorplan, 2 Story Ceilings
- Flooring: Wood
- Windows: Screens, Skylight(s)
- Basement: Partial,Finished,Improved,Interior Entry
- Number of fireplaces: 1
Interior area
- Total structure area: 4,788
- Total interior livable area: 4,788 sqft
- Finished area above ground: 3,064
- Finished area below ground: 1,724
Property
Parking
- Total spaces: 4
- Parking features: Garage Door Opener, Garage Faces Front, Driveway, On Street, Attached
- Attached garage spaces: 2
- Uncovered spaces: 2
Accessibility
- Accessibility features: None
Features
- Levels: Three
- Stories: 3
- Exterior features: Sidewalks
- Pool features: Community
Lot
- Size: 10,001 Square Feet
- Features: Backs to Trees, No Thru Street
Details
- Additional structures: Above Grade, Below Grade
- Parcel number: 160602737856
- Zoning: R200
- Special conditions: Standard
Construction
Type & style
- Home type: SingleFamily
- Architectural style: Colonial
- Property subtype: Single Family Residence
Materials
- Vinyl Siding
- Foundation: Concrete Perimeter
Condition
- New construction: No
- Year built: 1989
Details
- Builder model: WELLINGTON
- Builder name: MILLER AND SMITH
Utilities & green energy
- Sewer: Public Sewer
- Water: Public
Community & HOA
Community
- Subdivision: Stonebridge
HOA
- Has HOA: Yes
- Amenities included: Common Grounds, Jogging Path, Party Room, Pool, Tennis Court(s), Tot Lots/Playground
- Services included: Pool(s), Snow Removal, Trash
- HOA fee: $849 annually
Location
- Region: Gaithersburg
Financial & listing details
- Price per square foot: $230/sqft
- Tax assessed value: $892,533
- Annual tax amount: $10,810
- Date on market: 4/15/2026
- Listing agreement: Exclusive Agency
- Ownership: Fee Simple
Estimated market value
$1,083,300
$1.03M - $1.14M
$5,376/mo
Price history
| Date | Event | Price |
|---|---|---|
| 7/23/2026 | Contingent | $1,099,900$230/sqft |
Source:  Bright MLS #MDMC2222500 Report a problem Bright MLS #MDMC2222500 Report a problem | ||
| 7/7/2026 | Listed for sale | $1,099,900+3.8%$230/sqft |
Source: Bright MLS #MDMC2222500 Report a problem | ||
| 5/24/2026 | Listing removed | $1,059,900$221/sqft |
Source: Bright MLS #MDMC2222500 Report a problem | ||
| 5/18/2026 | Price change | $1,059,900-3.6%$221/sqft |
Source: Bright MLS #MDMC2222500 Report a problem | ||
| 5/3/2026 | Price change | $1,099,900-2.7%$230/sqft |
Source: Bright MLS #MDMC2222500 Report a problem | ||
| 4/15/2026 | Listed for sale | $1,130,000+61.4%$236/sqft |
Source: Bright MLS #MDMC2222500 Report a problem | ||
| 1/23/2013 | Sold | $700,000+1.6%$146/sqft |
Source: Public Record Report a problem | ||
| 9/2/2012 | Listing removed | $689,000$144/sqft |
Source: Coldwell Banker Residential Brokerage - Potomac #MC7885332 Report a problem | ||
| 7/15/2012 | Listed for sale | $689,000+112%$144/sqft |
Source: Coldwell Banker Residential Brokerage - Potomac #MC7885332 Report a problem | ||
| 7/12/1994 | Sold | $325,000$68/sqft |
Source: Public Record Report a problem | ||
Public tax history
| Year | Property taxes | Tax assessment |
|---|---|---|
| 2025 | $10,118 +5.7% | $892,533 +7.4% |
| 2024 | $9,569 +3.8% | $831,200 +3.9% |
| 2023 | $9,218 +8.7% | $800,000 +4.1% |
| 2022 | $8,484 +4.3% | $768,800 +4.2% |
| 2021 | $8,132 +1.2% | $737,600 +1.3% |
| 2020 | $8,034 +2.7% | $728,267 +2.6% |
| 2019 | $7,825 -0.2% | $709,600 |
| 2018 | $7,839 -0.1% | $709,600 +2.5% |
| 2017 | $7,846 +12.2% | $692,133 +2.6% |
| 2016 | $6,994 | $674,667 +2.7% |
| 2015 | $6,994 | $657,200 +0.8% |
| 2014 | $6,994 | $651,667 +0.9% |
| 2013 | -- | $646,133 +0.9% |
| 2012 | -- | $640,600 |
| 2011 | -- | $640,600 |
| 2010 | -- | $640,600 -17.7% |
| 2009 | -- | $778,810 +9.4% |
| 2008 | -- | $712,192 +10.3% |
| 2007 | -- | $645,576 +11.5% |
| 2006 | -- | $578,960 +14.9% |
| 2005 | -- | $503,900 +17.5% |
| 2004 | -- | $428,840 +21.2% |
| 2003 | -- | $353,780 +2.8% |
| 2002 | -- | $344,200 |
| 2001 | -- | $344,200 |
Find assessor info on the county website
Monthly payment
Est. payment
Payment breakdown
Explore the cost of this home by adjusting the details. Changes won't be saved.Climate risks
Neighborhood: 20878
Nearby schools
GreatSchools rating
- 9/10Stone Mill Elementary SchoolGrades: PK-5Distance: 0.3 mi
- 9/10Cabin John Middle SchoolGrades: 6-8Distance: 4.8 mi
- 10/10Thomas S. Wootton High SchoolGrades: 9-12Distance: 2.2 mi
Schools provided by the listing agent
- Elementary: Stone Mill
- Middle: Cabin John
- High: Thomas S. Wootton
- District: Montgomery County Public Schools
Source: Bright MLS. This data may not be complete. We recommend contacting the local school district to confirm school assignments for this home.
- $10-- bd-- ba-- sqftPlatinum Dr, Gaithersburg, MD 20878Off Market
- $921,900-- bd2 ba1.9k sqft14236 Platinum Dr, Gaithersburg, MD 20878Off Market
- $1,019,300-- bd2 ba2.8k sqft14300 Platinum Dr, Gaithersburg, MD 20878Off Market
- $10-- bd-- ba-- sqft10722 Outpost Dr, North Potomac, MD 20878Off Market
- $1,100,200-- bd3 ba3k sqft14232 Platinum Dr, Gaithersburg, MD 20878Off Market
- $1,105,2004 bd3 ba2.8k sqft14237 Platinum Dr, Gaithersburg, MD 20878Off Market
- $1,057,000-- bd2 ba2.7k sqft14241 Platinum Dr, Gaithersburg, MD 20878Off Market
- $10-- bd-- ba-- sqft14243 Platinum Dr, North Potomac, MD 20878Off Market
A local agent can set up tours, give advice and negotiate with sellers.
Similar homes
- $995,0004 bd4 ba3.2k sqft14332 Cartwright Way, Gaithersburg, MD 20878For Sale
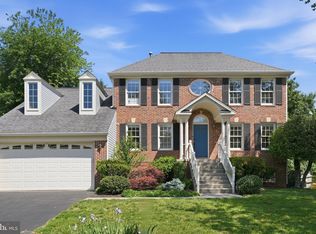
 MLS ID #MDMC2235780, Jennifer Chow, RLAH @properties. Bright MLS
 - $950,0004 bd3 ba2.4k sqft14520 Pebble Hill Ln, North Potomac, MD 20878For Sale
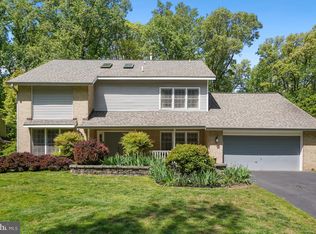 MLS ID #MDMC2228630, Nathan Dart, RE/MAX Realty Group. Bright MLS
 - $860,0005 bd4 ba2.6k sqft12160 Hidden Brook Ter, Gaithersburg, MD 20878For Sale
 MLS ID #MDMC2245424, James Nellis, EXP Realty, LLC. Bright MLS
 - $1,199,9004 bd4 ba3.8k sqft1379 Main St, Gaithersburg, MD 20878For Sale
 MLS ID #MDMC2241752, Meredith Fogle, The List Realty. Bright MLS
 - $1,174,0004 bd4 ba4k sqft845 Lake Varuna Dr, Gaithersburg, MD 20878For SaleMLS ID #MDMC2229076, Elaine Koch, TTR Sotheby's International Realty. Bright MLS
- $1,165,0004 bd3 ba3.7k sqft1910 Sunrise Dr, Potomac, MD 20854For SaleMLS ID #MDMC2223156, Deborah Berger, RE/MAX Town Center. Bright MLS
- $1,150,0004 bd5 ba3.5k sqft11900 Canfield Rd, Rockville, MD 20854For SaleMLS ID #MDMC2238306, Mr. Eric Stewart, Long & Foster Real Estate, Inc.. Bright MLS
- $1,034,0004 bd4 ba3.1k sqft1102 Bettstrail Way, Rockville, MD 20854For SaleMLS ID #MDMC2228624, Eric Brooks, Jason Mitchell Group. Bright MLS
- $1,000,0004 bd5 ba5.2k sqft3505 John Carroll Dr, Olney, MD 20832For SaleMLS ID #MDMC2243556, Susan Romm, RE/MAX Realty Group. Bright MLS
- $1,095,0005 bd3 ba2.7k sqft10505 Tyler Ter, Potomac, MD 20854For SaleMLS ID #MDMC2240834, Christine Song, Samson Properties. Bright MLS
- $1,095,0004 bd4 ba4.3k sqft6608 Welcome Night Path, Clarksville, MD 21029For SaleMLS ID #MDHW2071624, Stephanie Maric, Long & Foster Real Estate, Inc.. Bright MLS
- $1,340,0005 bd3 ba2.6k sqft119 Thurgood St, Gaithersburg, MD 20878For SaleMLS ID #MDMC2235598, Solomia Meklysh, TTR Sotheby's International Realty. Bright MLS
- $799,0004 bd3 ba2.6k sqft16720 Sioux Ln, Gaithersburg, MD 20878For SaleMLS ID #MDMC2243006, Carmel Des Roche, Weichert, REALTORS. Bright MLS
- $895,0005 bd4 ba3.2k sqft20605 Hazelnut Ct, Germantown, MD 20874For SaleMLS ID #MDMC2244038, Victor Llewellyn, Long & Foster Real Estate, Inc.. Bright MLS
- $1,550,0004 bd5 ba4.7k sqft9213 Mistwood Dr, Potomac, MD 20854For SaleMLS ID #MDMC2246584, Aleza Hartman Odenheimer, RLAH @properties. Bright MLS
- $1,069,0004 bd4 ba3.6k sqft5820 Winegrove Ct, Derwood, MD 20855For SaleMLS ID #MDMC2232874, Chris Miller, Miller Realty Services, LLC. Bright MLS
- $1,039,0006 bd3 ba2.8k sqft1106 Pipestem Pl, Rockville, MD 20854For SaleMLS ID #MDMC2229236, Nurit Coombe, The Agency DC. Bright MLS
- $1,099,0005 bd4 ba2.7k sqft3738 Freehill Ln, Fairfax, VA 22033For SaleMLS ID #VAFX2328096, Akshay Bhatnagar, Virginia Select Homes, LLC.. Bright MLS
- $959,9004 bd3 ba2.6k sqft9812 Betteker Ln, Potomac, MD 20854For SaleMLS ID #MDMC2213394, Marsha Schuman, Washington Fine Properties, LLC. Bright MLS
- $849,9005 bd4 ba3k sqft26135 Viewland Dr, Damascus, MD 20872For SaleMLS ID #MDMC2247452, Thomas Santucci, Samson Properties. Bright MLS
