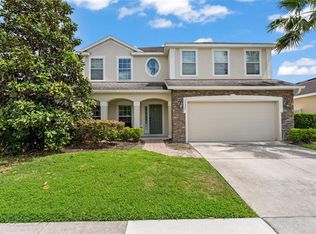
Under contract-accepting backup offers. WHAT A YEAR TO MAKE A MOVE! This Amazing Beauty is waiting for you to discover. This 5/3/2 located in Cypress Pointe at Cypress Springs Community in E Orlando is filled with Beauty-Warmth & Value. Upon entering, you'll be greeted to a towering 2 story foyer with ceramic tile flooring. Step inside to an o Open Floor Plan ideal for both daily living and entertainment. Separate Formal Dining w/wood flooring. Media Room/Office, Family Room & a Magnificent Kitchen, w/42" wood Cabinetry, with crown molding Granite countertops throughout, with the convenience of a built-in desk to check emails while making meals for the family. Kitchen comes fully equipped with Refrigerator, range, dishwasher, microwave for your culinary creations. The warm cozy Family room says "stay awhile". If you've ever wanted a curved stairway, rising from the entrance hall, here's your home, with plenty of natural light spilling in from the window. Primary bedroom is located on the second-floor is enhanced by an in-suite with Garden tub, dual vanities, and walk-in closet. home has and oversize backyard, {on a conservation lot), with an oversized back Patio, perfect for entertaining, there are no backyard neighbors, so you can absolutely enjoy the privacy. The eco-friendly feature of the solar panels is an exceptional feature that adds incredible value to an already exceptional property. Enjoy year-round comfort with electric heating and central air conditioning. Appreciate the convenience of a 2 Car attached garage. Residents of Cypress Pointe enjoy community amenities, including a park, playground, Pool, and tree-lined sidewalks, perfect for biking or morning jogs. You're just minutes from Waterford Lakes Town Center, UCF, top rated schools, hospitals, dining, and major highways (408, 417, and 528) making commuting a breeze, and weekends enjoyable. Don't miss the opportunity to make this exceptional property your new home for the new year, All measurements and HOA information to be verified! Thanks for showing!
Under contract
Price cut: $24.9K (6/9)
$525,000
1425 AMARYLLIS CIRCLE, ORLANDO, FL 32825
5beds
3,115sqft
:
Get pre-qualified$3,563/mo
Single Family Residence
Built in 2003
8,584 Square Feet Lot
$510,400 Zestimate®
$169/sqft
$89/mo HOA
What's special
Granite countertops throughoutFamily roomWarm cozy family room
- 197 days |
- 326 |
- 12 |
Zillow last checked:
Listing updated:
Listed by:
Sonya Chambers, MS 813-574-9774,
MARTINEZ 2 & ASSOCIATES OF FLO 813-431-8785,
Nellie Martinez 813-431-8785,
MARTINEZ 2 & ASSOCIATES OF FLO
Source: Stellar MLS,MLS#: TB8466173 Originating MLS: Suncoast Tampa
Originating MLS: Suncoast Tampa
Facts & features
Interior
Bedrooms & bathrooms
- Bedrooms: 5
- Bathrooms: 3
- Full bathrooms: 3
Rooms
- Room types: Den/Library/Office, Family Room, Dining Room, Living Room, Utility Room
Primary bedroom
- Features: Bath With Whirlpool, En Suite Bathroom, Walk-In Closet(s)
- Level: Second
- Area: 304 Square Feet
- Dimensions: 19x16
Bathroom 2
- Level: First
- Area: 96 Square Feet
- Dimensions: 12x8
Kitchen
- Features: Bar, Ceiling Fan(s), Walk-In Tub, Built-in Closet
- Level: First
- Area: 96 Square Feet
- Dimensions: 12x8
Living room
- Features: No Closet
- Level: First
- Area: 336 Square Feet
- Dimensions: 24x14
Heating
- Central
Cooling
- Central Air
Appliances
- Included: Dishwasher, Disposal, Dryer, Electric Water Heater, Exhaust Fan, Microwave, Range, Refrigerator, Washer
- Laundry: Inside, Laundry Room
Features
- Ceiling Fan(s), Crown Molding, Walk-In Closet(s)
- Flooring: Carpet, Ceramic Tile, Laminate, Hardwood
- Doors: Sliding Doors
- Has fireplace: No
Interior area
- Total structure area: 3,902
- Total interior livable area: 3,115 sqft
Video & virtual tour
Property
Parking
- Total spaces: 2
- Parking features: Garage - Attached
- Attached garage spaces: 2
- Details: Garage Dimensions: 24x30
Features
- Levels: One
- Stories: 1
- Patio & porch: Rear Porch
- Exterior features: Irrigation System, Lighting, Sidewalk, Sprinkler Metered
- Has view: Yes
- View description: Trees/Woods
Lot
- Size: 8,584 Square Feet
- Dimensions: 54 x 121
- Features: Sidewalk
- Residential vegetation: Trees/Landscaped
Details
- Parcel number: 042331186300800
- Zoning: P-D
- Special conditions: None
Construction
Type & style
- Home type: SingleFamily
- Architectural style: Contemporary
- Property subtype: Single Family Residence
Materials
- Block, Concrete, Stucco
- Foundation: Slab
- Roof: Shingle
Condition
- New construction: No
- Year built: 2003
Details
- Builder name: Engle Homes
Utilities & green energy
- Electric: Photovoltaics Seller Owned
- Sewer: Public Sewer
- Water: Public
- Utilities for property: Electricity Connected, Sewer Connected, Street Lights, Water Connected
Green energy
- Energy generation: Solar
Community & HOA
Community
- Pet fee: $0 monthly
- Subdivision: CYPRESS POINTE/CYPRESS SPGS SU
HOA
- Has HOA: Yes
- HOA fee: $89 monthly
- HOA name: Cypress Pointe at Cypress Springs
- Second HOA name: Bono & Associates
- Second HOA phone: 407-233-3560
Location
- Region: Orlando
Financial & listing details
- Price per square foot: $169/sqft
- Tax assessed value: $501,646
- Annual tax amount: $3,896
- Date on market: 1/20/2026
- Cumulative days on market: 197 days
- Listing terms: Cash,Conventional,FHA,VA Loan
- Ownership: Fee Simple
- Total actual rent: 0
- Electric utility on property: Yes
- Road surface type: Paved, Asphalt
Estimated market value
$510,400
$485,000 - $536,000
$3,238/mo
Price history
| Date | Event | Price |
|---|---|---|
| 7/14/2026 | Contingent | $525,000$169/sqft |
Source:  Stellar MLS #TB8466173 Report a problem Stellar MLS #TB8466173 Report a problem | ||
| 6/9/2026 | Price change | $525,000-4.5%$169/sqft |
Source: Stellar MLS #TB8466173 Report a problem | ||
| 5/19/2026 | Price change | $549,900-4.3%$177/sqft |
Source: Stellar MLS #TB8466173 Report a problem | ||
| 2/21/2026 | Price change | $574,900-2.4%$185/sqft |
Source: Stellar MLS #TB8466173 Report a problem | ||
| 1/20/2026 | Listed for sale | $589,000+136.3%$189/sqft |
Source: Stellar MLS #TB8466173 Report a problem | ||
| 6/24/2014 | Listing removed | -- |
Source: Auction.com Report a problem | ||
| 6/5/2014 | Listed for sale | -- |
Source: Auction.com Report a problem | ||
| 1/30/2004 | Sold | $249,300$80/sqft |
Source: Public Record Report a problem | ||
Public tax history
| Year | Property taxes | Tax assessment |
|---|---|---|
| 2024 | $3,897 +7.2% | $245,295 +3% |
| 2023 | $3,634 +4.6% | $238,150 +3% |
| 2022 | $3,476 +1.6% | $231,214 +3% |
| 2021 | $3,420 +1.5% | $224,480 +1.4% |
| 2020 | $3,370 +1.3% | $221,381 +2.3% |
| 2019 | $3,326 +0.8% | $216,404 +1.9% |
| 2018 | $3,299 | $212,369 -22.6% |
| 2017 | $3,299 +1.9% | $274,380 +3% |
| 2016 | $3,237 +0.9% | $266,470 +3.6% |
| 2015 | $3,206 -2.8% | $257,228 +6.4% |
| 2014 | $3,299 +1.8% | $241,823 +12.7% |
| 2013 | $3,242 +0.8% | $214,505 +10.3% |
| 2012 | $3,216 -5% | $194,430 -4.6% |
| 2011 | $3,385 +1.3% | $203,848 -1.8% |
| 2010 | $3,341 | $207,494 -16.6% |
| 2009 | -- | $248,837 -24.2% |
| 2008 | $3,833 -1.4% | $328,273 -11.9% |
| 2007 | $3,887 -5.9% | $372,607 +3.8% |
| 2006 | $4,130 +1.2% | $358,916 +53% |
| 2005 | $4,083 +3.3% | $234,527 +6.1% |
| 2004 | $3,952 +270.1% | $221,130 +342.3% |
| 2003 | $1,068 | $50,000 |
Find assessor info on the county website
Monthly payment
Est. payment
Payment breakdown
Explore the cost of this home by adjusting the details. Changes won't be saved.Climate risks
Neighborhood: Alafaya
Nearby schools
GreatSchools rating
- 9/10Cypress Springs Elementary SchoolGrades: PK-5Distance: 1.4 mi
- 6/10Legacy Middle SchoolGrades: 6-8Distance: 1.5 mi
- 4/10University High SchoolGrades: 9-12Distance: 3.8 mi
Schools provided by the listing agent
- Elementary: Cypress Springs Elem
- Middle: Odyssey Middle
- High: University High
Source: Stellar MLS. This data may not be complete. We recommend contacting the local school district to confirm school assignments for this home.
- $529,7003 bd3 ba2.5k sqft1431 Amaryllis Cir, Orlando, FL 32825Off Market
- $626,0005 bd3 ba3.3k sqft1419 Amaryllis Cir, Orlando, FL 32825Off Market
- $521,2003 bd2 ba2.5k sqft1413 Amaryllis Cir, Orlando, FL 32825Off Market
- $542,9004 bd3 ba2.7k sqft1437 Amaryllis Cir, Orlando, FL 32825Off Market
- $544,8003 bd3 ba2.5k sqft1418 Amaryllis Cir, Orlando, FL 32825Off Market
- $562,2004 bd3 ba2.5k sqft1424 Amaryllis Cir, Orlando, FL 32825Off Market
- $592,1005 bd3 ba3.1k sqft1407 Amaryllis Cir, Orlando, FL 32825Off Market
- $645,4005 bd5 ba3.4k sqft1443 Amaryllis Cir, Orlando, FL 32825Off Market
A local agent can set up tours, give advice and negotiate with sellers.
Similar homes
- $575,0004 bd3 ba1.9k sqft1519 BALSAM WILLOW TRAIL, ORLANDO, FL 32825For Sale

 MLS ID #O6423852, Elaine Masood, HEARTFELT REALTY HOMETEAM. Stellar MLS
 - $565,0005 bd3 ba3k sqft10507 CABBAGE TREE LOOP, ORLANDO, FL 32825For Sale
 MLS ID #O6394918, Thomas Nickley, Jr, KELLER WILLIAMS REALTY AT THE PARKS. Stellar MLS
 - $529,0004 bd3 ba2.6k sqft13537 KITTY FORK ROAD, ORLANDO, FL 32828For Sale
 MLS ID #O6412640, Jenny Wemert, WEMERT GROUP REALTY LLC. Stellar MLS
 - $495,0003 bd2 ba2k sqft12422 MARLEIGH COURT, ORLANDO, FL 32828For Sale
 MLS ID #O6409752, Chris Winn, BLOOM HOME GROUP REALTY LLC. Stellar MLS
 - $499,9003 bd2 ba1.9k sqft2144 STONE CROSS CIRCLE, ORLANDO, FL 32828For SaleMLS ID #O6416178, Crystal Adams, RE/MAX INNOVATION. Stellar MLS
- $499,9004 bd3 ba2.2k sqft969 HORSESHOE FALLS DRIVE, ORLANDO, FL 32828For SaleMLS ID #O6411111, Cesar Ayala, KELLER WILLIAMS ADVANTAGE 2 REALTY. Stellar MLS
- $550,0005 bd3 ba2.5k sqft6658 LAKE PEMBROKE PLACE, ORLANDO, FL 32829For SaleMLS ID #O6390383, Crystal Adams, RE/MAX INNOVATION. Stellar MLS
- $450,0004 bd3 ba2.3k sqft1019 BRIDGEWAY BOULEVARD, ORLANDO, FL 32828For SaleMLS ID #O6424201, Ray Lopez, KELLER WILLIAMS ADVANTAGE 2 REALTY. Stellar MLS
- $495,5004 bd2 ba1.8k sqft2248 HILLSHIRE DRIVE, ORLANDO, FL 32828For SaleMLS ID #O6408756, Diane Molaka, CHARLES RUTENBERG REALTY ORLANDO. Stellar MLS
- $545,0004 bd4 ba2.8k sqft16249 TUDOR GROVE DRIVE, ORLANDO, FL 32828For SaleMLS ID #O6391290, Kim Lam, LLC, CORCORAN PREMIER REALTY. Stellar MLS
- $520,0005 bd3 ba2.8k sqft1404 SWAINSON COURT, ORLANDO, FL 32837For SaleMLS ID #S5154579, Deborah Charron, LPT REALTY, LLC. Stellar MLS
- $465,0004 bd2 ba2.1k sqft1024 DRIFT CREEK COVE, ORLANDO, FL 32828For SaleMLS ID #O6428991, Yaritza Srichaiyan, BLOOM HOME GROUP REALTY LLC. Stellar MLS
- $490,0004 bd2 ba1.9k sqft9955 MEDALLION BLUFF LANE, ORLANDO, FL 32829For SaleMLS ID #O6421360, Cynthia Davis, COLDWELL BANKER REALTY. Stellar MLS
- $610,0004 bd3 ba2.6k sqft639 LAKEHAVEN CIRCLE, ORLANDO, FL 32828For SaleMLS ID #O6378276, Nichole Nelson, COLDWELL BANKER REALTY. Stellar MLS
- $649,0005 bd3 ba3.7k sqft2264 STONE CROSS CIRCLE, ORLANDO, FL 32828For SaleMLS ID #O6397350, Erica Diaz, HOMEVEST REALTY. Stellar MLS
- $539,9005 bd4 ba2.7k sqft1860 WHITE HERON BAY CIRCLE, ORLANDO, FL 32824For SaleMLS ID #O6429594, Shanti Stewart, TRIPLE S REALTY. Stellar MLS
- $569,0004 bd4 ba2.9k sqft4930 ATWOOD DRIVE, ORLANDO, FL 32828For SaleMLS ID #O6420054, Gisela Gaztambide Balzac, EMPIRE NETWORK REALTY. Stellar MLS
- $549,0004 bd3 ba2k sqft1331 COUNTRYRIDGE PLACE, ORLANDO, FL 32835For SaleMLS ID #O6429004, Kevin Gomez, THE ANDERSON GROUP & CO PL. Stellar MLS
- $489,9004 bd2 ba2.1k sqft5437 FLORENCE HARBOR DRIVE, ORLANDO, FL 32829For SaleMLS ID #O6418931, Anibal Acevedo, Jr, MARK SPAIN REAL ESTATE. Stellar MLS
- $685,0005 bd5 ba4.2k sqft648 CORTONA DRIVE, ORLANDO, FL 32828For SaleMLS ID #O6430163, Edouard Sarkissian, COLDWELL BANKER REALTY. Stellar MLS
