The first thing you notice when you walk into this beautifully designed 2 bedroom townhome is the fireplace in the corner of the living room. The spiral staircase between the living and family rooms provides an escape to the bedrooms and upstairs laundry room. The primary bedroom has another crafted fireplace to go with the wood ceiling and viga beams. Both bedrooms have walk out decks to take advantage of the views of this well kept community. The pool and spa area will melt away your stress after a long day.
Pending
Price cut: $29K (7/17)
$240,000
1425 E DESERT COVE Avenue #13, Phoenix, AZ 85020
2beds
1,592sqft
Townhouse
Built in 1984
926 Square Feet Lot
$-- Zestimate®
$151/sqft
$260/mo HOA
What's special
Pool and spa area
- 190 days |
- 44 |
- 0 |
Zillow last checked:
Listing updated:
Listed by:
Andrew Mellor 602-733-3070,
5 C Realty, LLC
Source: ARMLS,MLS#: 6974713
Facts & features
Interior
Bedrooms & bathrooms
- Bedrooms: 2
- Bathrooms: 2
- Full bathrooms: 2
Heating
- Heat Pump
Cooling
- Central Air, Ceiling Fan(s)
Appliances
- Included: Dryer, Washer, Refrigerator, Dishwasher, Disposal, Electric Oven, Electric Cooktop
- Laundry: Upper Level
Features
- High Speed Internet, Full Bth Master Bdrm, Laminate Counters
- Flooring: Carpet, Laminate, Tile
- Windows: Double Pane Windows
- Has basement: No
- Number of fireplaces: 2
- Fireplace features: Family Room, Master Bedroom
Interior area
- Total structure area: 1,592
- Total interior livable area: 1,592 sqft
Property
Parking
- Total spaces: 1
- Parking features: Assigned
- Carport spaces: 1
Features
- Stories: 2
- Exterior features: Balcony, Private Yard
- Has spa: Yes
- Spa features: Heated
- Fencing: Back Yard,Wood
Lot
- Size: 926 Square Feet
- Features: Gravel/Stone Back
Details
- Parcel number: 15922121A
Construction
Type & style
- Home type: Townhouse
- Architectural style: Territorial/Santa Fe
- Property subtype: Townhouse
- Attached to another structure: Yes
Materials
- Stucco, Wood Frame, Painted
- Foundation: Slab
- Roof: Foam
Condition
- Year built: 1984
Utilities & green energy
- Sewer: Public Sewer
- Water: City Water
Community & HOA
Community
- Features: Pool
- Subdivision: VILLA SANTA FE LOTS 1 THROUGH 70
HOA
- Has HOA: Yes
- Services included: Roof Repair, Insurance, Sewer, Maintenance Grounds, Street Maint, Trash, Water, Roof Replacement, Maintenance Exterior
- HOA fee: $260 monthly
- HOA name: Villa Santa Fe
- HOA phone: 480-759-4945
Location
- Region: Phoenix
Financial & listing details
- Price per square foot: $151/sqft
- Annual tax amount: $779
- Date on market: 2/18/2026
- Cumulative days on market: 190 days
- Listing terms: Cash,Conventional,FHA,VA Loan
- Ownership: Fee Simple
- Road surface type: Asphalt
Estimated market value
Not available
Estimated sales range
Not available
Not available
Price history
| Date | Event | Price |
|---|---|---|
| 7/23/2026 | Pending sale | $240,000$151/sqft |
Source:  ARMLS #6974713 Report a problem ARMLS #6974713 Report a problem | ||
| 7/17/2026 | Price change | $240,000-10.8%$151/sqft |
Source: ARMLS #6974713 Report a problem | ||
| 6/1/2026 | Price change | $269,000-3.6%$169/sqft |
Source: ARMLS #6974713 Report a problem | ||
| 4/21/2026 | Price change | $279,000-5.1%$175/sqft |
Source: ARMLS #6974713 Report a problem | ||
| 4/6/2026 | Price change | $294,000-4.9%$185/sqft |
Source: ARMLS #6974713 Report a problem | ||
| 3/3/2026 | Price change | $309,000-3.1%$194/sqft |
Source: ARMLS #6974713 Report a problem | ||
| 1/26/2026 | Listed for sale | $319,000+608.9%$200/sqft |
Source: ARMLS #6974713 Report a problem | ||
| 11/23/2012 | Listing removed | $775 |
Source: Better Homes & Garden Real Estate Move Time Realty #4803791 Report a problem | ||
| 10/30/2012 | Price change | $775-7.2% |
Source: Better Homes & Garden Real Estate Move Time Realty #4803791 Report a problem | ||
| 10/20/2012 | Price change | $835-1.8%$1/sqft |
Source: Better Homes & Garden Real Estate Move Time Realty #4803791 Report a problem | ||
| 8/17/2012 | Listed for rent | $850$1/sqft |
Source: Better Homes & Garden Real Estate Move Time Realty #4803791 Report a problem | ||
| 1/15/2012 | Listing removed | $45,000$28/sqft |
Source: HomeSmart #4698549 Report a problem | ||
| 1/10/2012 | Listed for sale | $45,000-59.3%$28/sqft |
Source: HomeSmart #4698549 Report a problem | ||
| 5/20/2004 | Sold | $110,500$69/sqft |
Source: ARMLS #2132428 Report a problem | ||
Public tax history
Tax history is unavailable.
Monthly payment
Est. payment
Payment breakdown
Explore the cost of this home by adjusting the details. Changes won't be saved.Climate risks
Neighborhood: North Mountain
Nearby schools
GreatSchools rating
- 4/10Shea Middle SchoolGrades: 5-8Distance: 1.7 mi
- 9/10Shadow Mountain High SchoolGrades: 7-12Distance: 1.9 mi
- 4/10Larkspur Elementary SchoolGrades: PK-6Distance: 1.7 mi
Schools provided by the listing agent
- Elementary: Larkspur Elementary School
- Middle: Shea Middle School
- High: Shadow Mountain High School
- District: Paradise Valley Unified District
Source: ARMLS. This data may not be complete. We recommend contacting the local school district to confirm school assignments for this home.
- $--1 bd1 ba-- sqft1425 E Desert Cove Ave #1, Phoenix, AZ 85020Off Market
- $310,0002 bd2 ba1.5k sqft1425 E Desert Cove Ave UNIT 42, Phoenix, AZ 85020Off Market

- $325,0002 bd2 ba1.5k sqft1425 E Desert Cove Ave UNIT 12, Phoenix, AZ 85020Sold

- $275,0002 bd2 ba1.5k sqft1425 E Desert Cove Ave UNIT 15, Phoenix, AZ 85020For Sale
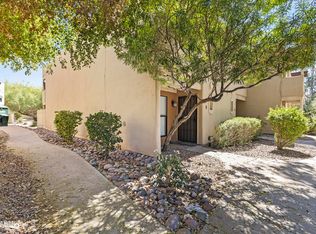
- $295,0002 bd2 ba1.5k sqft1425 E Desert Cove Ave UNIT 10, Phoenix, AZ 85020Sold
- $305,0002 bd2 ba1.5k sqft1425 E Desert Cove Ave UNIT 19, Phoenix, AZ 85020Sold
- $286,0002 bd2 ba1.5k sqft1425 E Desert Cove Ave UNIT 45, Phoenix, AZ 85020Sold
- $273,1002 bd2 ba1.5k sqft1425 E Desert Cove Ave UNIT 43, Phoenix, AZ 85020Off Market
A local agent can set up tours, give advice and negotiate with sellers.
Similar homes
- $239,9002 bd2 ba1.1k sqft1401 E PUGET Avenue #3, Phoenix, AZ 85020For Sale
 MLS ID #7064789, Mike Fillion, HomeSmart. ARMLS
 - $229,9993 bd2 ba1.4k sqft10828 N BILTMORE Drive #118, Phoenix, AZ 85029For Sale
 MLS ID #7059737, Matthew Tarby, West USA Realty. ARMLS
 - $279,9003 bd2 ba1.4k sqft10828 N BILTMORE Drive #154, Phoenix, AZ 85029For Sale
 MLS ID #7056478, Christopher R Castle, Weichert, Realtors-Home Pro Realty. ARMLS
 - $299,0003 bd2 ba1.1k sqft1126 E CHERYL Drive, Phoenix, AZ 85020For Sale
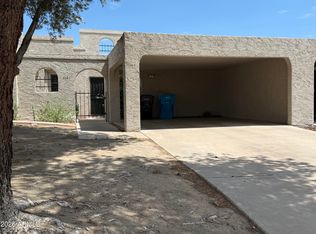 MLS ID #7060560, David A Donnelly, West USA Realty. ARMLS
 - $225,0002 bd2 ba886 sqft1720 E THUNDERBIRD Road #1019, Phoenix, AZ 85022For SaleMLS ID #7043911, Darrin M Fox, Russ Lyon Sotheby's International Realty. ARMLS
- $229,9002 bd2 ba870 sqft2842 E BECK Lane #2, Phoenix, AZ 85032For SaleMLS ID #7038195, Jeffrey M Kraemer, LKY Advisors, LLC. ARMLS
- $249,9992 bd2 ba1k sqft1320 E BETHANY HOME Road #102, Phoenix, AZ 85014For SaleMLS ID #7023533, Daniel Cosic, West USA Realty. ARMLS
- $269,9002 bd3 ba1.3k sqft1446 E GROVERS Avenue #9, Phoenix, AZ 85022For SaleMLS ID #7033598, Cameron Rod, Keller Williams Arizona Realty. ARMLS
- $215,0002 bd1 ba809 sqft1333 E Morten Avenue #210, Phoenix, AZ 85020For SaleMLS ID #7038495, Joseph C Hallatt, Cambridge Properties. ARMLS
- $214,9002 bd2 ba950 sqft3646 N 67TH Avenue #75, Phoenix, AZ 85033For SaleMLS ID #7072139, Mark Avelar, eXp Realty. ARMLS
- $249,9992 bd2 ba1.2k sqft8202 N 21ST Drive #B102, Phoenix, AZ 85021For SaleMLS ID #7064474, Vinita Shegog, Realty ONE Group. ARMLS
- $235,0002 bd2 ba890 sqft3511 E BASELINE Road #1125, Phoenix, AZ 85042For SaleMLS ID #7070993, Tara Jones, Opendoor Brokerage, LLC. ARMLS
- $285,0002 bd2 ba1k sqft1880 E MORTEN Avenue #202, Phoenix, AZ 85020For SaleMLS ID #6982023, Aaron M Smith, Ace Realty Group. ARMLS
- $249,9002 bd1 ba1k sqft17225 N 16th Street N #3, Phoenix, AZ 85022For SaleMLS ID #7059907, Donald R Busching, Landmark Com Brokers, LLC. ARMLS
- $215,7502 bd1 ba840 sqft13206 N 19TH Place, Phoenix, AZ 85022For SaleMLS ID #7017531, Sam Pollina, Fathom Realty Elite. ARMLS
- $175,0002 bd2 ba902 sqft8802 N 8TH Street #A2, Phoenix, AZ 85020For SaleMLS ID #7055405, Rafael Escobedo Jr, West USA Realty. ARMLS
- $289,0003 bd2 ba1.5k sqft4145 W BOCA RATON Road, Phoenix, AZ 85053For SaleMLS ID #7064385, Tom Clayton, RE/MAX Fine Properties. ARMLS
- $224,9002 bd2 ba863 sqft408 W PONTIAC Drive #6, Phoenix, AZ 85027For SaleMLS ID #7027293, Alfred Rea, Realty ONE Group. ARMLS
- $310,0002 bd2 ba950 sqft7557 N DREAMY DRAW Drive #276, Phoenix, AZ 85020For SaleMLS ID #7010300, Kathy Kerman Voss, West USA Realty. ARMLS
- $285,0003 bd2 ba1.3k sqft17017 N 12TH Street #1045, Phoenix, AZ 85022For SaleMLS ID #7039551, Deanna S Weaver, Exit Realty-Realty Place. ARMLS
