
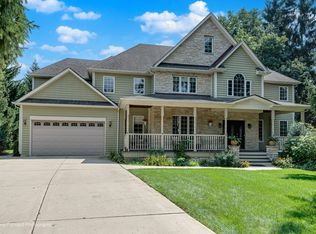
Welcome home to this stunning, custom-built 4,200+ square foot luxury estate that masterfully combines timeless architectural elegance with a highly functional modern floor plan. Designed for those who demand both grand-scale entertaining capabilities and intimate everyday comfort, this 5-bedroom, 4.1-bathroom residence stands as a true masterpiece in The Manor, one of Park Ridge's most coveted subdivisions. From the moment you step inside, this home commands attention. A grand, two-story foyer sets an immediate tone of sophistication, flooded with natural light that accentuates the artistic design touches, custom millwork, and refined finishes featured throughout. The entirely rehabbed and modernized main level, designed by Kristin Petro Interiors, makes for picture-perfect living. Central to this space is an expansive, chef-ready gourmet kitchen offering an exceptional workspace, premium cabinetry, and abundant storage-making it as practical for busy mornings as it is for catering high-end events. The kitchen transitions seamlessly into a massive family room anchored by a soaring vaulted ceiling with new skylights installed in 2023. This magnificent living space centers around a beautifully redone, cozy fireplace that serves as a striking focal point, perfect for gathering on chilly evenings. Flanking the main living areas, an amply sized formal living room-complete with a second updated fireplace-adds a layer of traditional sophistication, offering a quiet retreat for intimate conversation or formal hosting. Nearby, a dedicated first-floor office provides a quiet, productive sanctuary that effortlessly adapts to your specific needs, functioning beautifully as a formal dining room, private den, library, or study, and is complemented by an elegantly updated, stylish powder room for guests. The upper level showcases four expansive bedrooms and three full bathrooms, all masterfully redesigned in 2024 by Kelly Colonna & Co. Interiors for seamless comfort and privacy. Serving as a private oasis, the primary suite features soaring vaulted ceilings, new skylights (2023), an intimate owner's retreat, two massive walk-in closets, and a spa-inspired bath anchored by a deep soaking tub. The second spacious bedroom enjoys dedicated access to a sleek, private en-suite bathroom, while two additional well-appointed bedrooms share a gorgeous, newly renovated third full bath. The deep lower level serves as a massive, multifunctional zone, anchored by an expansive second family room that serves as the ultimate destination for movie nights, or an ideal setting for a playroom, a fitness center, or a premium gaming lounge. This level also hosts a highly private fifth bedroom and a fourth full bathroom, establishing a completely independent and comfortable retreat for short- or long-term guests. Exceptional living extends outdoors to the quarter-acre-plus yard. Step out onto a private, beautifully manicured backyard patio (installed in 2023), designed for effortless outdoor entertaining, al fresco dining, and peaceful weekend relaxation. Beyond the flawless interior design and aesthetic appeal, enjoy invaluable peace of mind with a new roof (2023), engineered for years of worry-free protection. Perfectly situated in a premier, quiet Park Ridge neighborhood, this property offers an unparalleled suburban lifestyle. Residents enjoy walkable access to local parks and pristine, tree-lined streets, all while being served by top-tier schools-including Franklin Elementary and Emerson Middle-with school choice between Maine South and Maine East High Schools. Combining custom luxury, designer finishes, and an elite location, this turnkey estate is a rare find.
Active
$1,150,000
1425 Tyrell Ave, Park Ridge, IL 60068
5beds
5,464sqft
Single Family Residence
Built in 1995
0.25 Acres Lot
$-- Zestimate®
$210/sqft
$-- HOA
What's special
Second updated fireplaceBeautifully redone cozy fireplacePristine tree-lined streetsRefined finishesArtistic design touchesHighly private fifth bedroomFlooded with natural light
- 23 days
- 1,493
- 107
Likely to sell faster than
Zillow last checked:
Listing updated:
Listed by:
Michael John Ferry, ABR,BPOR,SFR 773-230-9196,
@properties Christie's International Real Estate
Source: MRED as distributed by MLS GRID,MLS#: 12621191
Facts & features
Interior
Bedrooms & bathrooms
- Bedrooms: 5
- Bathrooms: 5
- Full bathrooms: 4
- 1/2 bathrooms: 1
Rooms
- Room types: Breakfast Room, Office, Foyer, Bedroom 5, Recreation Room, Bonus Room
Primary bedroom
- Features: Flooring (Carpet), Window Treatments (All), Bathroom (Full, Double Sink, Tub & Separate Shwr)
- Level: Second
- Area: 308 Square Feet
- Dimensions: 22X14
Bedroom 2
- Features: Flooring (Carpet), Window Treatments (All)
- Level: Second
- Area: 180 Square Feet
- Dimensions: 15X12
Bedroom 3
- Features: Flooring (Carpet), Window Treatments (All)
- Level: Second
- Area: 156 Square Feet
- Dimensions: 13X12
Bedroom 4
- Features: Flooring (Carpet), Window Treatments (All)
- Level: Second
- Area: 144 Square Feet
- Dimensions: 12X12
Bedroom 5
- Features: Flooring (Engineered Hardwood)
- Level: Basement
- Area: 260 Square Feet
- Dimensions: 20X13
Bonus room
- Features: Flooring (Engineered Hardwood)
- Level: Basement
- Area: 144 Square Feet
- Dimensions: 12X12
Breakfast room
- Features: Flooring (Hardwood), Window Treatments (All)
- Level: Main
- Area: 108 Square Feet
- Dimensions: 12X9
Dining room
- Features: Flooring (Hardwood), Window Treatments (All)
- Level: Main
- Area: 196 Square Feet
- Dimensions: 14X14
Family room
- Features: Flooring (Hardwood), Window Treatments (All)
- Level: Main
- Area: 336 Square Feet
- Dimensions: 21X16
Foyer
- Features: Flooring (Hardwood)
- Level: Main
- Area: 156 Square Feet
- Dimensions: 13X12
Kitchen
- Features: Kitchen (Eating Area-Breakfast Bar, Eating Area-Table Space, Island, Pantry-Closet, Breakfast Room), Flooring (Hardwood), Window Treatments (All)
- Level: Main
- Area: 210 Square Feet
- Dimensions: 15X14
Laundry
- Features: Flooring (Ceramic Tile)
- Level: Main
- Area: 96 Square Feet
- Dimensions: 16X6
Living room
- Features: Flooring (Hardwood), Window Treatments (All)
- Level: Main
- Area: 252 Square Feet
- Dimensions: 18X14
Office
- Features: Flooring (Hardwood), Window Treatments (All)
- Level: Main
- Area: 210 Square Feet
- Dimensions: 15X14
Other
- Features: Flooring (Engineered Hardwood)
- Level: Basement
- Area: 800 Square Feet
- Dimensions: 32X25
Heating
- Natural Gas, Forced Air
Cooling
- Central Air, Zoned
Appliances
- Included: Double Oven, Microwave, Dishwasher, Refrigerator, Washer, Dryer, Disposal, Stainless Steel Appliance(s), Range Hood, Humidifier
- Laundry: Main Level, In Unit, Sink
Features
- Vaulted Ceiling(s), Cathedral Ceiling(s), Wet Bar, Built-in Features, Walk-In Closet(s), Separate Dining Room, Replacement Windows, Quartz Counters
- Flooring: Hardwood, Carpet
- Windows: Replacement Windows, Screens, Skylight(s), Insulated Windows, Low Emissivity Windows, Storm Window(s), Window Treatments
- Basement: Finished,8 ft + pour,Rec/Family Area,Sleeping Area,Storage Space,Full
- Attic: Unfinished
- Number of fireplaces: 2
- Fireplace features: Wood Burning, Gas Starter, Family Room, Living Room
Interior area
- Total structure area: 5,464
- Total interior livable area: 5,464 sqft
Video & virtual tour
Property
Parking
- Total spaces: 2
- Parking features: Concrete, Circular Driveway, Garage Door Opener, Yes, Garage Owned, Attached, Garage
- Attached garage spaces: 2
- Has uncovered spaces: Yes
Accessibility
- Accessibility features: No Disability Access
Features
- Stories: 2
- Patio & porch: Patio
- Exterior features: Fire Pit
Lot
- Size: 0.25 Acres
- Dimensions: 89X28X34X49X130X110
- Features: Irregular Lot
Details
- Parcel number: 09221160390000
- Special conditions: None
- Other equipment: TV-Cable, Ceiling Fan(s), Radon Mitigation System
Construction
Type & style
- Home type: SingleFamily
- Architectural style: Contemporary
- Property subtype: Single Family Residence
Materials
- Brick
- Foundation: Concrete Perimeter
Condition
- New construction: No
- Year built: 1995
- Major remodel year: 2016
Details
- Builder model: 2 Story
Utilities & green energy
- Electric: Circuit Breakers
- Sewer: Public Sewer
- Water: Public
- Utilities for property: Cable Available
Community & HOA
Community
- Features: Park, Curbs, Street Paved
- Security: Carbon Monoxide Detector(s)
- Subdivision: The Manor
HOA
- Services included: None
Location
- Region: Park Ridge
Financial & listing details
- Price per square foot: $210/sqft
- Tax assessed value: $720,000
- Annual tax amount: $19,915
- Date on market: 9/2/2026
- Ownership: Fee Simple
Estimated market value
Not available
Estimated sales range
Not available
Not available
Price history
| Date | Event | Price |
|---|---|---|
| 9/2/2026 | Listed for sale | $1,150,000+83.6%$210/sqft |
Source:  MRED as distributed by MLS GRID #12621191 Report a problem MRED as distributed by MLS GRID #12621191 Report a problem | ||
| 2/6/2014 | Sold | $626,500$115/sqft |
Source: Public Record Report a problem | ||
| 10/29/2013 | Sold | $626,500-7%$115/sqft |
Source: MRED as distributed by MLS GRID #08400806 Report a problem | ||
| 7/9/2013 | Price change | $674,000-1.5%$123/sqft |
Source: Coldwell Banker Residential Brokerage - Park Ridge #08346797 Report a problem | ||
| 5/20/2013 | Price change | $684,500-2.2%$125/sqft |
Source: Coldwell Banker Residential Brokerage - Park Ridge #08346797 Report a problem | ||
| 3/5/2013 | Price change | $699,900-0.7%$128/sqft |
Source: CENTURY 21 Elm Realtors #08179147 Report a problem | ||
| 10/4/2012 | Pending sale | $704,900$129/sqft |
Source: BIRDVIEW Technologies. Inc. #08170549 Report a problem | ||
| 10/2/2012 | Listed for sale | $704,900+36.1%$129/sqft |
Source: BIRDVIEW Technologies. Inc. #08170549 Report a problem | ||
| 11/18/1996 | Sold | $518,000+144.3%$95/sqft |
Source: Public Record Report a problem | ||
| 6/14/1995 | Sold | $212,000+14.3%$39/sqft |
Source: Public Record Report a problem | ||
| 10/7/1994 | Sold | $185,500$34/sqft |
Source: Public Record Report a problem | ||
Public tax history
| Year | Property taxes | Tax assessment |
|---|---|---|
| 2024 | $19,916 +6.8% | $72,000 |
| 2023 | $18,642 +4.5% | $72,000 |
| 2022 | $17,835 -22.8% | $72,000 -9.2% |
| 2021 | $23,100 +3.8% | $79,282 |
| 2020 | $22,250 -0.3% | $79,282 -11% |
| 2019 | $22,324 -5.6% | $89,081 +3.5% |
| 2018 | $23,647 +0.4% | $86,066 |
| 2017 | $23,563 +2.8% | $86,066 |
| 2016 | $22,929 +7.9% | $86,066 +20.4% |
| 2015 | $21,243 +1.9% | $71,500 |
| 2014 | $20,841 +5.7% | $71,500 |
| 2013 | $19,724 -7.9% | $71,500 -20.6% |
| 2012 | $21,418 +3.9% | $90,071 -4.2% |
| 2011 | $20,609 +2.1% | $93,991 |
| 2010 | $20,190 -2.7% | $93,991 -8.6% |
| 2009 | $20,754 +2.6% | $102,886 -12% |
| 2008 | $20,234 +2.9% | $116,916 |
| 2007 | $19,671 +31.7% | $116,916 +39.9% |
| 2006 | $14,937 +5.9% | $83,565 |
| 2005 | $14,106 +6% | $83,565 |
| 2004 | $13,306 +16% | $83,565 +32.1% |
| 2003 | $11,470 +2.2% | $63,242 |
| 2002 | $11,226 +24.8% | $63,242 |
| 2001 | $8,994 +1.6% | $63,242 +33.2% |
| 2000 | $8,856 +2.4% | $47,489 |
| 1999 | $8,649 | $47,489 |
Find assessor info on the county website
Monthly payment
Est. payment
Payment breakdown
Explore the cost of this home by adjusting the details. Changes won't be saved.Climate risks
Neighborhood: 60068
Nearby schools
Schools provided by the listing agent
- Elementary: Franklin Elementary School
- Middle: Emerson Middle School
- High: Maine South High School
- District: 64
Source: MRED as distributed by MLS GRID. This data may not be complete. We recommend contacting the local school district to confirm school assignments for this home.
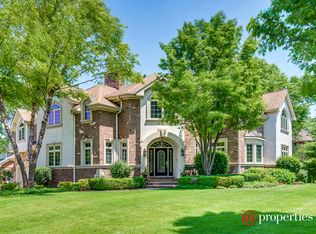
Similar homes
- $1,025,0005 bd4 ba4.9k sqft1704 Marguerite St, Park Ridge, IL 60068Active
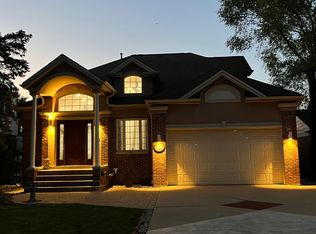 MLS ID #12751312, Tadeusz Dolecki, RE/MAX Properties Northwest. MRED as distributed by MLS GRID
 - $799,9994 bd4 ba3.9k sqft9041 Delphia Ave, Des Plaines, IL 60016New
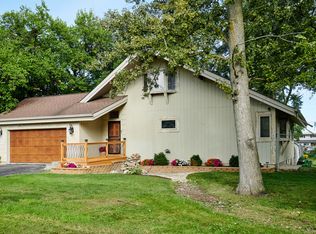 MLS ID #12770139, Diana Varva, SFR, Century 21 Circle. MRED as distributed by MLS GRID
 - $1,645,0004 bd4 ba5.5k sqft535 Cedar St, Park Ridge, IL 60068Active
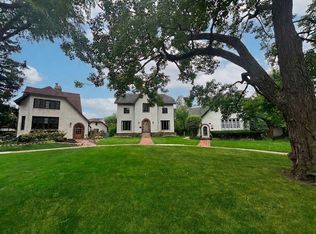 MLS ID #12754901, Craig Fallico, Baird & Warner. MRED as distributed by MLS GRID
 - $1,175,0005 bd4 ba5.2k sqft22W155 2nd St, Glen Ellyn, IL 60137New
 MLS ID #12766237, Rita Neri, RE/MAX Premier. MRED as distributed by MLS GRID
