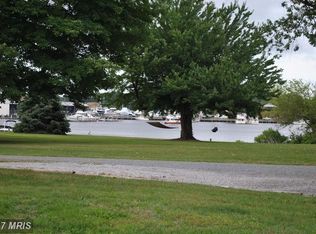
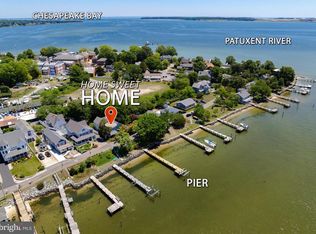
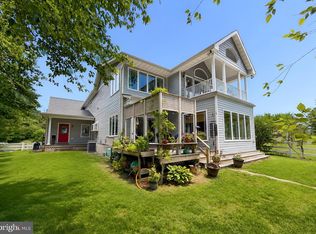
LUXURY, SPACE & WATER VIEWS in the heart of Solomons! Welcome to 14251 Calvert Street, an impressive nearly 3,000-square-foot residence offering four bedrooms, 3.5 baths, upscale finishes, and a versatile three-level floor plan in a desirable water-oriented community. Set on a corner lot, this beautifully designed home delivers the space and amenities you've been looking for with the relaxed coastal lifestyle you've been dreaming of. Step inside to discover a spectacular gourmet kitchen designed to impress, featuring commercial-grade appliances, beautiful quartz countertops, and generous workspace for both everyday cooking and entertaining. Rich hardwood floors enhance the main living areas and add warmth and elegance throughout. The thoughtfully designed second level features three bedrooms and two full bathrooms, while the entire third level offers a private fourth bedroom and full bath. Best of all, the third floor provides beautiful water views, creating a peaceful retreat for guests, a home office, or simply enjoying the scenery. Outdoor living is equally inviting, with both a welcoming front porch and a screened-in porch—perfect for morning coffee, evening relaxation, or entertaining friends and family. An attached two-car garage adds convenience and storage. From the gourmet kitchen and spacious interior to the water views and inviting outdoor spaces, this home offers a rare combination of luxury, versatility, and location. Come experience the Solomons lifestyle and discover everything this exceptional home has to offer!
Coming soon 10/01
$950,000
14251 Calvert St, Solomons, MD 20688
4beds
2,970sqft
Single Family Residence
Built in 2005
5,116 Square Feet Lot
$749,800 Zestimate®
$320/sqft
$-- HOA
What's special
- 2 days
- 253
- 19
Zillow last checked:
Listing updated:
Listed by:
Kristen Willets 607-372-9837,
RE/MAX One 4105356291
Source: Bright MLS,MLS#: MDCA2030516
Facts & features
Interior
Bedrooms & bathrooms
- Bedrooms: 4
- Bathrooms: 4
- Full bathrooms: 3
- 1/2 bathrooms: 1
- Main level bathrooms: 1
Basement
- Area: 0
Heating
- Heat Pump, Electric, Propane
Cooling
- Ceiling Fan(s), Central Air, Heat Pump, Electric
Appliances
- Included: Dishwasher, Disposal, Microwave, Oven/Range - Gas, Refrigerator, Tankless Water Heater
Features
- Breakfast Area, Dining Area, Primary Bath(s), Upgraded Countertops, Kitchen - Gourmet
- Flooring: Wood
- Has basement: No
- Number of fireplaces: 1
Interior area
- Total structure area: 2,970
- Total interior livable area: 2,970 sqft
- Finished area above ground: 2,970
- Finished area below ground: 0
Property
Parking
- Total spaces: 2
- Parking features: Garage Faces Side, Garage Door Opener, Concrete, Attached, Off Street
- Attached garage spaces: 2
- Has uncovered spaces: Yes
Accessibility
- Accessibility features: None
Features
- Levels: Three
- Stories: 3
- Pool features: None
- Fencing: Full,Vinyl
- Has view: Yes
- View description: Garden, Water
- Has water view: Yes
- Water view: Water
- Waterfront features: River
Lot
- Size: 5,116 Square Feet
- Features: Corner Lot
Details
- Additional structures: Above Grade, Below Grade
- Parcel number: 0501242024
- Zoning: TC
- Special conditions: Standard
Construction
Type & style
- Home type: SingleFamily
- Architectural style: Colonial
- Property subtype: Single Family Residence
Materials
- Vinyl Siding
- Foundation: Block
- Roof: Shingle
Condition
- Excellent
- New construction: No
- Year built: 2005
Details
- Builder name: 3 D CONSTRUCTION
Utilities & green energy
- Sewer: Public Sewer
- Water: Public
Community & HOA
Community
- Subdivision: None Available
HOA
- Has HOA: No
Location
- Region: Solomons
Financial & listing details
- Price per square foot: $320/sqft
- Tax assessed value: $668,300
- Annual tax amount: $7,621
- Date on market: 10/1/2026
- Listing agreement: Exclusive Agency
- Ownership: Fee Simple
Estimated market value
$749,800
$712,000 - $787,000
$3,055/mo
Price history
| Date | Event | Price |
|---|---|---|
| 11/22/2024 | Sold | $700,000-12.5%$236/sqft |
Source:  Bright MLS #MDCA2016408 Report a problem Bright MLS #MDCA2016408 Report a problem | ||
| 11/11/2024 | Pending sale | $799,900$269/sqft |
Source: Bright MLS #MDCA2016408 Report a problem | ||
| 10/17/2024 | Contingent | $799,900$269/sqft |
Source: Bright MLS #MDCA2016408 Report a problem | ||
| 8/29/2024 | Listed for sale | $799,900+39.1%$269/sqft |
Source: Bright MLS #MDCA2016408 Report a problem | ||
| 8/28/2020 | Sold | $575,000$194/sqft |
Source: Public Record Report a problem | ||
| 6/29/2020 | Pending sale | $575,000$194/sqft |
Source: McNelis Group Properties #MDCA176682 Report a problem | ||
| 6/5/2020 | Listed for sale | $575,000+7.5%$194/sqft |
Source: Berkshire Hathaway HomeServices McNelis Group Properties #MDCA176682 Report a problem | ||
| 12/7/2017 | Sold | $535,000-0.9%$180/sqft |
Source: Public Record Report a problem | ||
| 10/31/2017 | Pending sale | $539,900$182/sqft |
Source: O Brien Realty #CA9996414 Report a problem | ||
| 10/11/2017 | Listing removed | $2,700$1/sqft |
Source: O Brien Realty #CA10060122 Report a problem | ||
| 10/11/2017 | Price change | $539,900-0.9%$182/sqft |
Source: O Brien Realty #CA9996414 Report a problem | ||
| 9/19/2017 | Listed for rent | $2,700$1/sqft |
Source: O Brien Realty Report a problem | ||
| 9/1/2017 | Price change | $545,000-0.9%$184/sqft |
Source: O Brien Realty #CA9996414 Report a problem | ||
| 7/6/2017 | Listed for sale | $550,000+10%$185/sqft |
Source: O Brien Realty #CA9996414 Report a problem | ||
| 10/4/2011 | Sold | $499,900$168/sqft |
Source: Public Record Report a problem | ||
| 7/20/2011 | Listed for sale | $499,900$168/sqft |
Source: O'Brien Realty #CA7639687 Report a problem | ||
| 7/19/2011 | Pending sale | $499,900$168/sqft |
Source: O'Brien Realty #CA7639687 Report a problem | ||
| 7/2/2011 | Listed for sale | $499,900-32.5%$168/sqft |
Source: O'Brien Realty #CA7639687 Report a problem | ||
| 11/21/2005 | Sold | $740,500$249/sqft |
Source: Public Record Report a problem | ||
Public tax history
| Year | Property taxes | Tax assessment |
|---|---|---|
| 2025 | $6,882 +10.5% | $622,767 +7.9% |
| 2024 | $6,228 +12.7% | $577,233 +8.6% |
| 2023 | $5,524 +1.5% | $531,700 |
| 2022 | $5,442 +1.5% | $531,700 +3.1% |
| 2021 | $5,359 +1.1% | $515,767 +1.6% |
| 2020 | $5,301 +4.8% | $507,800 |
| 2019 | $5,060 +5.6% | $507,800 +11.1% |
| 2018 | $4,794 +4.4% | $457,000 +5.9% |
| 2017 | $4,592 -23.5% | $431,600 |
| 2016 | $6,002 | $431,600 |
| 2015 | $6,002 | $431,600 -1.2% |
| 2014 | $6,002 | $436,700 |
| 2013 | -- | $436,700 |
| 2012 | -- | $436,700 -28.3% |
| 2011 | -- | $608,970 +7.3% |
| 2010 | -- | $567,442 +7.9% |
| 2009 | -- | $525,916 +8.6% |
| 2008 | -- | $484,390 +14.2% |
| 2007 | -- | $424,300 +16.5% |
| 2006 | -- | $364,210 +271% |
| 2005 | -- | $98,180 |
Find assessor info on the county website
Monthly payment
Est. payment
Payment breakdown
Explore the cost of this home by adjusting the details. Changes won't be saved.Climate risks
Neighborhood: 20688
Nearby schools
Schools provided by the listing agent
- District: Calvert County Public Schools
Source: Bright MLS. This data may not be complete. We recommend contacting the local school district to confirm school assignments for this home.
Similar homes
- $1,299,9994 bd3 ba2.6k sqft14760 Patuxent Ave #14760, Solomons, MD 20688For Sale
 MLS ID #MDCA2027188, Michael Stanton, Berkshire Hathaway HomeServices PenFed Realty. Bright MLS
 - $999,9003 bd2 ba2.9k sqft23719 Bill Dixon Rd, California, MD 20619For Sale
 MLS ID #MDSM2032280, Tracey Summers, CENTURY 21 New Millennium. Bright MLS
 - $799,9002 bd3 ba1.8k sqft24753 Half Pone Point Rd #24753, Hollywood, MD 20636For Sale
 MLS ID #MDSM2033384, Matt Burgan, Infinitas Realty Group. Bright MLS
 - $970,0003 bd3 ba2.5k sqft46200 Greens Rest Way, Great Mills, MD 20634For Sale
 MLS ID #MDSM2033316, Robin Poe Errington, CENTURY 21 New Millennium. Bright MLS
 - $655,0003 bd3 ba2.5k sqft13908 Victory Ln, Solomons, MD 20688For SaleMLS ID #MDCA2026794, Wayne Floyd, RE/MAX Realty Group. Bright MLS
- $1,100,0004 bd5 ba3.5k sqft2237 Garrity Rd, Saint Leonard, MD 20685For SaleMLS ID #MDCA2029802, Dawn Riley, Deep Roots Real Estate. Bright MLS
- $705,0004 bd3 ba2.8k sqft6230 Nicole Dr, Saint Leonard, MD 20685For SaleMLS ID #MDCA2030296, Cara LaVanway, Washington Fine Properties, LLC. Bright MLS
- $750,0003 bd4 ba3k sqft12132 Double Tree Ln, Lusby, MD 20657For SaleMLS ID #MDCA2027722, Becky King, Home Towne Real Estate. Bright MLS
- $695,0005 bd3 ba2.9k sqft44450 Schumann Way, Leonardtown, MD 20650For SaleMLS ID #MDSM2033456, Jesieryl Hartzer, CENTURY 21 New Millennium. Bright MLS
- $548,0004 bd4 ba2.5k sqftOyster Bay Condo, Solomons, MD 20688For SaleMLS ID #MDCA2027884, Lewie Aldridge III, Berkshire Hathaway HomeServices PenFed Realty. Bright MLS
- $554,9003 bd3 ba1.9k sqft5031 Timber View Ln, Saint Leonard, MD 20685For SaleMLS ID #MDCA2030444, Jeffrey Lewis, Berkshire Hathaway HomeServices PenFed Realty. Bright MLS
- $489,9004 bd2 ba1.7k sqft12641 Calvert Ct, Lusby, MD 20657For SaleMLS ID #MDCA2030260, Ryan Hutchins, Hutchins Properties. Bright MLS
- $539,0003 bd2 ba1.7k sqft1334 Schooner Loop #1334, Solomons, MD 20688For SaleMLS ID #MDCA2030040, Michael Stanton, Berkshire Hathaway HomeServices PenFed Realty. Bright MLS
- $525,0004 bd3 ba2.6k sqft278 Valerie Ln, Lusby, MD 20657For SaleMLS ID #MDCA2026996, Ari Musliu, Redfin Corp. Bright MLS
- $699,0005 bd5 ba3.9k sqft1151 Thompson Ct, Saint Leonard, MD 20685For SaleMLS ID #MDCA2028984, Erin House, Berkshire Hathaway HomeServices PenFed Realty. Bright MLS
- $680,0005 bd3 ba3.4k sqft46461 Porto Bello Ct, Drayden, MD 20630For SaleMLS ID #MDSM2032804, Diana Washabaugh, CENTURY 21 New Millennium. Bright MLS
- $499,9003 bd3 ba1.6k sqft22435 Indian Bridge Rd, California, MD 20619For SaleMLS ID #MDSM2033506, Edward Tully, RE/MAX One. Bright MLS
- $635,0004 bd5 ba3.8k sqft43693 Wild Iris St, California, MD 20619For SaleMLS ID #MDSM2032798, Heather Foster, RE/MAX One. Bright MLS
- $899,9994 bd4 ba4.3k sqft2045 Mount Pleasant Way, Prince Frederick, MD 20678For SaleMLS ID #MDCA2022880, Cherice Clark, Clark Premier Realty Group. Bright MLS
- $690,0004 bd4 ba4k sqft21395 Fairwood Ct, Leonardtown, MD 20650For SaleMLS ID #MDSM2033536, Lauren Garner, EXP Realty, LLC. Bright MLS
