Updated, move-in ready 2-bed, 1-bath with a metal roof, central air, and an attached garage. A lot of people pay rent close to what a house payment could be and don't realize it. This home is your chance to change that. About 1,000 sq ft of living space. Inside you'll find new flooring, new paint, and new light fixtures. The fridge and stove stay. The home sits back off the street, giving you a front yard with room to spread out. Buying for yourself, downsizing, or looking for a place for a family member or friend? The big updates are already done, so it's ready for whoever calls it home. No landlord, no lease, no rent increase letters. Message Jason Falcone at (765) 977-1704 and let's see what your payment could look like. *Room sizes are approximate*
Pending
$99,900
1427 Hunt St, Richmond, IN 47374
2beds
1,000sqft
Single Family Residence, Residential
Built in 1940
5,227 Square Feet Lot
$-- Zestimate®
$100/sqft
$-- HOA
What's special
Central airAttached garageMetal roofNew flooringNew light fixturesNew paintFridge and stove stay
- 22 days
- 197
- 6
Zillow last checked:
Listing updated:
Listed by:
Jason Falcone,
Better Homes and Gardens First Realty Group
Source: RLMS,MLS#: 10054457
Facts & features
Interior
Bedrooms & bathrooms
- Bedrooms: 2
- Bathrooms: 1
- Full bathrooms: 1
Bedroom 1
- Description: New Floor/Paint
- Level: Main
Bedroom 2
- Description: New Floor/Paint
- Level: Main
Kitchen
- Description: New Floor/Paint
- Level: Main
Living room
- Description: New Floor/Paint
- Level: Main
Heating
- Natural Gas, Forced Air
Cooling
- Central Air
Appliances
- Included: Electric Water Heater
- Laundry: New Floor/Paint
Features
- Basement: None
- Has fireplace: No
Interior area
- Total structure area: 1,000
- Total interior livable area: 1,000 sqft
Property
Parking
- Total spaces: 1
- Parking features: Attached, 1
- Attached garage spaces: 1
Features
- Levels: One
- Patio & porch: Porch
Lot
- Size: 5,227 Square Feet
- Dimensions: 42 x 124
Details
- Parcel number: 891629330110000030
- Zoning: Res
Construction
Type & style
- Home type: SingleFamily
- Architectural style: Ranch
- Property subtype: Single Family Residence, Residential
Materials
- Stick
- Foundation: Crawl
- Roof: Metal
Condition
- Year built: 1940
Utilities & green energy
- Electric: Richmond Power & Light
- Gas: CenterPoint/Vectren
- Sewer: Public Sewer
- Water: Public
Community & HOA
Location
- Region: Richmond
Financial & listing details
- Price per square foot: $100/sqft
- Tax assessed value: $33,100
- Annual tax amount: $662
- Date on market: 9/28/2026
Estimated market value
Not available
Estimated sales range
Not available
$820/mo
Price history
| Date | Event | Price |
|---|---|---|
| 9/28/2026 | Pending sale | $99,900$100/sqft |
Source:  RLMS #10054457 Report a problem | ||
| 9/28/2026 | Listed for sale | $99,900$100/sqft |
Source: RLMS #10054457 Report a problem | ||
Public tax history
| Year | Property taxes | Tax assessment |
|---|---|---|
| 2025 | $560 +13.8% | $33,100 +18.2% |
| 2024 | $492 +0.4% | $28,000 +13.8% |
| 2023 | $490 +6.1% | $24,600 +0.4% |
| 2022 | $462 0% | $24,500 +6.1% |
| 2021 | $462 +0.9% | $23,100 |
| 2020 | $458 +0% | $23,100 +0.9% |
| 2019 | $458 -9.8% | $22,900 |
| 2018 | $508 0% | $22,900 -9.8% |
| 2017 | $508 -13.3% | $25,400 |
| 2016 | $586 +4.6% | $25,400 -9.3% |
| 2014 | $560 +2.9% | $28,000 +2.9% |
| 2013 | $544 -1.1% | $27,200 -1.1% |
| 2012 | $550 +1.5% | $27,500 +1.5% |
| 2011 | $542 | $27,100 |
| 2010 | $542 -9.1% | $27,100 -9.1% |
| 2009 | $596 -26.2% | $29,800 +0.7% |
| 2007 | $807 | $29,600 -0.3% |
| 2006 | -- | $29,700 -3.6% |
| 2005 | -- | $30,800 |
Find assessor info on the county website
Monthly payment
Est. payment
Payment breakdown
Explore the cost of this home by adjusting the details. Changes won't be saved.Climate risks
Neighborhood: 47374
Nearby schools
Schools provided by the listing agent
- Elementary: Fairview
- Middle: Dennis/Test
- High: Richmond
Source: RLMS. This data may not be complete. We recommend contacting the local school district to confirm school assignments for this home.

Similar homes
- $109,9003 bd2 ba1.3k sqft1310 Ratliff St, Richmond, IN 47374For Sale
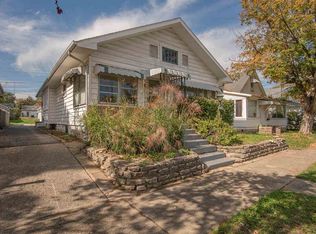 MLS ID #10054584, Tony Foust. RLMS
- $99,9002 bd1 ba1k sqft2309 Grand Blvd, Richmond, IN 47374For Sale
 MLS ID #10054464, Derek Callahan. RLMS
- $119,0002 bd1 ba1k sqft3611 National Rd W, Richmond, IN 47374For Sale
 MLS ID #10054546, Brian Ingle. RLMS
- $79,9002 bd1 ba840 sqft1103 NW 6th St, Richmond, IN 47374For Sale
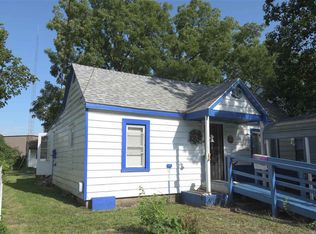 MLS ID #10054226, Robert Hobson. RLMS
