ASK HOW YOU CAN SAVE $$$ WHEN YOU PURCHASE THIS MOVE IN READY HOME. Enjoy maintenance free living in this spacious 2 bedroom home. Gorgeous floorplan located in the backside of townhomes offering more privacy. Beautiful granite countertops in the kitchen, marsh 42" cabinets, large island/bar and SS appliances. Pantry is a dream! Gorgeous laminate flooring on main level with 9' ceilings and crown molding. Tray ceiling in both bedrooms and ample closet space. En-suite in both bedrooms with double vanity and quartz countertops. Transom window over front door and no step entry in front or back of home. New storm door. 1 car garage with extra storage. Resort style pool, dog park, firepit, walking areas & playground. Convenient to shopping, restaurants & I40. Please do not touch computers.
For sale
Price cut: $5.1K (7/26)
$269,900
1427 Prospect Hill St, Kernersville, NC 27284
2beds
1,568sqft
Stick/Site Built, Residential, Townhouse
Built in 2023
-- sqft lot
$-- Zestimate®
$--/sqft
$282/mo HOA
What's special
New storm doorCrown moldingResort style poolPantry is a dreamSs appliancesAmple closet space
- 101 days
- 231
- 5
Zillow last checked:
Listing updated:
Listed by:
Michele Browning 336-202-1087,
Fathom Realty
Source: Triad MLS,MLS#: 1220433
Facts & features
Interior
Bedrooms & bathrooms
- Bedrooms: 2
- Bathrooms: 3
- Full bathrooms: 2
- 1/2 bathrooms: 1
- Main level bathrooms: 1
Primary bedroom
- Level: Second
- Dimensions: 15 x 12
Bedroom 2
- Level: Second
- Dimensions: 15 x 13
Breakfast
- Level: Main
- Dimensions: 11 x 10
Kitchen
- Level: Main
- Dimensions: 19 x 11
Laundry
- Level: Second
- Dimensions: 8 x 6
Living room
- Level: Main
- Dimensions: 13 x 11
Heating
- Forced Air, Natural Gas
Cooling
- Central Air
Appliances
- Included: Microwave, Dishwasher, Disposal, Free-Standing Range, Gas Water Heater
- Laundry: Dryer Connection, Laundry Room, Washer Hookup
Features
- Ceiling Fan(s), Dead Bolt(s), Kitchen Island, Pantry, Separate Shower
- Flooring: Carpet, Laminate, Tile
- Has basement: No
- Attic: Pull Down Stairs
- Has fireplace: No
Interior area
- Total structure area: 1,568
- Total interior livable area: 1,568 sqft
- Finished area above ground: 1,568
Property
Parking
- Total spaces: 1
- Parking features: Garage, On Street, Garage Door Opener, Attached
- Attached garage spaces: 1
- Has uncovered spaces: Yes
Features
- Levels: Two
- Stories: 2
- Patio & porch: Porch
- Pool features: Community
- Fencing: None
Lot
- Features: City Lot, Cleared
Details
- Parcel number: 6884476344
- Zoning: PUD
- Special conditions: Owner Sale
Construction
Type & style
- Home type: Townhouse
- Architectural style: Traditional
- Property subtype: Stick/Site Built, Residential, Townhouse
Materials
- Brick, Vinyl Siding
- Foundation: Slab
Condition
- Year built: 2023
Utilities & green energy
- Sewer: Public Sewer
- Water: Public
Community & HOA
Community
- Security: Smoke Detector(s)
- Subdivision: Welden Village
HOA
- Has HOA: Yes
- HOA fee: $137 monthly
- Second HOA fee: $145 monthly
Location
- Region: Kernersville
Financial & listing details
- Tax assessed value: $298,800
- Annual tax amount: $3,222
- Date on market: 5/20/2026
- Cumulative days on market: 100 days
- Listing agreement: Exclusive Right To Sell
- Listing terms: Cash,Conventional,FHA,VA Loan
- Exclusions: Exterior Ring Camera Over Garage Does Not Convey. Walnut Shelving In Lr Does Not Convey.
Estimated market value
Not available
Estimated sales range
Not available
Not available
Price history
| Date | Event | Price |
|---|---|---|
| 7/26/2026 | Price change | $269,900-1.9% |
Source:  Triad MLS #1220433 Report a problem Triad MLS #1220433 Report a problem | ||
| 6/23/2026 | Price change | $274,999-1.8% |
Source: Triad MLS #1220433 Report a problem | ||
| 6/7/2026 | Price change | $279,900-1.8% |
Source: Triad MLS #1220433 Report a problem | ||
| 5/20/2026 | Listed for sale | $285,000+1.8% |
Source: Triad MLS #1220433 Report a problem | ||
| 2/29/2024 | Sold | $280,000+0%$179/sqft |
Source: Public Record Report a problem | ||
| 9/5/2023 | Price change | $279,900-1.6% |
Source: Triad MLS #1103562 Report a problem | ||
| 4/24/2023 | Listed for sale | $284,312 |
Source: Triad MLS #1103562 Report a problem | ||
Public tax history
| Year | Property taxes | Tax assessment |
|---|---|---|
| 2025 | $3,222 +8.9% | $298,800 +32% |
| 2024 | $2,959 | $226,400 |
Find assessor info on the county website
Monthly payment
Est. payment
Payment breakdown
Explore the cost of this home by adjusting the details. Changes won't be saved.Climate risks
Neighborhood: 27284
- $317,0003 bd2 ba2k sqft1429 Prospect Hill St, Kernersville, NC 27284Off Market
- $314,1003 bd2 ba1.8k sqft1431 Prospect Hill St, Kernersville, NC 27284Off Market
- $287,4003 bd2 ba1.6k sqft1425 Prospect Hill St, Kernersville, NC 27284Off Market
- $315,7003 bd2 ba1.8k sqft1423 Prospect Hill St, Kernersville, NC 27284Off Market
Similar homes
- $286,9003 bd3 ba1.5k sqft1774 Welden Village Ave, Kernersville, NC 27284For Sale
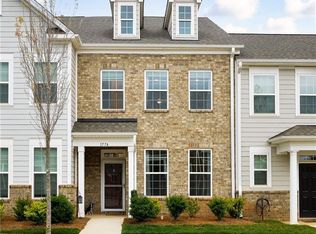
 MLS ID #1227290, Jennifer Levi. Triad MLS
 - $304,5003 bd3 ba1.6k sqft1419 Prospect Hill St, Kernersville, NC 27284For Sale
 MLS ID #1230368, Stephanie Laskin. Triad MLS
 - $330,5003 bd3 ba1.8k sqft1729 Westfall St, Kernersville, NC 27284For Sale
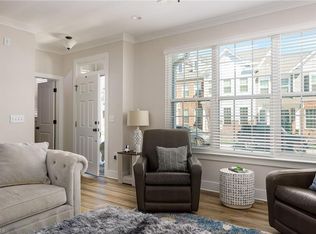 MLS ID #1211849, Jennifer Levi. Triad MLS
 - $249,9003 bd3 ba1.4k sqft1365 Isley Ln, Kernersville, NC 27284For Sale
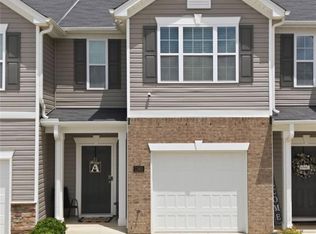 MLS ID #1227423, Lauria Yeary. Triad MLS
 - $269,9003 bd3 ba1.8k sqft814 Falls Grove Trl, High Point, NC 27265For SaleMLS ID #1233522, Kimberly Moore-Dudley. Triad MLS
- $344,0003 bd3 ba1.7k sqft1403 Prospect Hill St, Kernersville, NC 27284For SaleMLS ID #1227582, Allisen Jagger. Triad MLS
- $264,9003 bd3 ba1.6k sqft312 Robyns Glen Cir, Greensboro, NC 27409For SaleMLS ID #1233199, Craig Tribus. Triad MLS
- $249,0003 bd3 ba1.3k sqft1475 Worchester St, Kernersville, NC 27284For SaleMLS ID #1228638, Angela Byrd. Triad MLS
- $345,0003 bd3 ba2k sqft3457 River Farm Dr, Kernersville, NC 27284For SaleMLS ID #1230001, Brian Trainum. Triad MLS
- $299,0002 bd3 ba1.5k sqft3855 Thistleberry Rd, High Point, NC 27265For SaleMLS ID #1225401, Patricia Arriaga. Triad MLS
- $265,9003 bd3 ba1.5k sqft4415 Piedmont Trace Dr, Greensboro, NC 27409For SaleMLS ID #1216548, Asia Graham. Triad MLS
- $275,0003 bd2 ba1.3k sqft629 Rockspring Rd, High Point, NC 27262For SaleMLS ID #1213302, Yamila Smith. Triad MLS
- $300,0003 bd3 ba1.7k sqft633 Stags Leap Ct, High Point, NC 27265For SaleMLS ID #1220359, Linda K. Beck. Triad MLS
- $369,9004 bd3 ba2.1k sqft857 Sedge Garden Rd, Kernersville, NC 27284New ConstructionMLS ID #1219911, Amanda Prevett Cox. Triad MLS
- $374,9004 bd3 ba2.3k sqft1767 Mallard Dr, Kernersville, NC 27284For SaleMLS ID #1221950, Kristi Long. Triad MLS
- $374,9004 bd3 ba2.1k sqft863 Sedge Garden Rd, Kernersville, NC 27284New ConstructionMLS ID #1224159, Amanda Prevett Cox. Triad MLS
- $259,9003 bd4 ba1.9k sqft1920 Ray Alexander Dr, Greensboro, NC 27410For SaleMLS ID #1226966, Denise Canell. Triad MLS
- $299,0003 bd3 ba1.6k sqft3703 Feltham Ln, Jamestown, NC 27282For SaleMLS ID #1227279, Mary Beth Ivester. Triad MLS
- $250,0003 bd3 ba1.5k sqft1421 Long Hope Dr, Winston Salem, NC 27127For SaleMLS ID #1233814, Evan Gallimore. Triad MLS
- $249,9002 bd3 ba1.2k sqft3225 Manchester Ave, Winston Salem, NC 27103For SaleMLS ID #1231381, Wes Bowman. Triad MLS
