New construction in an established neighborhood with no HOA, this beautiful home combines modern design with timeless comfort, offering a spacious open floor plan perfect for today’s lifestyle. Enter to a welcoming living room featuring a stately fireplace, elegant tiered ceiling, and a wall of windows that fill the space with natural light. The modern kitchen is a showstopper with abundant storage, a huge walk-in pantry, a large island with seating area, and stylish designer touches that make it both functional and stunning. The serene primary suite provides a relaxing retreat with a luxurious en-suite bathroom and a generous walk-in closet. Spacious secondary bedrooms offer comfort and flexibility for guests, or hobbies, and the well-appointed secondary bath complements the thoughtful layout. French doors lead to a dedicated home office, perfect for working or studying in peace. Enjoy privacy in the fenced backyard, ideal for entertaining or quiet evenings outdoors. The gated rear entry provides convenient access to the two-car garage from the alley. Situated in a prime location, this home offers the best of both worlds — the charm of an established neighborhood with the benefits of brand-new construction. Move-in ready and built for modern living, this one is a must-see! 3D tour available online!
Pending
$375,000
1427 Smokehouse St, Mesquite, TX 75149
3beds
2,368sqft
:
Get pre-qualified$2,711/mo
Single Family Residence
Built in 2025
6,168 Square Feet Lot
$-- Zestimate®
$158/sqft
$-- HOA
What's special
Stately fireplaceTwo-car garageSpacious open floor planModern kitchenStylish designer touchesElegant tiered ceilingGenerous walk-in closet
- 46 days |
- 77 |
- 1 |
Zillow last checked:
Listing updated:
Listed by:
Robin Glaysher 0617401 972-954-4791,
Redfin Corporation 972-954-4791
Source: NTREIS,MLS#: 21288654
Facts & features
Interior
Bedrooms & bathrooms
- Bedrooms: 3
- Bathrooms: 3
- Full bathrooms: 2
- 1/2 bathrooms: 1
Primary bedroom
- Features: En Suite Bathroom, Walk-In Closet(s)
- Level: First
- Dimensions: 13 x 15
Bedroom
- Level: First
- Dimensions: 12 x 11
Bedroom
- Level: First
- Dimensions: 12 x 11
Primary bathroom
- Features: Built-in Features, Dual Sinks, Double Vanity, En Suite Bathroom, Granite Counters, Linen Closet, Stone Counters
- Level: First
- Dimensions: 7 x 12
Dining room
- Level: First
- Dimensions: 9 x 16
Other
- Level: First
- Dimensions: 7 x 12
Half bath
- Level: First
- Dimensions: 7 x 5
Kitchen
- Level: First
- Dimensions: 15 x 11
Laundry
- Level: First
- Dimensions: 7 x 7
Living room
- Level: First
- Dimensions: 17 x 15
Office
- Level: First
- Dimensions: 9 x 10
Heating
- Central, Electric
Cooling
- Central Air, Electric
Appliances
- Included: Dishwasher, Electric Cooktop, Electric Oven, Electric Water Heater, Disposal, Microwave
Features
- Walk-In Closet(s)
- Has basement: No
- Number of fireplaces: 1
- Fireplace features: Electric
Interior area
- Total interior livable area: 2,368 sqft
Video & virtual tour
Property
Parking
- Total spaces: 2
- Parking features: Door-Multi, Garage, Garage Door Opener, Gated, Garage Faces Rear
- Attached garage spaces: 2
Features
- Levels: One
- Stories: 1
- Pool features: None
Lot
- Size: 6,168 Square Feet
Details
- Parcel number: 381722600E0170000
Construction
Type & style
- Home type: SingleFamily
- Architectural style: Traditional,Detached
- Property subtype: Single Family Residence
Materials
- Brick
- Foundation: Slab
- Roof: Shingle
Condition
- Year built: 2025
Utilities & green energy
- Sewer: Public Sewer
- Water: Public
- Utilities for property: Electricity Available, Electricity Connected, Sewer Available, Separate Meters, Water Available
Community & HOA
Community
- Security: Carbon Monoxide Detector(s), Smoke Detector(s)
- Subdivision: Samuel Park Farms West
HOA
- Has HOA: No
Location
- Region: Mesquite
Financial & listing details
- Price per square foot: $158/sqft
- Annual tax amount: $5,271
- Date on market: 6/10/2026
- Cumulative days on market: 39 days
- Listing terms: Cash,Conventional,FHA,VA Loan
- Exclusions: Removable items from the garage
Estimated market value
Not available
Estimated sales range
Not available
Not available
Price history
| Date | Event | Price |
|---|---|---|
| 6/29/2026 | Pending sale | $375,000$158/sqft |
Source: NTREIS #21288654 Report a problem | ||
| 6/24/2026 | Contingent | $375,000$158/sqft |
Source: NTREIS #21288654 Report a problem | ||
| 6/10/2026 | Listed for sale | $375,000-6%$158/sqft |
Source: NTREIS #21288654 Report a problem | ||
| 4/29/2026 | Listing removed | $399,000$168/sqft |
Source: NTREIS #21093957 Report a problem | ||
| 2/2/2026 | Price change | $399,000-4.3%$168/sqft |
Source: NTREIS #21093957 Report a problem | ||
| 12/11/2025 | Price change | $417,000-0.6%$176/sqft |
Source: NTREIS #21093957 Report a problem | ||
| 11/25/2025 | Price change | $419,490-1.3%$177/sqft |
Source: NTREIS #21093957 Report a problem | ||
| 11/5/2025 | Listed for sale | $425,000+507.1%$179/sqft |
Source: NTREIS #21093957 Report a problem | ||
| 11/22/2024 | Sold | -- |
Source: NTREIS #20770935 Report a problem | ||
| 11/19/2024 | Contingent | $70,000$30/sqft |
Source: NTREIS #20770935 Report a problem | ||
| 11/13/2024 | Listed for sale | $70,000-12.5%$30/sqft |
Source: NTREIS #20770935 Report a problem | ||
| 8/5/2024 | Listing removed | -- |
Source: NTREIS #20616911 Report a problem | ||
| 7/31/2024 | Price change | $80,000-46.7%$34/sqft |
Source: NTREIS #20616911 Report a problem | ||
| 7/15/2024 | Price change | $150,000-11.8%$63/sqft |
Source: NTREIS #20616911 Report a problem | ||
| 5/15/2024 | Listed for sale | $170,000$72/sqft |
Source: NTREIS #20616911 Report a problem | ||
Public tax history
Tax history is unavailable.
Monthly payment
Est. payment
Payment breakdown
Explore the cost of this home by adjusting the details. Changes won't be saved.Climate risks
Neighborhood: 75149
Nearby schools
GreatSchools rating
- 6/10Shaw Elementary SchoolGrades: PK-5Distance: 0.3 mi
- 5/10Agnew Middle SchoolGrades: 6-8Distance: 1.8 mi
- 3/10Mesquite High SchoolGrades: 9-12Distance: 1.2 mi
Schools provided by the listing agent
- Elementary: Shaw
- Middle: Agnew
- High: Mesquite
- District: Mesquite ISD
Source: NTREIS. This data may not be complete. We recommend contacting the local school district to confirm school assignments for this home.
- $223,9003 bd2 ba1.1k sqft1427 Smokehouse Ln, Mesquite, TX 75149Off Market

- $267,0003 bd3 ba1.5k sqft1423 Smokehouse Ln, Mesquite, TX 75149Off Market

- $253,5003 bd3 ba1.5k sqft1423 Smokehouse St, Mesquite, TX 75149Off Market

- $213,2002 bd2 ba1.1k sqft1431 Smokehouse St, Mesquite, TX 75149Off Market
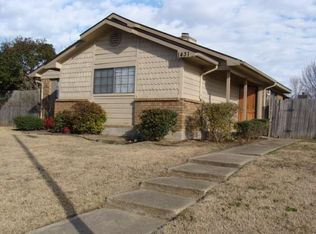
- $230,8003 bd2 ba1.3k sqft1419 Smokehouse St, Mesquite, TX 75149Off Market
- $242,5003 bd2 ba1.5k sqft1416 Hackamore St, Mesquite, TX 75149Off Market
- $242,3003 bd2 ba1.2k sqft1415 Smokehouse St, Mesquite, TX 75149Off Market
- $1,9753 bd2 ba1.5k sqft1412 Hackamore St, Mesquite, TX 75149For Rent
A local agent can set up tours, give advice and negotiate with sellers.
A local lender can help you make sure your offer is ready when you are.
Similar homes
- $375,0003 bd3 ba1.8k sqft100 Newport Pl, Mesquite, TX 75149For Sale
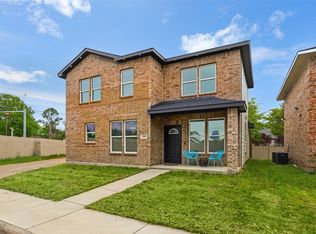 MLS ID #21222679, Eric Janszen. NTREIS
 - $375,0003 bd2 ba1.4k sqft105 Dustin Dr, Fate, TX 75189For Sale
 MLS ID #21337071, Traci Frazier. NTREIS
 - $399,0003 bd2 ba1.8k sqft1717 Palo Alto Dr, Mesquite, TX 75150For Sale
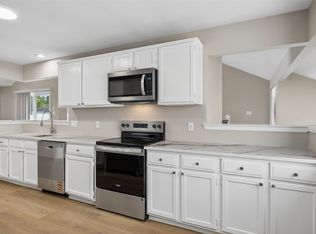 MLS ID #21306811, Rachel Pennant. NTREIS
 - $359,9003 bd2 ba1.7k sqft113 Country View Ln, Garland, TX 75043For Sale
 MLS ID #21315012, Jeff Hornischer. NTREIS
 - $399,9003 bd2 ba1.9k sqft8517 Van Pelt Dr, Dallas, TX 75228For SaleMLS ID #21316130, Scott Schober. NTREIS
- $350,0004 bd3 ba1.9k sqft5009 Presidio Dr, Garland, TX 75043For SaleMLS ID #21321097, John Sanchez. NTREIS
- $400,1863 bd2 ba1.6k sqft1905 Hazel Lily Run, Mesquite, TX 75181New ConstructionNTREIS
- $419,0004 bd3 ba2.7k sqft121 Emperor Oak Ct, Balch Springs, TX 75181For SaleMLS ID #21159176, Justin Croft. NTREIS
- $415,0003 bd4 ba2.2k sqft8914 Wadlington Ave, Dallas, TX 75217For SaleMLS ID #21322659, Tabby Mbeky. NTREIS
- $375,0003 bd3 ba1.8k sqft1111 Riverwood Rd, Dallas, TX 75217For SaleMLS ID #21196392, DeShawn Pryor. NTREIS
- $364,0003 bd3 ba1.7k sqft1151 Riverwood Rd, Dallas, TX 75217For SaleMLS ID #21288774, Job Ragira. NTREIS
- $348,0004 bd2 ba1.6k sqft3104 Delafield Ln, Dallas, TX 75227New ConstructionMLS ID #21246239, Janie Nieto. NTREIS
- $334,9003 bd2 ba1.5k sqft11915 Carson Dr, Balch Springs, TX 75180For SaleMLS ID #21121476, Oscar Gonzalez. NTREIS
- $376,9994 bd2 ba1.3k sqft8616 Flicker Ln, Dallas, TX 75238For SaleMLS ID #21303043, Lesly Barahona. NTREIS
- $394,9004 bd3 ba1.9k sqft3210 Carpenter Ave, Dallas, TX 75215For SaleMLS ID #21314596, Mustafa Jawadwala. NTREIS
- $415,9904 bd3 ba2.3k sqft129 Silverleaf Dr, Balch Springs, TX 75181New ConstructionNTREIS
- $365,0004 bd3 ba1.9k sqft2228 Echo Lake Dr, Dallas, TX 75253For SaleMLS ID #21167298, Stacey Scott. NTREIS
- $535,1124 bd3 ba2.5k sqft1717 Blossom Trl, Mesquite, TX 75181New ConstructionNTREIS
- $382,0004 bd2 ba1.8k sqft3323 Reed Ln, Dallas, TX 75215For SaleMLS ID #21281899, Cherie Maurer. NTREIS
- $329,9004 bd3 ba1.9k sqft11046 Delford Cir, Dallas, TX 75228For SaleMLS ID #21239941, Raul Arriaga. NTREIS
