Beautifully updated and move in ready, this home in gated Lake Ramsey offers features rarely found in newer construction, including mature landscaping, a covered patio, fenced backyard, workshop with electricity, storage shed, and extra paved parking for a boat or recreational vehicles.
Inside, the open layout is ideal for entertaining, with a renovated living area, fireplace, and updated kitchen featuring bar seating and a walk in pantry. The spacious primary suite includes a jetted tub, separate shower, and two walk in closets.
Residents enjoy access to a stocked fishing lake, private boat launch, and residents only pier.There's also a full garage with built in metal cabinets and the attic is floored and walkable, perfect for all kinds of extra storage.
The lake in the subdivision is stocked with incredible fish and the private neighborhood launch and pier is open to residents only.
Active
Price cut: $20.1K (6/22)
$299,900
14274 Riverlake Dr, Covington, LA 70435
3beds
1,830sqft
:
Get pre-qualified$1,915/mo
Single Family Residence
Built in 2004
0.4 Acres Lot
$294,200 Zestimate®
$164/sqft
$48/mo HOA
What's special
Mature landscapingWorkshop with electricityFenced backyardSeparate showerCovered patioStorage shedSpacious primary suite
- 65 days |
- 912 |
- 54 |
Zillow last checked:
Listing updated:
Listed by:
David McLaughlin 985-707-5270,
LPT Realty, LLC. 985-262-9667
Source: GSREIN,MLS#: 2559381
Facts & features
Interior
Bedrooms & bathrooms
- Bedrooms: 3
- Bathrooms: 2
- Full bathrooms: 2
Primary bedroom
- Description: Flooring: Carpet
- Level: Lower
- Dimensions: 15.30 X 14.20
Bedroom
- Description: Flooring: Laminate,Simulated Wood
- Level: Lower
- Dimensions: 11.90 X 11.00
Bedroom
- Description: Flooring: Laminate,Simulated Wood
- Level: Lower
- Dimensions: 12.30 X 11.60
Breakfast room nook
- Description: Flooring: Tile
- Level: Lower
- Dimensions: 11.00 X 8.00
Den
- Description: Flooring: Laminate,Simulated Wood
- Level: Lower
- Dimensions: 19.40 X 18.30
Dining room
- Description: Flooring: Laminate,Simulated Wood
- Level: Lower
- Dimensions: 12.60 X 10.9
Kitchen
- Description: Flooring: Tile
- Level: Lower
- Dimensions: 11.90 X 10.50
Laundry
- Description: Flooring: Tile
- Level: Lower
- Dimensions: 7.80 X 6.30
Heating
- Central
Cooling
- Central Air, 1 Unit
Appliances
- Included: Dishwasher, Disposal, Microwave, Oven, Range
Features
- Tray Ceiling(s), Ceiling Fan(s), Granite Counters, Jetted Tub, Stainless Steel Appliances
- Windows: Storm Window(s)
- Has fireplace: Yes
- Fireplace features: Wood Burning
Interior area
- Total structure area: 2,476
- Total interior livable area: 1,830 sqft
Property
Parking
- Total spaces: 2
- Parking features: Garage, Two Spaces, Boat, Garage Door Opener, RV Access/Parking
- Has garage: Yes
Features
- Levels: One
- Stories: 1
- Patio & porch: Concrete, Covered
- Pool features: None
- Waterfront features: Water Access, Lake
Lot
- Size: 0.4 Acres
- Dimensions: 90*125
- Features: Outside City Limits, Rectangular Lot
Details
- Additional structures: Shed(s), Workshop
- Parcel number: 29663
- Special conditions: None
Construction
Type & style
- Home type: SingleFamily
- Architectural style: Traditional
- Property subtype: Single Family Residence
Materials
- Brick, Stucco, Vinyl Siding
- Foundation: Slab
- Roof: Shingle
Condition
- Excellent
- Year built: 2004
Utilities & green energy
- Sewer: Public Sewer
- Water: Public
Green energy
- Energy efficient items: Windows
Community & HOA
Community
- Features: Water Access
- Security: Smoke Detector(s)
- Subdivision: Lake Ramsey
HOA
- Has HOA: Yes
- HOA fee: $581 annually
Location
- Region: Covington
Financial & listing details
- Price per square foot: $164/sqft
- Tax assessed value: $264,126
- Annual tax amount: $2,122
- Date on market: 5/21/2026
Estimated market value
$294,200
$279,000 - $309,000
$2,068/mo
Price history
| Date | Event | Price |
|---|---|---|
| 6/22/2026 | Price change | $299,900-6.3%$164/sqft |
Source:  GSREIN #2559381 Report a problem GSREIN #2559381 Report a problem | ||
| 5/21/2026 | Listed for sale | $320,000-1.5%$175/sqft |
Source: GSREIN #2559381 Report a problem | ||
| 5/19/2026 | Listing removed | $325,000$178/sqft |
Source: GSREIN #2553479 Report a problem | ||
| 4/16/2026 | Listed for sale | $325,000+23.1%$178/sqft |
Source: GSREIN #2553479 Report a problem | ||
| 2/5/2024 | Sold | -- |
Source: GSREIN #2429445 Report a problem | ||
| 1/15/2024 | Contingent | $264,000$144/sqft |
Source: GSREIN #2429445 Report a problem | ||
| 1/11/2024 | Listed for sale | $264,000$144/sqft |
Source: GSREIN #2429445 Report a problem | ||
Public tax history
| Year | Property taxes | Tax assessment |
|---|---|---|
| 2025 | $2,122 -3.8% | $26,413 |
| 2024 | $2,206 +34.4% | $26,413 +27.9% |
| 2023 | $1,641 +0% | $20,652 |
| 2022 | $1,641 +0.2% | $20,652 |
| 2021 | $1,638 +0.1% | $20,652 |
| 2020 | $1,636 -3.4% | $20,652 |
| 2019 | $1,694 -0.1% | $20,652 |
| 2018 | $1,696 -36.8% | $20,652 |
| 2017 | $2,683 -0.5% | $20,652 |
| 2016 | $2,695 | $20,652 +4.5% |
| 2015 | $2,695 +2.1% | $19,762 |
| 2014 | $2,639 +1.2% | $19,762 |
| 2013 | $2,608 -3.4% | $19,762 -2.3% |
| 2011 | $2,700 -0.2% | $20,237 |
| 2010 | $2,705 | $20,237 |
Find assessor info on the county website
Monthly payment
Est. payment
Payment breakdown
Explore the cost of this home by adjusting the details. Changes won't be saved.Climate risks
Neighborhood: 70435
Nearby schools
GreatSchools rating
- 6/10Pine View Middle SchoolGrades: 4-6Distance: 4.5 mi
- 4/10William Pitcher Junior High SchoolGrades: 7-8Distance: 5.3 mi
- 5/10Covington High SchoolGrades: 9-12Distance: 3 mi
- $286,5003 bd2 ba1.8k sqft14270 Riverlake Dr, Covington, LA 70435Off Market

- $340,100-- bd-- ba1.8k sqft14278 Riverlake Dr, Covington, LA 70435Off Market
- $316,8003 bd2 ba1.8k sqft14282 Riverlake Dr, Covington, LA 70435Off Market

- $574,1005 bd3 ba2.6k sqft14273 Riverlake Dr, Covington, LA 70435Off Market
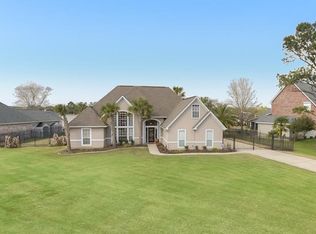
- $431,8003 bd3 ba2.3k sqft14265 Riverlake Dr, Covington, LA 70435Off Market
- $665,500-- bd-- ba4.1k sqft14277 Riverlake Dr, Covington, LA 70435Off Market
- $298,1004 bd2 ba1.8k sqft14262 Riverlake Dr, Covington, LA 70435Off Market
- $309,2003 bd3 ba1.8k sqft14286 Riverlake Dr, Covington, LA 70435Off Market
A local agent can set up tours, give advice and negotiate with sellers.
Similar homes
- $289,0003 bd2 ba1.8k sqft14092 Riverlake Dr, Covington, LA 70435For Sale

 MLS ID #2561468, Aimee Ashe, Demand Realty. GSREIN
 - $295,0003 bd2 ba1.6k sqft2212 Darlene Dr, Covington, LA 70435For Sale
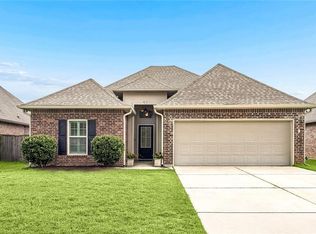 MLS ID #2563275, Virginia Saxton, Crescent Sotheby's International Realty. GSREIN
 - $279,9903 bd2 ba1.7k sqft107 Mount Carmel Ct, Belle Chasse, LA 70435For Sale
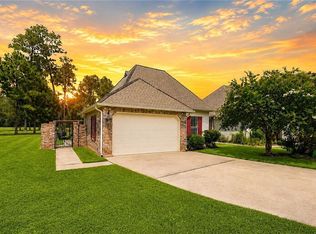 MLS ID #2566048, Sam Schulz, Real Broker, LLC. GSREIN
 - $294,9002 bd2 ba1.7k sqft262 Lourdes Ln, Covington, LA 70435For Sale
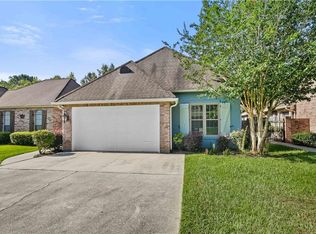 MLS ID #2565814, Nicole Guttuso, Weichert, Realtors- Loescher Properties. GSREIN
 - $297,5002 bd3 ba1.8k sqft231 Beebalm Cir, Covington, LA 70435For SaleMLS ID #2543505, Vince Liuzza III, Berkshire Hathaway HomeServices Preferred, REALTOR. GSREIN
- $295,0003 bd2 ba1.7k sqft10 Wickfield Dr, Covington, LA 70433For SaleMLS ID #2564351, Stacia Lamulle, 1 Percent Lists Premier. GSREIN
- $264,5003 bd2 ba1.5k sqft12463 Gayle Rd, Covington, LA 70433For SaleMLS ID #2562412, Stephanie Woodside, Keller Williams Realty New Orleans. GSREIN
- $330,0003 bd3 ba2.1k sqft17120 Pine Acres Rd, Covington, LA 70435For SaleMLS ID #2565645, Jim Lark, Compass Mandeville. GSREIN
- $379,0003 bd2 ba1.5k sqft73121 Pruden Rd, Covington, LA 70435For SaleMLS ID #2527543, Victor Lizarraga, 1 Percent Lists Premier. GSREIN
- $316,7493 bd2 ba1.7k sqft246 Calumet Dr, Madisonville, LA 70447For SaleMLS ID #2562997, Maxine DeRoche, United Real Estate Partners. GSREIN
- $445,0004 bd2 ba2.6k sqft15184 Arleen Normand Dr, Covington, LA 70435For SaleMLS ID #2540339, Noel Tomingas, Keller Williams Realty Services. GSREIN
- $298,0003 bd2 ba1.5k sqft528 Homewood Dr, Covington, LA 70433For SaleMLS ID #2544280, Tiffani Robin, Keller Williams Realty Services. GSREIN
- $304,9453 bd2 ba1.8k sqft18312 Cusachs Dr, Covington, LA 70433For SaleMLS ID #2517974, Corrie Motichek, South Central Realty, LLC. GSREIN
- $299,0003 bd2 ba1.5k sqft167 Fayedaye Dr, Madisonville, LA 70447For SaleMLS ID #2561284, Cheryl Fuselier, United Real Estate Partners. GSREIN
- $355,0003 bd3 ba1.8k sqft25034 Shubert Ln, Covington, LA 70435For SaleMLS ID #2542625, Felix Forjet, Thrive Real Estate LLC. GSREIN
- $245,0003 bd2 ba1.6k sqft71061 Lake Placid Dr, Covington, LA 70433For SaleMLS ID #2556073, Katie Foster, United Real Estate Partners LLC. GSREIN
- $330,0003 bd2 ba1.7k sqft409 Gainesway Dr, Madisonville, LA 70447For SaleMLS ID #2564545, Bronwyn Land-Planchard, Keller Williams Realty Services. GSREIN
- $325,0003 bd2 ba1.7k sqft408 Gainesway Dr, Madisonville, LA 70447For SaleMLS ID #2548010, Tangie Stephens, KELLER WILLIAMS REALTY 455-0100. GSREIN
- $389,0003 bd2 ba2.2k sqft20084 Highway 40, Covington, LA 70435For SaleMLS ID #2555073, Katelyn Warner, NextHome Real Estate Professionals. GSREIN
- $355,0003 bd2 ba1.8k sqft206 Denise St, Folsom, LA 70437For SaleMLS ID #2558588, Stephanie Villani, Compass Covington (COMP27). GSREIN
