This well-maintained 3-bedroom, 1-bath rambler is truly move-in ready. Recent updates include a newer roof, fresh exterior paint, and a heat pump providing year-round heating and cooling. The kitchen features granite countertops, tile backsplash, and stainless steel appliances including a large sink, dishwasher, electric range, and microwave. The updated bathroom offers a lighted mirror and a beautifully tiled shower. Three well-sized bedrooms provide comfortable living space and additional storage, while laminate hardwood flooring runs throughout the home. Outside, enjoy RV parking, front and back sprinkler systems, and a fully fenced yard with plenty of room to garden, relax, or play. This turnkey, single-story home is conveniently located near neighborhood schools, parks, lakes, shopping, dining, and the Lacey Regional Athletic Complex, with easy access to I-5, downtown Olympia, and JBLM.
Pending
Listed by: Berkshire Hathaway HS SSP • Gary Hendrickson
$419,990
1428 Rockcress Drive SE, Olympia, WA 98513
3beds
1,014sqft
Single Family Residence
Built in 1980
9,596 Square Feet Lot
$421,300 Zestimate®
$414/sqft
$29/mo HOA
What's special
Rv parkingUpdated bathroomLaminate hardwood flooringBeautifully tiled showerLighted mirrorElectric rangeFully fenced yard
- 34 days |
- 152 |
- 2 |
Zillow last checked:
Listing updated:
Listed by:
Gary Hendrickson,
Berkshire Hathaway HS SSP,
Hannah Ehrenheim,
Berkshire Hathaway HS SSP
Source: NWMLS as distributed by MLS GRID,MLS#: 2555162
Facts & features
Interior
Bedrooms & bathrooms
- Bedrooms: 3
- Bathrooms: 1
- Full bathrooms: 1
- Main level bathrooms: 1
- Main level bedrooms: 3
Primary bedroom
- Level: Main
Bedroom
- Level: Main
Bedroom
- Level: Main
Bathroom full
- Level: Main
Entry hall
- Level: Main
Living room
- Level: Main
Utility room
- Level: Main
Heating
- Forced Air, Heat Pump, Electric
Cooling
- Forced Air, Heat Pump
Appliances
- Included: Dishwasher, Microwave, Refrigerator, Stove(s)/Range(s), Dishwasher(s), Microwave(s), Refrigerator(s), Water Heater: Tank, Water Heater Location: Garage
Features
- Dining Room
- Flooring: Laminate
- Windows: Dbl Pane/Storm Window
- Basement: None
- Has fireplace: No
Interior area
- Total structure area: 1,014
- Total interior livable area: 1,014 sqft
Video & virtual tour
Property
Parking
- Total spaces: 4
- Parking features: Attached Garage, RV Parking
- Has attached garage: Yes
- Covered spaces: 1
- Uncovered spaces: 3
Features
- Levels: One
- Stories: 1
- Entry location: Main
- Patio & porch: Dbl Pane/Storm Window, Dining Room, Water Heater
- Has view: Yes
- View description: Territorial
Lot
- Size: 9,596 Square Feet
- Features: Deck, Fenced-Fully, High Speed Internet, Outbuildings, RV Parking, Sprinkler System
Details
- Parcel number: 61780005900
- Special conditions: Standard
- Other equipment: Leased Equipment: N/A
Construction
Type & style
- Home type: SingleFamily
- Architectural style: Traditional,1 Story
- Property subtype: Single Family Residence
Materials
- Wood Siding
- Foundation: Poured Concrete
- Roof: Composition
Condition
- Good
- Year built: 1980
- Major remodel year: 1991
Utilities & green energy
- Electric: Company: PSE
- Sewer: Septic Tank, Company: Septic
- Water: Public, Company: Thurston County PUD
- Utilities for property: Xfinity
Community & HOA
Community
- Subdivision: Olympia
HOA
- Services included: Common Area Maintenance
- HOA fee: $350 annually
Location
- Region: Olympia
Financial & listing details
- Price per square foot: $414/sqft
- Tax assessed value: $327,500
- Annual tax amount: $3,583
- Date on market: 7/23/2026
- Cumulative days on market: 28 days
- Listing terms: Conventional,FHA,VA Loan
- Inclusions: Dishwasher(s), Leased Equipment, Microwave(s), Refrigerator(s), Stove(s)/Range(s)
Estimated market value
$421,300
$400,000 - $442,000
$2,213/mo
Price history
| Date | Event | Price |
|---|---|---|
| 7/21/2026 | Pending sale | $419,990$414/sqft |
Source:  NWMLS as distributed by MLS GRID #2555162 Report a problem NWMLS as distributed by MLS GRID #2555162 Report a problem | ||
| 7/16/2026 | Listed for sale | $419,990+220.6%$414/sqft |
Source: NWMLS as distributed by MLS GRID #2555162 Report a problem | ||
| 10/9/2003 | Sold | $131,000+12.1%$129/sqft |
Source: NWMLS as distributed by MLS GRID #23102837 Report a problem | ||
| 10/28/2002 | Sold | $116,900$115/sqft |
Source: NWMLS as distributed by MLS GRID #22212017 Report a problem | ||
Public tax history
| Year | Property taxes | Tax assessment |
|---|---|---|
| 2024 | $3,583 +10.7% | $327,500 +2.4% |
| 2023 | $3,237 +3.1% | $319,800 +3.9% |
| 2022 | $3,141 +5.6% | $307,700 +28.1% |
| 2021 | $2,975 +11% | $240,200 +19.7% |
| 2020 | $2,681 +28.5% | $200,700 +10.3% |
| 2019 | $2,087 -6.5% | $182,000 +4.7% |
| 2018 | $2,231 +22.8% | $173,900 +30.8% |
| 2017 | $1,816 | $133,000 +3.1% |
| 2016 | $1,816 | $129,000 +3% |
| 2014 | $1,816 | $125,300 +12.2% |
| 2013 | -- | $111,650 |
| 2012 | $1,360 | -- |
| 2011 | -- | -- |
| 2010 | -- | -- |
| 2009 | $1,712 | -- |
| 2008 | -- | -- |
| 2007 | $1,632 -29.7% | -- |
| 2006 | $2,323 +60.2% | -- |
| 2005 | $1,450 | -- |
| 2004 | -- | -- |
| 2002 | -- | -- |
| 2001 | $1,390 +4% | $85,000 +6.4% |
| 2000 | $1,336 | $79,900 |
Find assessor info on the county website
Monthly payment
Est. payment
Payment breakdown
Explore the cost of this home by adjusting the details. Changes won't be saved.Climate risks
Neighborhood: 98513
Nearby schools
GreatSchools rating
- 6/10Meadows Elementary SchoolGrades: PK-5Distance: 0.6 mi
- 5/10Salish Middle SchoolGrades: 6-8Distance: 3 mi
- 4/10River Ridge High SchoolGrades: 9-12Distance: 1.3 mi
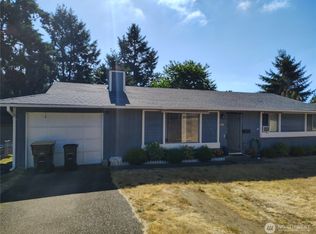
- $345,0003 bd1 ba1k sqft1436 SE Rockress Dr, Olympia, WA 98513Sold
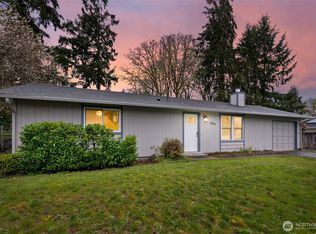
- $410,0002 bd2 ba1.1k sqft1429 Foxfire Dr SE, Olympia, WA 98513Sold
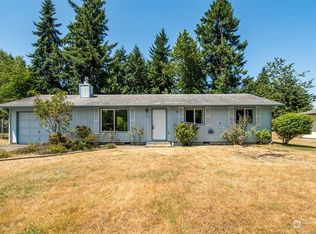
- $375,0003 bd1 ba1k sqft1419 Rockcress Dr SE, Olympia, WA 98513Sold
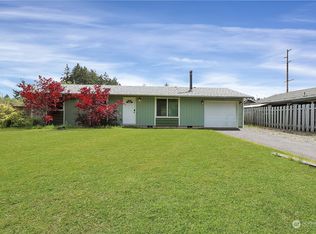
- $400,0003 bd1 ba1k sqft1432 Foxfire Dr SE, Olympia, WA 98513Sold
- $373,2002 bd2 ba1k sqft1415 Foxfire Dr SE, Olympia, WA 98513Off Market
- $410,0004 bd1 ba1.5k sqft1500 Rockcress Dr SE, Olympia, WA 98513Sold
- $389,9003 bd1 ba1k sqft1345 Rockcress Dr SE, Olympia, WA 98513Off Market
- $405,0003 bd1 ba1k sqft1345 SE Rockcress Dr, Olympia, WA 98513Sold
A local agent can set up tours, give advice and negotiate with sellers.
A local lender can help you make sure your offer is ready when you are.
Similar homes
- $430,0003 bd1 ba1k sqft1706 Foxfire Drive SE, Olympia, WA 98513Active
 MLS ID #2567923, Paul R. Klenk. NWMLS as distributed by MLS GRID
 - $364,9903 bd2 ba1k sqft744 Berne Lane SE, Olympia, WA 98513Active
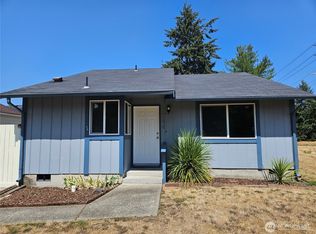 MLS ID #2566523, Doug Arbogast. NWMLS as distributed by MLS GRID
 - $420,0003 bd1 ba1k sqft8901 Quinault Loop NE, Olympia, WA 98516Active
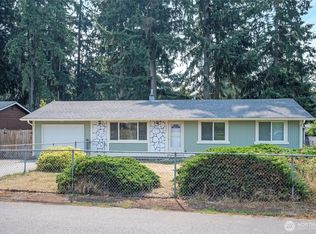 MLS ID #2565627, Brent Tornquist. NWMLS as distributed by MLS GRID
 - $339,9503 bd2 ba1k sqft818 Berne Lane SE, Olympia, WA 98513Active
 MLS ID #2550252, Andre D. Jones. NWMLS as distributed by MLS GRID
 - $455,0003 bd3 ba1.4k sqftVillage At Union Mills, Olympia, WA 98513ActiveMLS ID #2560913, Marti Baker. NWMLS as distributed by MLS GRID
- $350,0003 bd2 ba1k sqft735 Hamelin Lane SE, Olympia, WA 98513ActiveMLS ID #2561223, Cory Burger. NWMLS as distributed by MLS GRID
- $415,0003 bd2 ba1k sqftBeachcrest, Olympia, WA 98516ActiveMLS ID #2570196, Christy L. Reynolds. NWMLS as distributed by MLS GRID
- $439,9993 bd1 ba1.1k sqft11410 Prairie Court SE, Olympia, WA 98513ActiveMLS ID #2539529, Andre Moreau. NWMLS as distributed by MLS GRID
- $449,9503 bd3 ba1.3k sqft6105 Carmel Lane SE, Lacey, WA 98503ActiveMLS ID #2570261, Mia Robinson. NWMLS as distributed by MLS GRID
- $429,0004 bd1 ba1.2k sqftEvergreen Prairie Div 1, Olympia, WA 98513ActiveMLS ID #2543369, Chrissy DeHan. NWMLS as distributed by MLS GRID
- $389,9003 bd1 ba936 sqft9538 Helen Avenue NE, Olympia, WA 98516ActiveMLS ID #2541750, Chad M. Link. NWMLS as distributed by MLS GRID
- $425,0003 bd1 ba1.1k sqft1815 Curtis Court SE, Lacey, WA 98503ActiveMLS ID #2567536, Donna Weaver. NWMLS as distributed by MLS GRID
- $410,0003 bd2 ba1.2k sqft602 Malibu Drive SE, Lacey, WA 98503ActiveMLS ID #2562364, Desiree Day. NWMLS as distributed by MLS GRID
- $449,9003 bd3 ba1.4k sqftWoodland Creek, Olympia, WA 98516ActiveMLS ID #2551116, Lisa Quaade. NWMLS as distributed by MLS GRID
- $449,0004 bd2 ba1.2k sqft8504 Quinault Drive NE, Olympia, WA 98516ActiveMLS ID #2477360, Matthew J Williamson. NWMLS as distributed by MLS GRID
- $475,0003 bd2 ba1.3k sqft5124 Tri Lake Drive SE, Olympia, WA 98513ActiveMLS ID #2522358, Cary Farrah. NWMLS as distributed by MLS GRID
- $410,0003 bd1 ba1k sqft5012 19th Avenue SE, Lacey, WA 98503ActiveMLS ID #2562227, Kelly Ecklund. NWMLS as distributed by MLS GRID
- $415,0003 bd1 ba1k sqft4810 17th Avenue SE, Lacey, WA 98503ActiveMLS ID #2555799, Martin Foshaug. NWMLS as distributed by MLS GRID
- $458,0003 bd2 ba1.3k sqft524 Choker Ct SE, Lacey, WA 98503ActiveMLS ID #2561131, Jesse Nelson. NWMLS as distributed by MLS GRID
- $375,0003 bd2 ba1k sqftRolling Acres, Lacey, WA 98503ActiveMLS ID #2560022, Tammy Adams. NWMLS as distributed by MLS GRID
