MULTIPLE OFFERS RECEIVED. HIGHEST AND BEST OFFERS DUE BY MONDAY JUNE 22ND AT 7PM. PLEASE NO ESCALATION CLAUSES OR HOME SALE CONTINGENCIES & GOOD LUCK! Looking for the fun and convenience of city living but want a space that lives like a true home? Look no further - 1428 W Olive #2 has perfect blend of vintage charm and modern luxury on one of Andersonville's most beautiful and peaceful residential streets with all the spaces you'd enjoy in a single family home. This sun-drenched, completely renovated 3-bedroom, 2-bathroom + office/den/second living space home offers an open-concept layout today's buyers crave, but with the timeless character only vintage Chicago buildings can offer. The heart of the home is a stunningly updated kitchen (2020) that flows seamlessly into extra wide, expansive living and dining spaces, making entertaining effortless. Vintage hardwood floors run throughout, while beautifully remodeled bathrooms (2020 & 2021), custom-built closet systems, dedicated office space, and abundant natural light create a home that is as functional as it is stylish. Original stained-glass windows and a charming fireplace provide warmth and character rarely found in such a thoughtfully updated residence. Enjoy morning coffee or summer dinners & wine from your wine fridge (2023) on the covered rear deck, plus the convenience of a private garage parking space complete with an EV charger (2025), dedicated storage, and a well-maintained building featuring a new roof (2023). Located just steps from Andersonville's beloved Clark Street corridor, you'll find neighborhood favorites like Hopleaf, Big Jones, & Bar Roma, along with boutique shopping at Andersonville Galleria, Foursided Card + Gift - Andersonville, Milk Handmade, and Five Elements Home. Andersonville is known as Chicago's "shop local" capital, filled with independent restaurants, cafes, bookstores, and galleries to explore. Spend your weekends strolling the Andersonville Farmers Market, attending the neighborhood's iconic Midsommarfest, enjoying Taste of Andersonville, Wine Walks, Arts Weekend, and countless other community events that make this one of Chicago's most vibrant neighborhoods. A rare opportunity to enjoy turnkey living, historic Greystone character, and a true walk-to-everything lifestyle in the heart of Andersonville - and within the coveted Peirce school district on this extra wide 35 foot lot.
Contingent
$649,000
1428 W Olive Ave #2, Chicago, IL 60660
3beds
1,650sqft
:
Get pre-qualified$5,350/mo
Condominium, Single Family Residence
Built in 1915
-- sqft lot
$-- Zestimate®
$393/sqft
$420/mo HOA
What's special
Charming fireplaceAbundant natural lightVintage hardwood floorsDedicated office spaceWell-maintained buildingOriginal stained-glass windowsOpen-concept layout
- 40 days |
- 109 |
- 2 |
Likely to sell faster than
Zillow last checked:
Listing updated:
Listed by:
Jacqueline Patton 312-640-7010,
Baird & Warner
Source: MRED as distributed by MLS GRID,MLS#: 12672574
Facts & features
Interior
Bedrooms & bathrooms
- Bedrooms: 3
- Bathrooms: 2
- Full bathrooms: 2
Rooms
- Room types: Foyer, Deck
Primary bedroom
- Features: Flooring (Hardwood), Window Treatments (Plantation Shutters), Bathroom (Full)
- Level: Main
- Area: 198 Square Feet
- Dimensions: 18X11
Bedroom 2
- Features: Flooring (Hardwood), Window Treatments (Plantation Shutters)
- Level: Main
- Area: 130 Square Feet
- Dimensions: 13X10
Bedroom 3
- Features: Flooring (Hardwood), Window Treatments (Plantation Shutters)
- Level: Main
- Area: 143 Square Feet
- Dimensions: 13X11
Deck
- Features: Flooring (Sustainable)
- Level: Main
- Area: 40 Square Feet
- Dimensions: 4X10
Dining room
- Features: Flooring (Hardwood)
- Level: Main
- Area: 169 Square Feet
- Dimensions: 13X13
Family room
- Features: Flooring (Hardwood)
- Level: Main
- Area: 110 Square Feet
- Dimensions: 11X10
Foyer
- Features: Flooring (Ceramic Tile)
- Level: Main
- Area: 42 Square Feet
- Dimensions: 7X6
Kitchen
- Features: Kitchen (Eating Area-Breakfast Bar), Flooring (Hardwood), Window Treatments (Plantation Shutters)
- Level: Main
- Area: 120 Square Feet
- Dimensions: 12X10
Laundry
- Features: Flooring (Hardwood)
- Level: Main
- Area: 12 Square Feet
- Dimensions: 3X4
Living room
- Features: Flooring (Hardwood)
- Level: Main
- Area: 221 Square Feet
- Dimensions: 17X13
Heating
- Natural Gas, Forced Air
Cooling
- Central Air
Appliances
- Included: Range, Microwave, Dishwasher, Refrigerator, Washer, Dryer, Disposal, Range Hood
Features
- Flooring: Hardwood
- Windows: Screens
- Basement: Unfinished,Partial
- Number of fireplaces: 1
- Fireplace features: Gas Log, Gas Starter, Other
Interior area
- Total structure area: 0
- Total interior livable area: 1,650 sqft
Property
Parking
- Total spaces: 1
- Parking features: Off Alley, Garage Door Opener, Yes, Garage Owned, Detached, Garage
- Garage spaces: 1
- Has uncovered spaces: Yes
Accessibility
- Accessibility features: No Disability Access
Features
- Patio & porch: Deck
- Fencing: Fenced
Details
- Parcel number: 14053260671002
- Special conditions: List Broker Must Accompany
Construction
Type & style
- Home type: Condo
- Property subtype: Condominium, Single Family Residence
Materials
- Brick, Stone
- Roof: Asphalt
Condition
- New construction: No
- Year built: 1915
- Major remodel year: 2020
Utilities & green energy
- Electric: 100 Amp Service
- Sewer: Public Sewer
- Water: Lake Michigan
Community & HOA
Community
- Subdivision: Andersonville
HOA
- Has HOA: Yes
- Amenities included: Storage
- Services included: Water, Parking, Insurance, Exterior Maintenance, Lawn Care, Scavenger, Snow Removal
- HOA fee: $420 monthly
Location
- Region: Chicago
Financial & listing details
- Price per square foot: $393/sqft
- Tax assessed value: $454,400
- Annual tax amount: $8,467
- Date on market: 6/16/2026
- Ownership: Condo
Estimated market value
Not available
Estimated sales range
Not available
Not available
Price history
| Date | Event | Price |
|---|---|---|
| 6/23/2026 | Contingent | $649,000$393/sqft |
Source:  MRED as distributed by MLS GRID #12672574 Report a problem MRED as distributed by MLS GRID #12672574 Report a problem | ||
| 6/16/2026 | Listed for sale | $649,000+36.6%$393/sqft |
Source: MRED as distributed by MLS GRID #12672574 Report a problem | ||
| 5/26/2018 | Sold | $475,000+2.3%$288/sqft |
Source: MRED as distributed by MLS GRID #09855781 Report a problem | ||
| 4/5/2018 | Pending sale | $464,500$282/sqft |
Source: @properties #09855781 Report a problem | ||
| 4/2/2018 | Listed for sale | $464,500$282/sqft |
Source: @properties #09855781 Report a problem | ||
| 3/12/2018 | Pending sale | $464,500$282/sqft |
Source: @properties #09855781 Report a problem | ||
| 3/3/2018 | Price change | $464,500-3.3%$282/sqft |
Source: @properties #09855781 Report a problem | ||
| 2/13/2018 | Listed for sale | $480,500+34.6%$291/sqft |
Source: @properties #09855781 Report a problem | ||
| 8/18/2004 | Sold | $357,000$216/sqft |
Source: Public Record Report a problem | ||
Public tax history
| Year | Property taxes | Tax assessment |
|---|---|---|
| 2024 | $8,467 -17.6% | $45,440 -12.6% |
| 2023 | $10,272 +2.8% | $51,999 |
| 2022 | $9,992 +2.1% | $51,999 |
| 2021 | $9,787 +24.4% | $51,999 +35.4% |
| 2020 | $7,866 +0.2% | $38,411 -9.6% |
| 2019 | $7,850 +1.7% | $42,500 |
| 2018 | $7,717 +85.4% | $42,500 +87.1% |
| 2017 | $4,162 +2.8% | $22,711 |
| 2016 | $4,049 +10% | $22,711 |
| 2015 | $3,681 -37.4% | $22,711 -33.7% |
| 2014 | $5,878 +2.2% | $34,250 |
| 2013 | $5,751 +0.9% | $34,250 |
| 2012 | $5,698 -8.3% | $34,250 -15.1% |
| 2011 | $6,213 +5% | $40,358 |
| 2010 | $5,919 +10.3% | $40,358 |
| 2009 | $5,368 +10.5% | $40,358 +13% |
| 2008 | $4,856 +0.7% | $35,701 |
| 2007 | $4,821 -0.7% | $35,701 |
| 2006 | $4,855 -2.2% | $35,701 +10.8% |
| 2005 | $4,966 +1.4% | $32,219 |
| 2004 | $4,898 -3.9% | $32,219 |
| 2003 | $5,098 | $32,219 |
Find assessor info on the county website
Monthly payment
Est. payment
Payment breakdown
Explore the cost of this home by adjusting the details. Changes won't be saved.Climate risks
Neighborhood: Edgewater
Nearby schools
GreatSchools rating
- 5/10Peirce Elementary Intl Studies SchoolGrades: PK-8Distance: 0.1 mi
- 3/10Senn High SchoolGrades: 9-12Distance: 0.3 mi
Schools provided by the listing agent
- Elementary: Peirce Elementary School Intl St
- High: Senn Achievement Academy High Sc
- District: 299
Source: MRED as distributed by MLS GRID. This data may not be complete. We recommend contacting the local school district to confirm school assignments for this home.
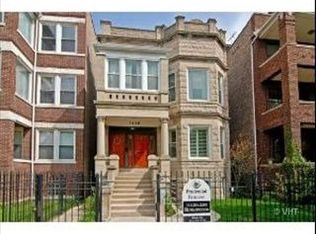
- $459,6003 bd2 ba1.4k sqft1428 W Olive Ave #1, Chicago, IL 60660Off Market
- $710,7003 bd2 ba5.5k sqft1428 W Olive Ave #3, Chicago, IL 60660Off Market

- $1,052,5006 bd3 ba3.7k sqft1430 W Olive Ave #1, Chicago, IL 60660Off Market
- $1,100,4006 bd3 ba4.2k sqft1424 W Olive Ave #2, Chicago, IL 60660Off Market
- $1,207,1006 bd3 ba5.2k sqft1434 W Olive Ave #1, Chicago, IL 60660Off Market
- $1,289,7006 bd3 ba3.8k sqft1422 W Olive Ave, Chicago, IL 60660Off Market
- $690,4003 bd1 ba1.1k sqft1422 W Olive Ave APT 3, Chicago, IL 60660Off Market
- $1,096,2002 bd1 ba1.4k sqft1422 W Olive Ave APT 1, Chicago, IL 60660Off Market
A local agent can set up tours, give advice and negotiate with sellers.
Similar homes
- $650,0003 bd2 ba1.5k sqft6157 N Kenmore Ave #3N, Chicago, IL 60660Active
 MLS ID #12659674, Ken Snedegar, Redfin Corporation. MRED as distributed by MLS GRID
 - $675,0003 bd3 ba1.8k sqft609 W Stratford Pl APT 7C, Chicago, IL 60657New
 MLS ID #12713586, Sharon Gillman, Compass. MRED as distributed by MLS GRID
 - $750,0003 bd2 ba1.6k sqft1010 W Diversey Pkwy APT 3, Chicago, IL 60614New
 MLS ID #12714229, Reve' Kendall, Redfin Corporation. MRED as distributed by MLS GRID
 - $615,0002 bd2 ba1.4k sqft2119 N Damen Ave APT 2, Chicago, IL 60647New
 MLS ID #12713410, Stefania Campo, Coldwell Banker Realty. MRED as distributed by MLS GRID
 - $675,0002 bd2 ba1.3k sqft319 W Webster Ave #1, Chicago, IL 60614NewMLS ID #12712882, Matthew Engle, Fulton Grace Realty. MRED as distributed by MLS GRID
- $699,0003 bd2 ba1.8k sqft33 W Huron St APT 502, Chicago, IL 60654NewMLS ID #12667131, Marc Kaufman, Baird & Warner. MRED as distributed by MLS GRID
- $584,9003 bd2 ba1.9k sqft2618 W Diversey Ave APT 402, Chicago, IL 60647ActiveMLS ID #12709506, Tatiana Rea, @properties Christie's International Real Estate. MRED as distributed by MLS GRID
- $699,0003 bd3 ba2.4k sqft3250 N Washtenaw Ave, Chicago, IL 60618NewMLS ID #12688319, Kathleen Hill, Berkshire Hathaway HomeServices Chicago. MRED as distributed by MLS GRID
- $549,9002 bd3 ba1.5k sqft2510 W Irving Park Rd Unit 401, Chicago, IL 60618NewMLS ID #12693581, Stephanie LoVerde, Baird & Warner. MRED as distributed by MLS GRID
- $599,0003 bd2 ba1.3k sqft2654 W Catalpa Ave, Chicago, IL 60625ActiveMLS ID #12681068, Meldina Dervisevic, Century 21 Dream Homes. MRED as distributed by MLS GRID
- $675,0002 bd3 ba1.5k sqft2013 W Concord Pl APT A, Chicago, IL 60647ActiveMLS ID #12693510, Jeffrey Hild, john greene, Realtor. MRED as distributed by MLS GRID
- $800,0003 bd3 ba2.2k sqft1123 W Grace St APT 1E, Chicago, IL 60613NewMLS ID #12700599, Nancy Huetteman, Redfin Corporation. MRED as distributed by MLS GRID
- $855,0003 bd3 ba2k sqft626 W Buckingham Pl APT 1E, Chicago, IL 60657NewMLS ID #12705214, Yakov Dvora, Berkshire Hathaway HomeServices Chicago. MRED as distributed by MLS GRID
- $560,0002 bd2 ba1.2k sqft1022 N Wood St #2, Chicago, IL 60622NewMLS ID #12689255, Christine Cutrone, Berkshire Hathaway HomeServices Chicago. MRED as distributed by MLS GRID
- $450,0003 bd2 ba1.3k sqft824 Hinman Ave APT 3N, Evanston, IL 60202NewMLS ID #12713846, Chris Gomes, Jameson Sotheby's Intl Realty. MRED as distributed by MLS GRID
- $797,0003 bd2 ba2.2k sqft4821 N Damen Ave #4, Chicago, IL 60625ActiveMLS ID #12685601, Anthony Conforti, Chicago Real Estate Resources. MRED as distributed by MLS GRID
- $875,0003 bd3 ba2k sqft3507 N Reta Ave APT 1, Chicago, IL 60657NewMLS ID #12711368, Amanda McMillan, @properties Christie's International Real Estate. MRED as distributed by MLS GRID
- $335,0002 bd1 ba1.1k sqft5251 N Winthrop Ave APT 2, Chicago, IL 60640NewMLS ID #12684249, Carla Janzen, Jameson Sotheby's Intl Realty. MRED as distributed by MLS GRID
- $665,0003 bd2 ba1.1k sqft2662 Crawford Ave, Evanston, IL 60201NewMLS ID #12714964, Mary H Cutler, Redfin Corporation. MRED as distributed by MLS GRID
- $610,0002 bd2 ba1.6k sqft1336 W Grand Ave APT 4, Chicago, IL 60642ActiveMLS ID #12685869, Erik Blinn, Baird & Warner. MRED as distributed by MLS GRID
