A Masterpiece of Modern Transitional Design. Exceptional Craftsmanship. Timeless Elegance. Refined Finishes. Presenting THE "JB", Legacy Homes by Delegrange's newest fully furnished model where uncompromising quality meets sophisticated design. This stunning new construction home exemplifies the renowned Delagrange family's multigenerational commitment to superior craftsmanship, attention to detail, and innovation in Fort Wayne's luxury home market. From the moment you approach this captivating residence, the striking exterior features premium textured white stone harmoniously paired with clean board-and-batten siding, creating dramatic high-contrast curb appeal. A commanding arched entryway with custom framed glass double doors sets the tone for the refined elegance within. Multi-gabled rooflines, designer window frames, and custom lighting fixtures showcase the meticulous attention to architectural detail that defines Legacy Homes' superior construction standards. This home is a must see, schedule your private showing today. Seller is a licensed RE Agent.
Pending
$939,900
14287 Magnolia Run Pkwy, Fort Wayne, IN 46845
4beds
2,422sqft
Single Family Residence
Built in 2026
0.38 Acres Lot
$-- Zestimate®
$--/sqft
$57/mo HOA
What's special
Premium textured white stoneClean board-and-batten sidingMulti-gabled rooflinesCommanding arched entrywayDramatic high-contrast curb appealDesigner window framesCustom lighting fixtures
- 21 days
- 165
- 8
Zillow last checked:
Listing updated:
Listed by:
Will G Rogers 260-443-5747,
Arch Group Real Estate
Source: IRMLS,MLS#: 202642452
Facts & features
Interior
Bedrooms & bathrooms
- Bedrooms: 4
- Bathrooms: 3
- Full bathrooms: 3
- Main level bedrooms: 4
Bedroom 1
- Level: Main
Bedroom 2
- Level: Main
Family room
- Level: Main
- Area: 384
- Dimensions: 24 x 16
Kitchen
- Level: Main
- Area: 210
- Dimensions: 15 x 14
Living room
- Level: Main
- Area: 384
- Dimensions: 24 x 16
Heating
- Natural Gas, Conventional, Forced Air
Cooling
- Central Air
Appliances
- Included: Disposal, Dishwasher, Microwave, Refrigerator, Exhaust Fan
Features
- 1st Bdrm En Suite, Breakfast Bar, Sound System, Bookcases, Cathedral Ceiling(s), Ceiling Fan(s), Walk-In Closet(s), Eat-in Kitchen, Open Floorplan
- Flooring: Vinyl
- Windows: Window Treatments
- Basement: Concrete
- Attic: Pull Down Stairs
- Number of fireplaces: 1
- Fireplace features: Gas Log
Interior area
- Total structure area: 2,422
- Total interior livable area: 2,422 sqft
- Finished area above ground: 2,422
- Finished area below ground: 0
Video & virtual tour
Property
Parking
- Total spaces: 3.5
- Parking features: Attached, Concrete
- Attached garage spaces: 3.5
- Has uncovered spaces: Yes
Features
- Levels: One
- Stories: 1
Lot
- Size: 0.38 Acres
- Dimensions: 160x129x92.5
- Features: Level, City/Town/Suburb, Landscaped
Details
- Parcel number: 020222152005.000057
- Other equipment: Built-In Entertainment Ct
Construction
Type & style
- Home type: SingleFamily
- Architectural style: Contemporary
- Property subtype: Single Family Residence
Materials
- Stone, Cement Board
- Foundation: Slab
- Roof: Asphalt,Shingle
Condition
- New construction: Yes
- Year built: 2026
Details
- Builder name: Legacy Homes by Delegrange
Utilities & green energy
- Sewer: City
- Water: City
- Utilities for property: Cable Connected
Community & HOA
Community
- Subdivision: Magnolia Run
HOA
- Has HOA: Yes
- HOA fee: $680 annually
Location
- Region: Fort Wayne
Financial & listing details
- Date on market: 10/13/2026
- Listing terms: Cash,Conventional
Estimated market value
Not available
Estimated sales range
Not available
$2,969/mo
Price history
| Date | Event | Price |
|---|---|---|
| 10/13/2026 | Pending sale | $939,900 |
Source:  IRMLS #202642452 Report a problem | ||
| 10/13/2026 | Listed for sale | $939,900 |
Source: IRMLS #202642452 Report a problem | ||
Public tax history
Tax history is unavailable.
Monthly payment
Est. payment
Payment breakdown
Explore the cost of this home by adjusting the details. Changes won't be saved.Climate risks
Neighborhood: 46845
Nearby schools
Schools provided by the listing agent
- Elementary: Cedar Canyon
- Middle: Maple Creek
- High: Carroll
- District: Northwest Allen County
Source: IRMLS. This data may not be complete. We recommend contacting the local school district to confirm school assignments for this home.
Similar homes
- $505,0004 bd3 ba2.8k sqft11330 Eagle Crest Trl, Fort Wayne, IN 46845For Sale
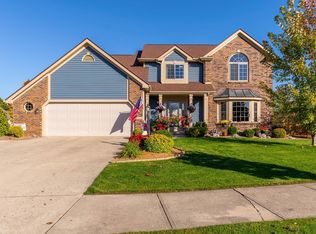 MLS ID #202645191, Jess A Steury, F.C. Tucker Fort Wayne. IRMLS
- $474,9003 bd3 ba2.6k sqft1130 Pion Rd, Fort Wayne, IN 46845For Sale
 MLS ID #202639207, Kyle Bolyard, Sterling Realty Advisors. IRMLS
- $849,9004 bd4 ba3.1k sqft537 Contour Cv, Huntertown, IN 46748For Sale
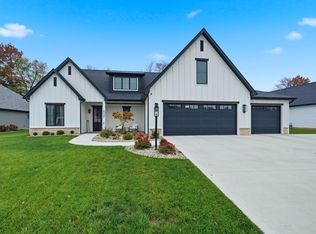 MLS ID #202645310, Dylan Dehmiri, eXp Realty, LLC. IRMLS
- $524,9003 bd3 ba1.9k sqft14751 Whisper Rock Blvd, Fort Wayne, IN 46845For Sale
 MLS ID #202644091, Tyler Morningstar, CENTURY 21 Bradley Realty, Inc. IRMLS
