***MOTIVATED SELLER***Welcome to The Landing at Lewis Creek Estates. This 4-bedroom, 2.5-bath two-story home offering the perfect blend of comfort, space, and convenience! Step inside to discover fresh interior paint and stylish new LVP flooring flowing throughout the main living areas. The open-concept layout seamlessly connects the living room, dining area, and kitchen, creating the ideal space for entertaining and everyday living. The kitchen features stainless steel appliances, a pantry for added storage, and plenty of room to gather.
The spacious floorplan includes generously sized bedrooms, all with walk-in closets, providing ample storage throughout the home. Upstairs, you'll love the convenience of the centrally located laundry room, while the primary suite offers a private retreat complete with its own ensuite bath.
Outside, enjoy a fenced-in backyard perfect for pets, play, or relaxing evenings, all wrapped in low-maintenance vinyl siding for easy upkeep. Conveniently located with easy access to I-40, shopping, restaurants, area beaches, and Wilmington International Airport, this home combines comfort, functionality, and location all in one exceptional package!
Pending
Price cut: $10K (7/2)
$439,900
1429 Lewis Landing Avenue, Wilmington, NC 28405
4beds
2,103sqft
:
Get pre-qualified$2,565/mo
Single Family Residence
Built in 2020
6,098 Square Feet Lot
$433,600 Zestimate®
$209/sqft
$29/mo HOA
What's special
Fresh interior paintAll with walk-in closetsPantry for added storageGenerously sized bedrooms
- 77 days |
- 179 |
- 9 |
Zillow last checked:
Listing updated:
Listed by:
Jenifer Kiefer 910-545-4322,
360 REALTY
Source: Hive MLS,MLS#: 100574061 Originating MLS: Jacksonville Board of Realtors
Originating MLS: Jacksonville Board of RealtorsFacts & features
Interior
Bedrooms & bathrooms
- Bedrooms: 4
- Bathrooms: 3
- Full bathrooms: 2
- 1/2 bathrooms: 1
Rooms
- Room types: Other, Living Room, Dining Room, Master Bedroom, Laundry, Bedroom 2, Bedroom 3, Bedroom 4
Other
- Description: Foyer
Heating
- Electric, Heat Pump
Cooling
- Zoned
Appliances
- Included: Built-In Microwave, Refrigerator, Dishwasher, Electric Range
- Laundry: Laundry Room
Features
- Walk-in Closet(s), Tray Ceiling(s), Ceiling Fan(s), Pantry, Walk-In Closet(s)
- Flooring: LVT/LVP, Carpet, Vinyl
- Attic: Access Only
Interior area
- Total structure area: 2,103
- Total interior livable area: 2,103 sqft
Property
Parking
- Total spaces: 2
- Parking features: Garage Faces Front, On Site, Paved, Garage
- Attached garage spaces: 2
Features
- Levels: Two
- Patio & porch: Patio, Porch
- Fencing: Back Yard,Wood,Fenced
- Has view: Yes
- View description: See Remarks
- Frontage type: See Remarks
Lot
- Size: 6,098 Square Feet
Details
- Parcel number: R04300008210000
- Zoning: R-15
- Special conditions: Standard
Construction
Type & style
- Home type: SingleFamily
- Property subtype: Single Family Residence
Materials
- Vinyl Siding, Wood Frame
- Foundation: Slab
- Roof: Architectural Shingle
Condition
- New construction: No
- Year built: 2020
Utilities & green energy
- Utilities for property: Sewer Connected, Water Connected
Community & HOA
Community
- Subdivision: The Landing at Lewis Creek Estates
HOA
- Has HOA: Yes
- Amenities included: Maintenance Common Areas, Management
- HOA fee: $350 annually
- HOA name: Landing at Lewis creek homeowners association INC
- HOA phone: 910-679-3012
Location
- Region: Wilmington
Financial & listing details
- Price per square foot: $209/sqft
- Tax assessed value: $413,800
- Annual tax amount: $1,566
- Date on market: 5/15/2026
- Cumulative days on market: 77 days
- Listing agreement: Exclusive Right To Sell
- Listing terms: Cash,Conventional,FHA,VA Loan
- Road surface type: Paved
Estimated market value
$433,600
$412,000 - $455,000
$2,608/mo
Price history
| Date | Event | Price |
|---|---|---|
| 7/6/2026 | Pending sale | $439,900$209/sqft |
Source:  Hive MLS #100574061 Report a problem Hive MLS #100574061 Report a problem | ||
| 7/2/2026 | Price change | $439,900-2.2%$209/sqft |
Source: Hive MLS #100574061 Report a problem | ||
| 6/12/2026 | Price change | $449,900-0.9%$214/sqft |
Source: Hive MLS #100574061 Report a problem | ||
| 5/15/2026 | Listed for sale | $454,000+76.9%$216/sqft |
Source: Hive MLS #100574061 Report a problem | ||
| 3/16/2021 | Sold | $256,700$122/sqft |
Source: Hive MLS #100235109 Report a problem | ||
| 9/4/2020 | Pending sale | $256,700$122/sqft |
Source: Hive MLS #100235109 Report a problem | ||
Public tax history
| Year | Property taxes | Tax assessment |
|---|---|---|
| 2025 | $1,617 +18.9% | $413,800 +65.2% |
| 2024 | $1,360 +0.3% | $250,500 |
| 2023 | $1,356 -0.9% | $250,500 |
| 2022 | $1,368 +86.1% | $250,500 +86.5% |
| 2021 | $735 | $134,300 |
Find assessor info on the county website
Monthly payment
Est. payment
Payment breakdown
Explore the cost of this home by adjusting the details. Changes won't be saved.Climate risks
Neighborhood: Kings Grant
Nearby schools
GreatSchools rating
- 5/10John J Blair ElementaryGrades: PK-5Distance: 1.8 mi
- 9/10Emma B Trask MiddleGrades: 6-8Distance: 2.2 mi
- 3/10New Hanover HighGrades: 9-12Distance: 4.5 mi
Schools provided by the listing agent
- Elementary: Blair
- Middle: Trask
- High: New Hanover
Source: Hive MLS. This data may not be complete. We recommend contacting the local school district to confirm school assignments for this home.
- $412,1004 bd3 ba2k sqft1425 Lewis Landing Ave, Wilmington, NC 28405Off Market
- $393,1004 bd3 ba1.9k sqft1433 Lewis Landing Ave, Wilmington, NC 28405Off Market
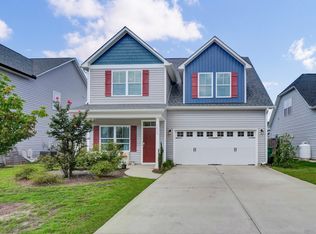
- $411,3003 bd2 ba2k sqft1428 Creek Bend Ter, Wilmington, NC 28405Off Market
- $401,5003 bd2 ba1.8k sqft1421 Lewis Landing Ave, Wilmington, NC 28405Off Market
- $409,5003 bd2 ba1.8k sqft1432 Creek Bend Ter, Wilmington, NC 28405Off Market
- $407,4004 bd2 ba2k sqft1441 Lewis Landing Ave, Wilmington, NC 28405Off Market
- $404,5003 bd3 ba1.9k sqft1428 Lewis Landing Ave, Wilmington, NC 28405Off Market
- $382,5003 bd2 ba1.6k sqft1432 Lewis Landing Ave, Wilmington, NC 28405Off Market
A local agent can set up tours, give advice and negotiate with sellers.
A local lender can help you make sure your offer is ready when you are.
Similar homes
- $442,0004 bd3 ba1.9k sqft4637 Runaway Bay Lane, Wilmington, NC 28405For Sale
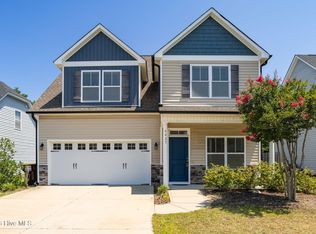
 MLS ID #100587152, Rose J Glinski, Redfin Corporation. Hive MLS
 - $475,0004 bd3 ba1.9k sqft1464 Creek Bend Terrace, Wilmington, NC 28405For Sale
 MLS ID #100580467, Espinosa Real Estate Group, Coldwell Banker Sea Coast Advantage-Midtown. Hive MLS
 - $359,9003 bd3 ba2k sqft1508 Dove Shell Way, Wilmington, NC 28405For Sale
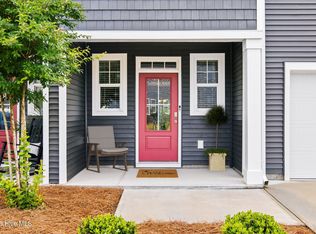 MLS ID #100551560, The Rising Tide Team, Intracoastal Realty Corporation. Hive MLS
 - $460,0004 bd3 ba2.5k sqft4561 Parsons Mill Drive, Castle Hayne, NC 28429For Sale
 MLS ID #100584697, Renata Kuperus, Nest Realty. Hive MLS
 - $379,9003 bd3 ba2k sqft1617 King Street, Wilmington, NC 28401For SaleMLS ID #100584563, Team Gale, Coldwell Banker Sea Coast Advantage. Hive MLS
- $374,0004 bd3 ba1.8k sqft1121 Saint Augustine Drive Lot 37, Castle Hayne, NC 28429For SaleMLS ID #100591153, Jennifer L Davidson, Berkshire Hathaway HomeServices Carolina Premier Properties. Hive MLS
- $369,9003 bd2 ba1.5k sqft441 Tributary Circle #67, Wilmington, NC 28401For SaleMLS ID #100575196, Robin Perron, Keller Williams Innovate-Wilmington. Hive MLS
- $439,1313 bd2 ba1.7k sqft1537 Rodanthe Avenue, Castle Hayne, NC 28429New ConstructionHive MLS
- $439,0004 bd3 ba2.4k sqft7801 Waterwillow Drive, Leland, NC 28451For SaleMLS ID #100585334, Michaela Ciznarova, Coldwell Banker Sea Coast Advantage-Leland. Hive MLS
- $350,0003 bd3 ba1.8k sqft1636 Corbett Street, Wilmington, NC 28401For SaleMLS ID #100568989, Jennifer M Farmer, Coldwell Banker Sea Coast Advantage. Hive MLS
- $425,0004 bd3 ba2.1k sqft7841 Waterwillow Drive, Leland, NC 28451For SaleMLS ID #100578702, Monic Crider, Crider & Johnson Realty LLC. Hive MLS
- $439,0003 bd2 ba1.7k sqft2889 Hatchers Run, Leland, NC 28451For SaleMLS ID #100576888, Jerry L Helms, Brunswick Forest Realty, LLC. Hive MLS
- $384,9004 bd3 ba2.2k sqft447 Avendale Drive, Rocky Point, NC 28457For SaleMLS ID #100586253, Lindsay Striplin, Intracoastal Realty Corporation. Hive MLS
- $425,0004 bd3 ba2.3k sqft9565 Lily Pond Court NE, Leland, NC 28451New ConstructionMLS ID #100579206, Greg C Chappell, Keller Williams Innovate-Wilmington. Hive MLS
- $495,0004 bd2 ba1.9k sqft7947 Huron Drive, Wilmington, NC 28412For SaleMLS ID #100579170, Emily J Ervin, Coldwell Banker Sea Coast Advantage-Midtown. Hive MLS
- $420,0002 bd2 ba1.5k sqft1110 Snowden Road, Wilmington, NC 28412For SaleMLS ID #100584052, Tidal Realty Partners, REAL Broker LLC. Hive MLS
- $450,0003 bd2 ba1.6k sqft1056 Fawn Valley Way, Wilmington, NC 28409For SaleMLS ID #100580035, Patrick A Alderson, Flat Fee Realty and Management LLC. Hive MLS
- $439,9005 bd4 ba2.6k sqft4180 Pegasus Parkway, Leland, NC 28451For SaleMLS ID #100581570, English Seward Real Estate Group, Berkshire Hathaway HomeServices Carolina Premier Properties. Hive MLS
- $374,9005 bd3 ba2.4k sqft8064 W Highcroft Drive NE, Leland, NC 28451For SaleMLS ID #100591461, Nolan D Payne, Carolina Plantations RE-Leland. Hive MLS
- $429,9994 bd3 ba2.2k sqft565 High Ridge Road, Lot 114, Navassa, NC 28451New ConstructionHive MLS
