Fall in love with this beautiful TWO-STORY home, built in 2014! 5 BEDROOMS and 3 FULL Bathrooms! Located on the outskirts of town & on a cul-de-sac. Enjoy coffee time on the covered front porch. Kitchen has all appliances staying, beautiful maple cabinets & a pantry. Living room is bright and airy. Dining room is right off of kitchen. Main floor laundry & mud room plus a water softener. Bedroom and full bath on main level - could also be used as a playroom or office. Upper level has primary suite with walk in closet & full bath with double vanity. 3 secondary bedrooms on upper level with an additional full bath with double vanities - plus linen closet. You'll love the park-like backyard - vinyl fencing, garden bed, two-tier deck (great for BBQing) & a shed - all this on a huge lot! Hot water heater (2024) and new blower motor on a/c. Location is a bonus - on the outskirts of town and conveniently located by highway access & dining. Welcome Home!
Pending
Listed by: RE/MAX Alliance • Diane D Rieger • 618-806-8750
$285,000
143 Catalpa Dr, Granite City, IL 62040
5beds
2,012sqft
:
Get pre-qualified$1,971/mo
Single Family Residence
Built in 2014
0.32 Acres Lot
$282,700 Zestimate®
$142/sqft
$-- HOA
What's special
Vinyl fencingGarden bedHuge lotBeautiful maple cabinetsPark-like backyardCovered front porchWater softener
- 25 days |
- 845 |
- 73 |
Likely to sell faster than
Zillow last checked:
Listing updated:
Listed by:
Diane D Rieger 618-806-8750,
RE/MAX Alliance
Source: MARIS,MLS#: 26045753 Originating MLS: Southwestern Illinois Board of REALTORS
Originating MLS: Southwestern Illinois Board of REALTORSFacts & features
Interior
Bedrooms & bathrooms
- Bedrooms: 5
- Bathrooms: 3
- Full bathrooms: 3
- Main level bathrooms: 1
- Main level bedrooms: 1
Primary bedroom
- Features: Floor Covering: Carpeting
- Level: Upper
- Area: 216
- Dimensions: 18x12
Bedroom 2
- Features: Floor Covering: Carpeting
- Level: Upper
- Area: 132
- Dimensions: 12x11
Bedroom 3
- Features: Floor Covering: Carpeting
- Level: Upper
- Area: 121
- Dimensions: 11x11
Bedroom 4
- Features: Floor Covering: Carpeting
- Level: Upper
- Area: 121
- Dimensions: 11x11
Bathroom 5
- Features: Floor Covering: Carpeting
- Level: Main
- Area: 100
- Dimensions: 10x10
Dining room
- Features: Floor Covering: Laminate
- Level: Main
- Area: 132
- Dimensions: 12x11
Kitchen
- Features: Floor Covering: Laminate
- Level: Main
- Area: 140
- Dimensions: 14x10
Living room
- Level: Main
- Area: 286
- Dimensions: 22x13
Heating
- Forced Air
Cooling
- Gas
Appliances
- Included: Dishwasher, Dryer, Microwave, Gas Range, Refrigerator, Washer, Water Softener
- Laundry: Main Level
Features
- Pantry
- Basement: Crawl Space
- Has fireplace: No
Interior area
- Total structure area: 2,012
- Total interior livable area: 2,012 sqft
- Finished area above ground: 2,012
- Finished area below ground: 0
Property
Parking
- Total spaces: 2
- Parking features: Garage - Attached
- Attached garage spaces: 2
Features
- Levels: Two
- Patio & porch: Deck, Front Porch
- Fencing: Vinyl
Lot
- Size: 0.32 Acres
- Dimensions: 103.7 x 177.44 IRR
- Features: Cul-De-Sac
Details
- Additional structures: Shed(s)
- Parcel number: 172200308202017
- Special conditions: Standard
Construction
Type & style
- Home type: SingleFamily
- Architectural style: Traditional
- Property subtype: Single Family Residence
- Attached to another structure: Yes
Materials
- Vinyl Siding
- Roof: Architectural Shingle
Condition
- Year built: 2014
Utilities & green energy
- Electric: Ameren
- Sewer: Public Sewer
- Water: Public
Community & HOA
Community
- Subdivision: Timberlake Manor 4
HOA
- Has HOA: No
Location
- Region: Granite City
Financial & listing details
- Price per square foot: $142/sqft
- Tax assessed value: $243,240
- Date on market: 7/17/2026
- Cumulative days on market: 25 days
- Listing terms: Cash,Conventional,FHA,VA Loan
Estimated market value
$282,700
$269,000 - $297,000
$2,495/mo
Price history
| Date | Event | Price |
|---|---|---|
| 7/31/2026 | Pending sale | $285,000$142/sqft |
Source:  MARIS #26045753 Report a problem MARIS #26045753 Report a problem | ||
| 7/17/2026 | Listed for sale | $285,000+67.2%$142/sqft |
Source: MARIS #26045753 Report a problem | ||
| 12/23/2014 | Sold | $170,500-3.9%$85/sqft |
Source: MARIS #4309641 Report a problem | ||
| 9/6/2014 | Listed for sale | $177,500+671.7%$88/sqft |
Source: BERKSHIRE HATHAWAY HS ELITE PROPERTIES #4309641 Report a problem | ||
| 3/4/2013 | Sold | $23,000-81.6%$11/sqft |
Source: Public Record Report a problem | ||
| 4/7/2005 | Sold | $125,000$62/sqft |
Source: Public Record Report a problem | ||
Public tax history
| Year | Property taxes | Tax assessment |
|---|---|---|
| 2024 | -- | $81,080 +14.8% |
| 2023 | $4,724 +7% | $70,620 +10.2% |
| 2022 | $4,416 +3.2% | $64,090 +5.2% |
| 2021 | $4,279 +3.5% | $60,920 +3.4% |
| 2020 | $4,133 +0.9% | $58,940 +3.4% |
| 2019 | $4,097 | $57,000 +6.1% |
| 2018 | -- | $53,740 |
| 2017 | $4,062 +507.5% | $53,740 |
| 2016 | $669 | $53,740 +569.2% |
| 2015 | $669 | $8,030 |
| 2014 | $669 | $8,030 -2.7% |
| 2013 | $669 | $8,250 -85.8% |
| 2012 | -- | $58,190 -8% |
| 2011 | -- | $63,270 -1.4% |
| 2010 | -- | $64,180 +4.2% |
| 2009 | -- | $61,620 +11.6% |
| 2007 | -- | $55,210 +4% |
| 2005 | -- | $53,110 +13.5% |
| 2004 | $3,401 +5.7% | $46,780 +3.6% |
| 2003 | $3,219 +9.1% | $45,140 +7.1% |
| 2002 | $2,950 | $42,160 +6% |
| 2001 | -- | $39,780 +0.4% |
| 2000 | $2,680 | $39,640 |
Find assessor info on the county website
Monthly payment
Est. payment
Payment breakdown
Explore the cost of this home by adjusting the details. Changes won't be saved.Climate risks
Neighborhood: 62040
Nearby schools
GreatSchools rating
- 5/10Mitchell Elementary SchoolGrades: 3-4Distance: 1.1 mi
- 2/10Coolidge Middle SchoolGrades: 7-8Distance: 3 mi
- 2/10Granite City High SchoolGrades: 9-12Distance: 3.2 mi
Schools provided by the listing agent
- Elementary: Granite City Dist 9
- Middle: Granite City Dist 9
- High: Granite City
Source: MARIS. This data may not be complete. We recommend contacting the local school district to confirm school assignments for this home.
- $292,2003 bd3 ba1.8k sqft139 Catalpa Dr, Granite City, IL 62040Off Market
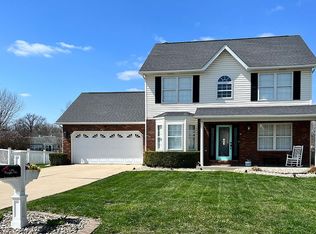
- $200,2003 bd2 ba1.2k sqft147 Catalpa Dr, Granite City, IL 62040Off Market

- $269,2003 bd2 ba2.3k sqft142 Catalpa Dr, Granite City, IL 62040Off Market
- $234,5004 bd2 ba2.2k sqft54 Mimosa Dr, Granite City, IL 62040Off Market
- $235,0003 bd2 ba1.5k sqft56 Mimosa Dr, Granite City, IL 62040Sold
- $230,0003 bd3 ba1.7k sqft135 Catalpa Dr, Granite City, IL 62040Sold
- $234,1003 bd2 ba1.7k sqft146 Catalpa Dr, Granite City, IL 62040Off Market
- $212,4003 bd2 ba1.7k sqft52 Mimosa Dr, Granite City, IL 62040Off Market
A local agent can set up tours, give advice and negotiate with sellers.
Similar homes
- $285,0004 bd2 ba1.6k sqft4330 Lake Dr, Granite City, IL 62040For Sale
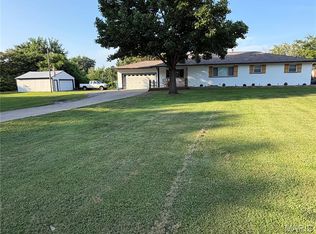
 MLS ID #26044385, Kea S Baker, Keller Williams Marquee. MARIS
 - $--4 bd2 ba1.6k sqft1604 Spring Ave, Granite City, IL 62040Auction
 Auction.com 1
 - $--3 bd1 ba2.1k sqft5104 Buena St, Granite City, IL 62040Auction
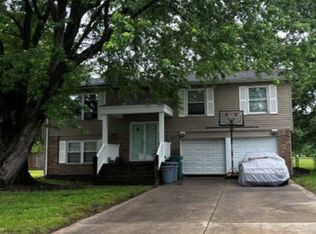 ServiceLink Auction
 - $259,9003 bd2 ba1.3k sqft4605 Maryville Rd, Granite City, IL 62040For Sale
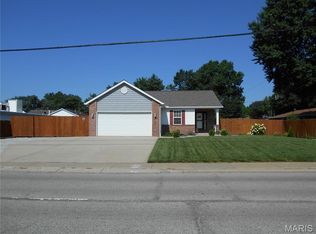 MLS ID #26045964, Ladonna Gilmore, Century 21 Bailey & Company. MARIS
 - $324,9006 bd3 ba2.8k sqft419 Old Rock Rd, Granite City, IL 62040For SaleMLS ID #26045086, Monica Lemp, Keller Williams Marquee. MARIS
- $299,9003 bd2 ba1.3k sqft4100 Division St, Granite City, IL 62040New ConstructionMLS ID #25010382, Angela S Judd Uram, Coldwell Banker Brown Realtors. MARIS
- $345,0002 bd2 ba1.8k sqft217 Emerald Way W, Granite City, IL 62040For SaleMLS ID #26051219, Praveen Karthikeyan, Opendoor Brokerage LLC. MARIS
- $200,0003 bd3 ba2.1k sqft3317 Princeton Dr, Granite City, IL 62040For SaleMLS ID #26049609, Tracy Bowker, Coldwell Banker Brown Realtors. MARIS
- $335,0003 bd2 ba1.4k sqft3930 Central Ln, Granite City, IL 62040New ConstructionMLS ID #25009943, Angela S Judd Uram, Coldwell Banker Brown Realtors. MARIS
- $290,0003 bd3 ba2.1k sqft9 Lou Juan Dr, Glen Carbon, IL 62034For SaleMLS ID #26047362, Elizabeth J Hellrung, Coldwell Banker Brown Realtors. MARIS
- $325,0003 bd2 ba1.4k sqft3905 Park Ln, Granite City, IL 62040New ConstructionMLS ID #25010402, Angela S Judd Uram, Coldwell Banker Brown Realtors. MARIS
- $329,0003 bd3 ba1.8k sqft3605 Justine Dr, Pontoon Beach, IL 62040For SaleMLS ID #26047369, Christina J Schmitz, RE/MAX Alliance. MARIS
- $220,0003 bd1 ba1.7k sqft1405 Norwood Dr, Granite City, IL 62040For SaleMLS ID #26049797, Kenbra Knight, Century 21 Bailey & Company. MARIS
- $--3 bd1 ba1.3k sqft2928 Grand Ave, Granite City, IL 62040AuctionAuction.com 1
- $325,0004 bd3 ba2k sqft110 Bayfield Dr, Glen Carbon, IL 62034For SaleMLS ID #26044696, Boyd Jennings, Keller Williams Marquee. MARIS
- $229,9003 bd2 ba1.5k sqft3313 Maryville Rd, Granite City, IL 62040For SaleMLS ID #26046972, Amy M Sujanani, RE/MAX Alliance. MARIS
- $259,9003 bd3 ba1.5k sqft685 Sand Prairie Rd, Granite City, IL 62040New ConstructionMLS ID #26016049, Angela S Judd Uram, Coldwell Banker Brown Realtors. MARIS
- $160,0003 bd2 ba1.4k sqft41 Steelecrest Ln, Granite City, IL 62040For SaleMLS ID #26050689, Emma Twichell, Keller Williams Pinnacle. MARIS
- $225,0004 bd2 ba2k sqft52 Villa Dr, Granite City, IL 62040For SaleMLS ID #25069910, Pam Shadwick, Nester Realty. MARIS
- $219,9003 bd2 ba1.7k sqft2560 Stratford Ln, Granite City, IL 62040For SaleMLS ID #26037559, Sherry R MacKo, Century 21 Bailey & Company. MARIS
