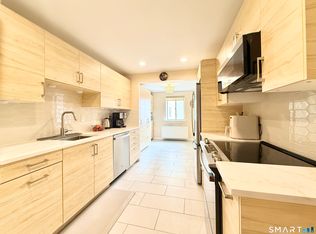
Welcome to 143 Hoyt Street, Unit 4K, a spacious and beautifully updated condominium offering 1,315 square feet of comfortable living space in downtown Stamford. This oversized 1BR residence features an additional room, ideal for a home office, or 2nd bedroom. The bright, open-concept kitchen was fully renovated in 2025 and features white shaker cabinetry, quartz countertops, a wine refrigerator, and a breakfast bar, perfect for everyday living and entertaining. The spacious living and dining area is filled with natural light and opens to a private balcony overlooking the pool, an ideal spot to enjoy your morning coffee or unwind with a good book. The large primary bedroom has tons of storage with both a walk-in closet and an additional wall-length closet. An updated bathroom, in-unit washer/dryer, and abundant storage throughout complete this move-in-ready home. Additional highlights include an assigned garage parking space and a private storage unit. Residents of The Buckingham enjoy exceptional amenities, including a 24-hour doorman, fitness center, heated in-ground pool, terrace, guest parking, library, and community room. Just steps from downtown Stamford's vibrant restaurants, shopping, nightlife, and train station, this home offers the perfect combination of convenience and lifestyle. Assessment paid in full by seller! Don't miss this exceptional opportunity - schedule your private showing today!
Under contract
$449,900
143 Hoyt Street #4K, Stamford, CT 06905
1beds
1,315sqft
:
Get pre-qualified$3,929/mo
Condominium
Built in 1976
-- sqft lot
$-- Zestimate®
$342/sqft
$859/mo HOA
What's special
- 52 days |
- 164 |
- 17 |
Zillow last checked:
Listing updated:
Listed by:
Kim Papachristou Byrne (914)772-7580,
William Raveis Real Estate 203-655-1423,
Nathalia Mackenzie-Stewart 203-223-9432,
William Raveis Real Estate
Source: Smart MLS,MLS#: 24181209
Facts & features
Interior
Bedrooms & bathrooms
- Bedrooms: 1
- Bathrooms: 1
- Full bathrooms: 1
Primary bedroom
- Features: Walk-In Closet(s), Parquet Floor
- Level: Main
Dining room
- Features: Combination Liv/Din Rm, Parquet Floor
- Level: Main
Kitchen
- Features: Remodeled, Breakfast Bar, Quartz Counters, Kitchen Island
- Level: Main
Living room
- Features: Balcony/Deck, Combination Liv/Din Rm, Sliders, Parquet Floor
- Level: Main
Office
- Features: Parquet Floor
- Level: Main
Heating
- Forced Air, Electric
Cooling
- Wall Unit(s)
Appliances
- Included: Electric Cooktop, Electric Range, Microwave, Refrigerator, Freezer, Dishwasher, Washer, Dryer, Wine Cooler, Electric Water Heater, Water Heater
- Laundry: Main Level
Features
- Elevator, Open Floorplan
- Basement: None
- Attic: None
- Has fireplace: No
Interior area
- Total structure area: 1,315
- Total interior livable area: 1,315 sqft
- Finished area above ground: 1,315
Video & virtual tour
Property
Parking
- Total spaces: 1
- Parking features: Attached, Garage Door Opener
- Attached garage spaces: 1
Features
- Stories: 1
- Exterior features: Balcony, Lighting
- Has private pool: Yes
- Pool features: Heated, In Ground
- Has view: Yes
- View description: City
- Waterfront features: Beach Access
Details
- Parcel number: 337622
- Zoning: RH
Construction
Type & style
- Home type: Condo
- Property subtype: Condominium
- Attached to another structure: Yes
Materials
- Brick
Condition
- New construction: No
- Year built: 1976
Utilities & green energy
- Sewer: Public Sewer
- Water: Public
Community & HOA
Community
- Features: Health Club, Library, Medical Facilities, Park, Near Public Transport, Shopping/Mall
- Subdivision: Mid City
HOA
- Has HOA: Yes
- Amenities included: Elevator(s), Exercise Room/Health Club, Guest Parking, Pool, Management
- Services included: Front Desk Receptionist, Maintenance Grounds, Trash, Snow Removal, Pool Service, Insurance
- HOA fee: $859 monthly
Location
- Region: Stamford
Financial & listing details
- Price per square foot: $342/sqft
- Tax assessed value: $205,270
- Annual tax amount: $4,910
- Date on market: 6/5/2026
Estimated market value
Not available
Estimated sales range
Not available
Not available
Price history
| Date | Event | Price |
|---|---|---|
| 7/8/2026 | Pending sale | $449,900$342/sqft |
Source:  Smart MLS #24181209 Report a problem Smart MLS #24181209 Report a problem | ||
| 6/8/2026 | Listed for sale | $449,900+95.2%$342/sqft |
Source: Smart MLS #24181209 Report a problem | ||
| 6/5/2026 | Listing removed | $3,250$2/sqft |
Source: Zillow Rentals Report a problem | ||
| 5/1/2026 | Price change | $3,250-4.4%$2/sqft |
Source: Zillow Rentals Report a problem | ||
| 4/15/2026 | Price change | $3,400-2.9%$3/sqft |
Source: Zillow Rentals Report a problem | ||
| 4/2/2026 | Price change | $3,500-2.8%$3/sqft |
Source: Zillow Rentals Report a problem | ||
| 3/22/2026 | Price change | $3,600-18.2%$3/sqft |
Source: Zillow Rentals Report a problem | ||
| 3/18/2026 | Listed for rent | $4,400$3/sqft |
Source: Zillow Rentals Report a problem | ||
| 9/8/2003 | Sold | $230,500$175/sqft |
Source: Smart MLS #98169047 Report a problem | ||
Public tax history
| Year | Property taxes | Tax assessment |
|---|---|---|
| 2025 | $4,926 +2.7% | $205,270 |
| 2024 | $4,795 -7.5% | $205,270 |
| 2023 | $5,181 +4.5% | $205,270 +12.5% |
| 2022 | $4,956 +0.9% | $182,420 |
| 2021 | $4,914 +2.2% | $182,420 |
| 2020 | $4,807 | $182,420 |
| 2019 | $4,807 +3.2% | $182,420 |
| 2018 | $4,657 +4.1% | $182,420 +9.6% |
| 2017 | $4,474 +2.9% | $166,390 |
| 2016 | $4,346 | $166,390 |
Find assessor info on the county website
Monthly payment
Est. payment
Payment breakdown
Explore the cost of this home by adjusting the details. Changes won't be saved.Climate risks
Neighborhood: Downtown
Nearby schools
GreatSchools rating
- 3/10K. T. Murphy SchoolGrades: K-5Distance: 1.5 mi
- 3/10Turn Of River SchoolGrades: 6-8Distance: 2.7 mi
- 3/10Westhill High SchoolGrades: 9-12Distance: 2.7 mi
Schools provided by the listing agent
- Elementary: K.T. Murphy
- Middle: Turn of River
- High: Westhill
Source: Smart MLS. This data may not be complete. We recommend contacting the local school district to confirm school assignments for this home.
- $395,0002 bd2 ba1.7k sqft143 Hoyt St APT 1F, Stamford, CT 06905Sold

- $595,0002 bd2 ba1.8k sqft143 Hoyt St APT 1N, Stamford, CT 06905Sold
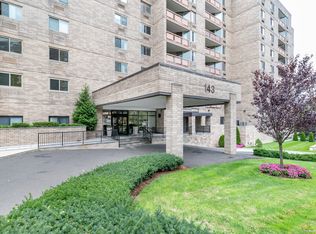
- $662,5003 bd3 ba2k sqft143 Hoyt St APT 2C, Stamford, CT 06905Sold
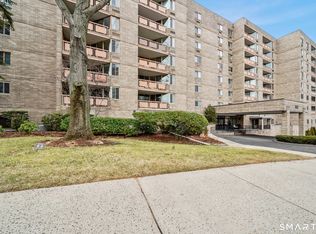
- $510,0002 bd2 ba1.6k sqft143 Hoyt St APT 2H, Stamford, CT 06905Sold
- $529,9212 bd2 ba1.6k sqft143 Hoyt St APT 3B, Stamford, CT 06905Sold
- $617,1752 bd3 ba1.8k sqft143 Hoyt St APT 3J, Stamford, CT 06905Sold
- $449,0001 bd1 ba1.3k sqft143 Hoyt St APT 3K, Stamford, CT 06905Sold
- $669,0002 bd2 ba1.7k sqft143 Hoyt St APT 3L, Stamford, CT 06905Sold
- $410,0001 bd2 ba1.4k sqft143 Hoyt St APT 3M, Stamford, CT 06905Sold
A local agent can set up tours, give advice and negotiate with sellers.
A local lender can help you make sure your offer is ready when you are.
Similar homes
- $475,0002 bd2 ba1.1k sqft1 Strawberry Hill, Stamford, CT 06902For Sale

 MLS ID #24175838, Brooke O'Connor, BHGRE Shore & Country. Smart MLS
 - $449,9992 bd2 ba1.2k sqftSoundview Towers, Stamford, CT 06902For Sale
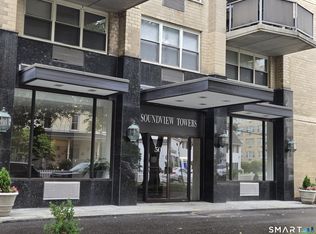 MLS ID #24186098, Antoinette Mallozzi, William Raveis Real Estate. Smart MLS
 - $470,0002 bd2 ba1.5k sqftHayes House, Stamford, CT 06902For Sale
 MLS ID #24170477, Darren Booker, Serhant Connecticut, LLC. Smart MLS
 - $465,0001 bd1 ba875 sqftThe Classic, Stamford, CT 06901For Sale
 MLS ID #24190474, Aaron Ramkalawan, Keller Williams Prestige Prop.. Smart MLS
 - $515,0003 bd3 ba1.6k sqftRegency Towers, Stamford, CT 06902For SaleMLS ID #24179190, Bina M. Joshi, Keller Williams Realty. Smart MLS
- $579,0002 bd3 ba1.4k sqft21 Highland Rd #21, Stamford, CT 06902For Sale
 MLS ID #125251, Amy Zeeve, Anderson Associates, Ltd.. Greenwich MLS, Inc.
 - $359,0001 bd2 ba1k sqftSoundview Towers, Stamford, CT 06902For SaleMLS ID #24182942, Dez Slezak, Houlihan Lawrence. Smart MLS
- $301,0002 bd1 ba875 sqftFountain Terrace, Stamford, CT 06902For SaleMLS ID #24173624, Todd Auslander, Keller Williams Prestige Prop.. Smart MLS
- $239,9001 bd1 ba725 sqftFountain Terrace, Stamford, CT 06902For SaleMLS ID #24183224, Bryan Morris, William Pitt Sotheby's Int'l. Smart MLS
- $549,0001 bd3 ba1.6k sqftChesterfield, Stamford, CT 06905For SaleMLS ID #24170469, John Pellegrino, William Raveis Real Estate. Smart MLS
- $629,5002 bd2 ba1.3k sqftThe Classic, Stamford, CT 06901For SaleMLS ID #24189192, Alexander Walton, RE/MAX Heritage. Smart MLS
- $320,0002 bd1 ba875 sqftFountain Terrace Ii, Stamford, CT 06902For SaleMLS ID #24184208, Arlene Bubbico, Coldwell Banker Realty. Smart MLS
- $599,0002 bd2 ba1.3k sqftEastside Commons, Stamford, CT 06902For SaleMLS ID #24185973, Christopher Reid, Coldwell Banker Realty. Smart MLS
- $569,0002 bd2 ba1.7k sqft25 Adams Ave Unit 409, Stamford, CT 06902For SaleMLS ID #125357, Christina Sogaard, Houlihan Lawrence. Greenwich MLS, Inc.
- $299,9001 bd1 ba894 sqftSchuyler, Stamford, CT 06902For SaleMLS ID #24188992, Ginger Zhu, Century 21 AllPoints Realty. Smart MLS
- $299,0001 bd1 ba831 sqftSchuyler, Stamford, CT 06902For SaleMLS ID #24184113, Adam Wagner, Keller Williams Prestige Prop.. Smart MLS
- $575,0002 bd2 ba1.1k sqft412 Benedict Avenue #3B, Tarrytown, NY 10591For Sale
 MLS ID #1029027, Jessica A. Broomhead, Listing by: Compass Greater NY, LLC. OneKey® MLS as distributed by MLS GRID
 - $660,0003 bd3 ba1.6k sqftSchooner Cove, Stamford, CT 06902For SaleMLS ID #24177579, Hannah Driscoll, Berkshire Hathaway NE Prop.. Smart MLS
- $450,0001 bd1 ba700 sqft152 B N Broadway #2E, White Plains, NY 10603For SaleMLS ID #1023880, Jason Schmeltzer, Listing by: Coldwell Banker Realty. OneKey® MLS as distributed by MLS GRID
- $375,0002 bd1 ba1.2k sqft12 Westchester Avenue #5A, White Plains, NY 10601For SaleMLS ID #1028557, Jeremy Zucker, Listing by: Keller Williams NY Realty. OneKey® MLS as distributed by MLS GRID
