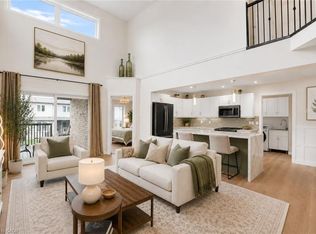
Welcome to 143 Maplecrest Drive, where timeless design, exceptional space, and family living come together in one of Breslau's most sought-after neighbourhoods. Set on a quiet, family-friendly street where children ride their bikes, neighbours become friends, and evening walks are part of the daily routine, this is more than just a house, it's a place to truly call home. From the moment you step inside, you're greeted by soaring vaulted ceilings in the living room, creating a bright, open atmosphere that's perfect for both everyday living and entertaining. The heart of the home is the beautifully appointed kitchen, complete with stone countertops, an eat-in breakfast area, and seamless flow into the formal dining room, offering plenty of space to gather for family dinners, holiday celebrations, and special occasions. Designed with growing families in mind, the home features 3 oversized bedrooms and 4 bathrooms, including a spacious primary retreat that feels like its own private sanctuary. The ensuite is complemented by two walk-in closets and an adjoining flex space that's perfectly suited as a nursery, home office, dressing room, or reading lounge, adapting effortlessly to every stage of life. The finished basement adds even more versatility with an expansive recreation area and the potential to create a fourth bedroom, making it ideal for guests, teenagers, or multi-generational living. Thoughtful upgrades continue throughout the home, including built-in speaker wiring for an immersive sound system that enhances everything from movie nights to entertaining. Step outside into your own private covered porch, where beautifully landscaped gardens, a sprawling composite deck, and a relaxing hot tub create the perfect setting for summer barbecues, morning coffees, and evenings spent with family and friends. Perfectly positioned just minutes from Kitchener, Waterloo, Guelph, and Highway 401, while maintaining the warmth and charm of a close-knit community.
For sale
C$850,000
143 Maplecrest Dr, Woolwich, ON N0B 1M0
3beds
2,329sqft
Single Family Residence, Residential
Built in 2013
4,578 Square Feet Lot
$-- Zestimate®
C$365/sqft
C$27/mo HOA
What's special
Bright open atmosphereBeautifully appointed kitchenStone countertopsEat-in breakfast areaSpacious primary retreatPrivate covered porchBeautifully landscaped gardens
- 2 days |
- 20 |
- 0 |
Zillow last checked:
Listing updated:
Listed by:
Chris Colquhoun, Salesperson,
EXP REALTY,
Mica Sadler, Salesperson,
eXp Realty, Brokerage
Source: ITSO,MLS®#: 40853616Originating MLS®#: Cornerstone Association of REALTORS®
Facts & features
Interior
Bedrooms & bathrooms
- Bedrooms: 3
- Bathrooms: 4
- Full bathrooms: 3
- 1/2 bathrooms: 1
- Main level bathrooms: 1
Bedroom
- Level: Second
Bedroom
- Level: Second
Other
- Level: Second
Bathroom
- Features: 2-Piece
- Level: Main
Bathroom
- Features: 4-Piece
- Level: Second
Bathroom
- Features: 3-Piece
- Level: Basement
Other
- Features: 4-Piece
- Level: Second
Breakfast room
- Level: Main
Other
- Level: Basement
Den
- Level: Second
Dining room
- Level: Main
Foyer
- Level: Main
Kitchen
- Level: Main
Laundry
- Level: Main
Living room
- Level: Main
Recreation room
- Level: Basement
Utility room
- Level: Basement
Heating
- Forced Air, Natural Gas
Cooling
- Central Air
Appliances
- Included: Water Heater, Dishwasher, Dryer, Gas Stove, Microwave, Refrigerator, Washer
Features
- Auto Garage Door Remote(s)
- Basement: Full,Finished
- Has fireplace: No
Interior area
- Total structure area: 3,359
- Total interior livable area: 2,329 sqft
- Finished area above ground: 2,329
- Finished area below ground: 1,030
Video & virtual tour
Property
Parking
- Total spaces: 4
- Parking features: Attached Garage, Private Drive Double Wide
- Attached garage spaces: 2
- Uncovered spaces: 2
Features
- Stories: 2
- Patio & porch: Deck, Porch
- Exterior features: Landscaped, Lawn Sprinkler System, Privacy
- Has spa: Yes
- Spa features: Hot Tub, Heated
- Fencing: Full
- Frontage type: South
- Frontage length: 40.96
Lot
- Size: 4,578 Square Feet
- Dimensions: 40.96 x 111.79
- Features: Urban, Airport, Greenbelt, Highway Access, Hospital, Landscaped, Major Highway, Playground Nearby, Public Parking, Public Transit, Quiet Area, School Bus Route, Schools
- Topography: Dry,Flat
Details
- Additional structures: Shed(s), Other
- Parcel number: 222510989
- Zoning: R5A
Construction
Type & style
- Home type: SingleFamily
- Property subtype: Single Family Residence, Residential
Materials
- Brick Veneer, Stone, Vinyl Siding
- Foundation: Concrete Perimeter
- Roof: Asphalt Shing
Condition
- 6-15 Years
- New construction: No
- Year built: 2013
Utilities & green energy
- Sewer: Sewer (Municipal)
- Water: Municipal-Metered
Community & HOA
HOA
- Services included: Landscaping Of Medians, Roundabouts, And Hwy Berm
- HOA fee: C$27 monthly
Location
- Region: Woolwich
Financial & listing details
- Price per square foot: C$365/sqft
- Annual tax amount: C$5,897
- Date on market: 8/7/2026
- Inclusions: Dishwasher, Dryer, Gas Stove, Hot Tub, Microwave, Refrigerator, Washer
C
Chris Colquhoun, Salesperson
(519) 498-9898
By pressing Contact Agent, you agree that the real estate professional identified above may call/text you about your search, which may involve use of automated means and pre-recorded/artificial voices. You don't need to consent as a condition of buying any property, goods, or services. Message/data rates may apply. You also agree to our Terms of Use. Zillow does not endorse any real estate professionals. We may share information about your recent and future site activity with your agent to help them understand what you're looking for in a home.
Price history
| Date | Event | Price |
|---|---|---|
| 8/7/2026 | Listed for sale | C$850,000C$365/sqft |
Source: ITSO #40853616 Report a problem | ||
Public tax history
Tax history is unavailable.
Climate risks
Neighborhood: N0B
Nearby schools
GreatSchools rating
No schools nearby
We couldn't find any schools near this home.
- C$925,0004 bd3 ba1.6k sqft184 Townsend Dr, Woolwich, ON N0B1M0For Sale
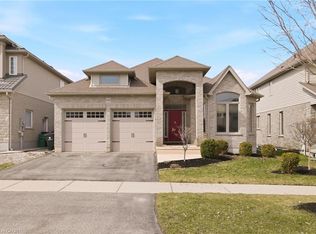
- C$---- bd-- ba-- sqft196 Townsend Dr, Woolwich, ON N0B1M0Off Market
- C$1,299,0004 bd4 ba-- sqft183 Townsend Dr, Woolwich, ON N0B1M0For Sale
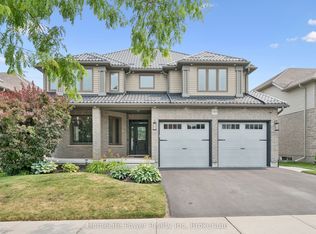
- C$1,075,0003 bd3 ba1.5k sqft163 Townsend Dr, Woolwich, ON N0B1M0Sold
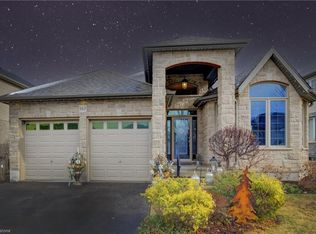
- C$1,5003 bd2 ba-- sqft2361 Victoria St N, Woolwich, ON N0B1M0For Rent
- C$995,0005 bd4 ba2.2k sqft82 Maplecrest Dr, Breslau, ON N0B1M0Sold
- C$--3 bd3 ba-- sqft88 E Tree Dr, Woolwich, ON N0B1M0Off Market
- C$--3 bd3 ba2.9k sqft67 E Tree Dr, Woolwich, ON N0B1M0Off Market
Similar homes
- C$925,0004 bd3 ba1.6k sqft184 Townsend Dr, Woolwich, ON N0B 1M0For SaleMLS ID #40816727, Keaton Walls, Salesperson, EXP REALTY. ITSO
- C$1,024,9004 bd4 ba2.2k sqft14 La Salle St, Woolwich, ON N0B 1M0For Sale
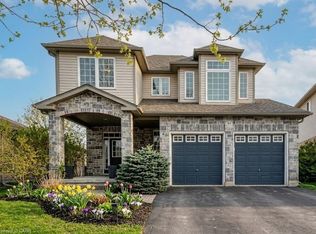 MLS ID #40848258, Tony Johal, Broker, RE/MAX TWIN CITY REALTY INC.. ITSO
 - C$799,0003 bd4 ba1.6k sqft31 Townsend Dr #66, Woolwich, ON N0B 1M0For Sale
 MLS ID #40841380, Tory Akene, Salesperson, Real Broker Ontario Ltd.. ITSO
 - C$799,9002 bd4 ba1.7k sqft31 Townsend Dr #64, Woolwich, ON N0B 1M0For Sale
 MLS ID #40833553, Linda Cooper, Salesperson, RE/MAX TWIN CITY REALTY INC.. ITSO
 - C$850,0003 bd4 ba1.9k sqft291 Grey Silo Rd, Waterloo, ON N2K 0C9For SaleMLS ID #40853703, Jen Ziegler, Salesperson, RE/MAX SOLID GOLD REALTY (II) LTD.. ITSO
- C$1,100,0005 bd3 ba1.9k sqft366 Townsend Dr, Woolwich, ON N0B 1M0For SaleMLS ID #40833894, David Tidd, Salesperson, RE/MAX SOLID GOLD REALTY (II) LTD.. ITSO
- C$899,9005 bd4 ba1.8k sqft127 Michener Cres, Kitchener, ON N2A 3V3For SaleMLS ID #40852838, Patrick Kozierowski, Broker, RE/MAX REAL ESTATE CENTRE INC., BROKERAGE. ITSO
- C$899,9004 bd3 ba1.2k sqft17 McLachlan Pl, Guelph, ON N1H 8K3For SaleMLS ID #40852330, Anne Costabile, Salesperson, PEAK REALTY LTD.. ITSO
- C$859,9003 bd4 ba2k sqft37 Applewood St, Blandford Blenheim, ON N0J 1S0For SaleMLS ID #40852790, Jackie Thomas, Salesperson, RE/MAX Real Estate Centre Inc.. ITSO
- C$799,9993 bd3 ba1.8k sqft24 Knack Ln, Cambridge, ON N1R 8P7For SaleMLS ID #40851664, Leanne Giles, Salesperson, RE/MAX Real Estate Centre Inc.. ITSO
- C$1,249,0005 bd4 ba3.1k sqft78 Dolman St, Woolwich, ON N0B 1M0For SaleMLS ID #40831818, Tony Johal, Broker, RE/MAX TWIN CITY REALTY INC.. ITSO
- C$814,9003 bd4 ba1.5k sqft120 Yates Ave, Cambridge, ON N1P 0A4For SaleMLS ID #40854081, Miguel Lima, Broker, Century 21 Heritage Group Ltd.. ITSO
- C$774,9003 bd4 ba1.7k sqft144 Kemp Cres, Guelph, ON N1E 0K1For SaleMLS ID #40853864, Andra Arnold, Salesperson, Royal LePage Royal City Realty. ITSO
- C$687,0003 bd3 ba1.3k sqft171 Chase Cres, Cambridge, ON N3C 0B2For SaleMLS ID #40853440, Sarah Wilson-Side, Salesperson, Keller Williams Edge Realty. ITSO
- C$925,0003 bd3 ba1.7k sqft775 Riverside Dr N, Cambridge, ON N3H 2V1For SaleMLS ID #40852945, Trevor Eaton, Broker, Eaton Realty Inc., Brokerage. ITSO
- C$964,8003 bd3 ba1.6k sqft147 Reiber Ct, Waterloo, ON N2L 6N2For SaleMLS ID #40854072, Matthew Fierling, Broker of Record, Flux Realty. ITSO
- C$799,0003 bd4 ba2k sqft575 Violet St, Waterloo, ON N2V 2T8For SaleMLS ID #40852869, Ryan Shi, Salesperson, Royal LePage Wolle Realty. ITSO
- C$750,0003 bd3 ba1.4k sqft86 Bridlewreath St, Kitchener, ON N2E 3V6For SaleMLS ID #40853217, Byron Caceros, Salesperson, Re/Max Icon Realty. ITSO
- C$1,000,0003 bd3 ba2k sqft65 Amsterdam Cres, Guelph, ON N1L 0G2For SaleMLS ID #40851630, Scott Benson, Salesperson, Real Broker Ontario Ltd.. ITSO
- C$1,099,9994 bd4 ba2.8k sqft359 Pine Valley Dr, Kitchener, ON N2P 2V4For SaleMLS ID #40854360, Riz Jadavji, Salesperson, Royal LePage Wolle Realty. ITSO
