Stunning Fully Renovated Townhouse with Main-Level Primary Suite!
Completely renovated from top to bottom, this brick-front townhouse in Mooresville offers stylish, low-maintenance living with thoughtful updates throughout. Featuring 3 bedrooms, 2.5 bathrooms, and an attached garage, the home blends modern finishes with a comfortable, functional layout that delivers a true “WOW” factor the moment you step through the front door.
Chef-Inspired Remodeled Kitchen
The fully remodeled kitchen is a true standout, showcasing a clean, timeless design that works beautifully for both everyday meals and elevated entertaining.
Key highlights include:
Expansive Center Island: A contrasting painted island with seating and storage, accented by elegant glass pendant lighting.
Premium Finishes: White quartz countertops paired with classic white subway tile backsplash and a dramatic tile accent detail.
Modern Cabinetry: Crisp white upper and lower cabinets with matte black hardware provide a beautiful backdrop for your personal touch.
Upgraded Features: Deep farmhouse sink with sleek black gooseneck faucet, stainless steel appliances, and a spacious pantry with lighting and ample shelving.
Dining Nook: Cozy sunlit breakfast area is framed by large windows, perfect for casual dining.
Bright & Airy Main Living Space
The main level features an open-concept layout designed for effortless flow and everyday functionality.
Elegant Flooring and fresh 'like new': Newer luxury vinyl plank flooring and fresh 100% interior paint throughout, including the garage.
Living Room: Vaulted ceiling with clean modern accents, ceiling fan and a French door leading to the private patio with privacy fencing.
Focal Fireplace: Classic white mantel framing a gas fireplace, highlighted by transom windows that fill the space with natural light.
Flexible Layout: Generous space for both a full seating arrangement and still offers a dedicated dining area.
Main-Level Primary Suite & Spa-Inspired Bath
Enjoy the convenience of true one-level living with the primary bedroom, laundry, and main living areas all located on the first floor.
Reimagined Primary Bath: Fully renovated bathroom with classic tile flooring, new natural stone tiled shower with riverrock stone shower floor, plus a perfect sized soaking tub.
Dual-Sink Vanity: Large white vanity with premium counters and sinks along with matte black fixtures.
Walk-In Closet: Spacious closet conveniently located within the primary bathroom.
Flexible Upper Level
Upstairs features brand-new carpet on the stairs, loft, and both upstairs bedrooms.
Versatile Loft: Ideal for a home office, media room, teen hangout, or guest space.
Fully Updated Secondary Bathroom: Features a modern vanity with integrated sink, new chrome accents, beautiful updated tile flooring and shower with glass sliding shower door.
Outdoor Living & Storage
Private Courtyard: Spacious paver patio enclosed by a privacy fence with gate—perfect for morning coffee or relaxing evenings.
Smart Storage: Walk-in attic storage and easy access to HVAC for convenient maintenance.
Unbeatable Mooresville Location
Cypress Landing is ideally located just off Highway 21 with quick access to I-77, placing you just minutes from shopping, restaurants, medical services, Historic and vibrant Downtown Mooresville, the Mooresville Golf Club, and area parks. Unlike many newer communities, Cypress Landing is an established neighborhood featuring mature trees, thoughtfully landscaped common areas, and tree-lined streets that create a welcoming, timeless setting. HOA dues include lawn maintenance and in-ground irrigation.
With its rare main-level primary suite, fully turnkey renovations, and flexible floor plan, this home offers comfort, style, and convenience in one of Mooresville’s most desirable locations. Everything has been done and is waiting for a new owner to enjoy. Schedule your tour today!
Under contract-show
$330,000
143 N Arcadian Way, Mooresville, NC 28117
3beds
1,902sqft
:
Get pre-qualified$2,159/mo
Townhouse
Built in 2006
0.06 Acres Lot
$324,400 Zestimate®
$174/sqft
$205/mo HOA
What's special
Elegant glass pendant lightingBrick-front townhouseThoughtfully landscaped common areasWhite quartz countertopsAttached garageMain-level primary suitePerfect sized soaking tub
- 31 days |
- 579 |
- 35 |
Likely to sell faster than
Zillow last checked:
Listing updated:
Listed by:
Ginny Barker ginnybarker@kw.com,
Keller Williams Unified,
Roberta Browne,
Keller Williams Unified
Source: Canopy MLS as distributed by MLS GRID,MLS#: 4384675
Facts & features
Interior
Bedrooms & bathrooms
- Bedrooms: 3
- Bathrooms: 3
- Full bathrooms: 2
- 1/2 bathrooms: 1
- Main level bedrooms: 1
Primary bedroom
- Features: Ceiling Fan(s), En Suite Bathroom, Tray Ceiling(s), Walk-In Closet(s)
- Level: Main
Bedroom s
- Features: Ceiling Fan(s), Walk-In Closet(s)
- Level: Upper
Bedroom s
- Features: Ceiling Fan(s), Walk-In Closet(s)
- Level: Upper
Bathroom full
- Level: Upper
Bathroom half
- Level: Main
Bathroom full
- Level: Main
Dining area
- Level: Main
Kitchen
- Features: Kitchen Island
- Level: Main
Living room
- Features: Ceiling Fan(s), Vaulted Ceiling(s)
- Level: Main
Loft
- Level: Upper
Heating
- Natural Gas
Cooling
- Central Air
Appliances
- Included: Dishwasher, Disposal, Electric Range, ENERGY STAR Qualified Dishwasher, Gas Water Heater, Microwave, Self Cleaning Oven
- Laundry: Laundry Closet, Main Level
Features
- Kitchen Island, Open Floorplan, Pantry, Storage, Walk-In Closet(s)
- Flooring: Carpet, Tile, Vinyl
- Doors: Storm Door(s)
- Windows: Insulated Windows
- Has basement: No
- Attic: Walk-In
- Fireplace features: Gas Log, Living Room
Interior area
- Total structure area: 1,902
- Total interior livable area: 1,902 sqft
- Finished area above ground: 1,902
- Finished area below ground: 0
Video & virtual tour
Property
Parking
- Total spaces: 2
- Parking features: Driveway, Attached Garage, Garage on Main Level
- Attached garage spaces: 1
- Uncovered spaces: 1
Features
- Levels: One and One Half
- Stories: 1.5
- Entry location: Main
- Patio & porch: Patio
- Exterior features: In-Ground Irrigation, Lawn Maintenance
- Fencing: Back Yard,Fenced,Privacy
Lot
- Size: 0.06 Acres
- Features: Level
Details
- Parcel number: 4656088161.000
- Zoning: RG
- Special conditions: Standard
- Other equipment: Other - See Remarks
Construction
Type & style
- Home type: Townhouse
- Architectural style: Transitional
- Property subtype: Townhouse
Materials
- Brick Partial, Vinyl
- Foundation: Slab
- Roof: Composition
Condition
- New construction: No
- Year built: 2006
Utilities & green energy
- Sewer: Public Sewer
- Water: City
- Utilities for property: Cable Available, Electricity Connected
Community & HOA
Community
- Features: Sidewalks, Street Lights
- Security: Smoke Detector(s)
- Subdivision: Cypress Landing
HOA
- Has HOA: Yes
- HOA fee: $205 monthly
- HOA name: Main Street Management
- HOA phone: 704-255-1266
Location
- Region: Mooresville
Financial & listing details
- Price per square foot: $174/sqft
- Tax assessed value: $296,520
- Annual tax amount: $3,640
- Date on market: 7/8/2026
- Cumulative days on market: 31 days
- Listing terms: Cash,Conventional,VA Loan
- Electric utility on property: Yes
- Road surface type: Paved
Estimated market value
$324,400
$308,000 - $341,000
$2,020/mo
Price history
| Date | Event | Price |
|---|---|---|
| 7/8/2026 | Listed for sale | $330,000+6.5%$174/sqft |
Source:  Canopy MLS as distributed by MLS GRID #4384675 Report a problem Canopy MLS as distributed by MLS GRID #4384675 Report a problem | ||
| 2/4/2026 | Sold | $310,000+70.3%$163/sqft |
Source: Public Record Report a problem | ||
| 11/2/2016 | Sold | $182,000+9.3%$96/sqft |
Source: Agent Provided Report a problem | ||
| 7/26/2006 | Sold | $166,500$88/sqft |
Source: Public Record Report a problem | ||
Public tax history
| Year | Property taxes | Tax assessment |
|---|---|---|
| 2025 | $3,640 +1.7% | $296,520 |
| 2024 | $3,580 +0.7% | $296,520 |
| 2023 | $3,556 +47.4% | $296,520 +73% |
| 2022 | $2,413 +0.2% | $171,440 |
| 2021 | $2,409 | $171,440 |
| 2020 | $2,409 +0.7% | $171,440 |
| 2019 | $2,392 +12.3% | $171,440 +13.1% |
| 2018 | $2,131 | $151,550 |
| 2017 | $2,131 +2.9% | $151,550 |
| 2016 | $2,071 | $151,550 |
| 2015 | $2,071 -0.2% | $151,550 -3.5% |
| 2014 | $2,074 | $156,990 |
| 2013 | -- | $156,990 |
| 2012 | -- | $156,990 |
| 2011 | -- | $156,990 -9.5% |
| 2010 | -- | $173,520 |
| 2009 | -- | $173,520 |
| 2008 | -- | $173,520 -1.6% |
| 2007 | -- | $176,320 |
Find assessor info on the county website
Monthly payment
Est. payment
Payment breakdown
Explore the cost of this home by adjusting the details. Changes won't be saved.Climate risks
Neighborhood: 28117
Nearby schools
GreatSchools rating
- NAPark View ElementaryGrades: K-2Distance: 2.8 mi
- 4/10Selma Burke MiddleGrades: 6-8Distance: 2.7 mi
- 8/10Mooresville Senior HighGrades: 9-12Distance: 2.6 mi
Schools provided by the listing agent
- Elementary: Park View / East Mooresville IS
- Middle: Selma Burke
- High: Mooresville
Source: Canopy MLS as distributed by MLS GRID. This data may not be complete. We recommend contacting the local school district to confirm school assignments for this home.
- $305,3003 bd2 ba1.7k sqft145 N Arcadian Way, Mooresville, NC 28117Off Market
- $355,0003 bd3 ba1.9k sqft141 N Arcadian Way, Mooresville, NC 28117Sold
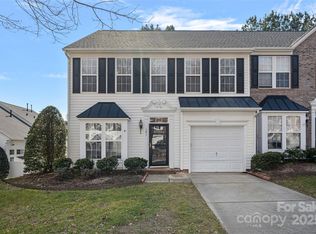
- $306,7003 bd2 ba1.7k sqft147 N Arcadian Way, Mooresville, NC 28117Off Market
- $100-- bd-- ba-- sqftN Arcadian Way, Mooresville, NC 28117Off Market
- $100-- bd-- ba-- sqftN Arcadian Way, Mooresville, NC 28117Off Market
- $308,7003 bd3 ba1.9k sqft149 N Arcadian Way, Mooresville, NC 28117Off Market
- $314,1003 bd2 ba1.9k sqft113 N Arcadian Way, Mooresville, NC 28117Off Market
- $321,1003 bd2 ba1.9k sqft111 N Arcadian Way, Mooresville, NC 28117Off Market
A local agent can set up tours, give advice and negotiate with sellers.
Similar homes
- $275,0003 bd3 ba1.8k sqft133 Kallie Loop, Mooresville, NC 28117For Sale
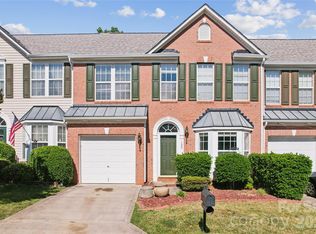
 MLS ID #4386439, Adriana Chrestler, Coldwell Banker Realty. Canopy MLS as distributed by MLS GRID
 - $329,9002 bd3 ba1.6k sqft119 Steinbeck Way #C, Mooresville, NC 28115For Sale
 MLS ID #4378645, Julie Cash, Coldwell Banker Realty. Canopy MLS as distributed by MLS GRID
 - $399,0003 bd3 ba1.8k sqft140 Beacon Dr #A, Mooresville, NC 28117For Sale
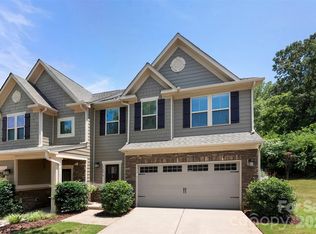 MLS ID #4401675, Cody Cobb, Jason Mitchell Real Estate. Canopy MLS as distributed by MLS GRID
 - $375,0004 bd2 ba1.9k sqft109 Washburn Range Dr, Mooresville, NC 28115For Sale
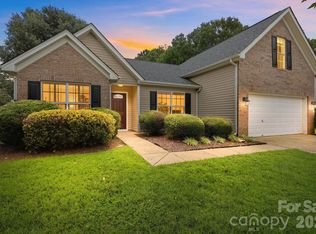 MLS ID #4410915, Maureen Roberge, LKNHomes.com Inc. Canopy MLS as distributed by MLS GRID
 - $307,0003 bd3 ba1.5k sqft154 Stella Ln #C, Troutman, NC 28166New ConstructionMLS ID #4409613, Jamechya Carter Duncan, Costello Real Estate and Investments LLC. Canopy MLS as distributed by MLS GRID
- $439,0003 bd3 ba2.1k sqft122 Mint Ave #A, Mooresville, NC 28117For SaleMLS ID #4374548, Becky Boan, Howard Hanna Allen Tate Mooresville/LKN. Canopy MLS as distributed by MLS GRID
- $469,9003 bd3 ba2.2k sqft115 Mint Ave #D, Mooresville, NC 28117For SaleMLS ID #4397939, Lauren Hart, Hart Real Estate Group LLC. Canopy MLS as distributed by MLS GRID
- $480,0003 bd3 ba1.9k sqft137 Purple Finch Ln, Mooresville, NC 28117For SaleMLS ID #4398230, Bekah Emmons, Real Broker, LLC. Canopy MLS as distributed by MLS GRID
- $235,0002 bd3 ba1.5k sqft1965 Charlotte Hwy APT 403, Mooresville, NC 28115For SaleMLS ID #4411796, Naomi Abel, Naomi Abel Realty, LLC. Canopy MLS as distributed by MLS GRID
- $315,0002 bd3 ba1.5k sqft13811 Hill St, Huntersville, NC 28078For SaleMLS ID #4412613, Jeff Sny, Blue Oak Realty Group. Canopy MLS as distributed by MLS GRID
- $439,9004 bd3 ba2.2k sqft126 Matlen Dr, Mooresville, NC 28117For SaleMLS ID #4373700, Maceon Mitchell, Howard Hanna Allen Tate Lake Norman. Canopy MLS as distributed by MLS GRID
- $405,0003 bd3 ba2.2k sqft112 Kingsway Dr, Mooresville, NC 28115For SaleMLS ID #4394293, Christina Parker, Trelora Realty INC. Canopy MLS as distributed by MLS GRID
- $402,0004 bd3 ba1.8k sqft105 Beam Dr, Mooresville, NC 28115For SaleMLS ID #4404578, Alycia Stewart, NorthGroup Real Estate LLC. Canopy MLS as distributed by MLS GRID
- $370,0004 bd3 ba2.6k sqft4103 Steel Way, Sherrills Ford, NC 28673For SaleMLS ID #4401433, Amy Immel, RE/MAX Executive. Canopy MLS as distributed by MLS GRID
- $349,9003 bd3 ba1.8k sqft15211 Meacham Farm Dr #36, Huntersville, NC 28078For SaleMLS ID #4393478, Kaylee Wilson, TLS Realty LLC. Canopy MLS as distributed by MLS GRID
- $315,5004 bd3 ba2k sqft112B Davenport Dr, Statesville, NC 28677For SaleMLS ID #4385961, Paul Clendenning, Coldwell Banker Realty. Canopy MLS as distributed by MLS GRID
- $405,0003 bd2 ba1.9k sqft141 Wren Hill Dr, Mooresville, NC 28115For SaleMLS ID #4374891, Andrew Cardwell, DASH Carolina. Canopy MLS as distributed by MLS GRID
- $385,0002 bd3 ba1.5k sqftPark at Davidson, Davidson, NC 28036For SaleMLS ID #4393609, Gus Testa, On Point Carolinas Realty LLC. Canopy MLS as distributed by MLS GRID
- $289,0003 bd3 ba1.9k sqft106 Brookshire Ln #C, Statesville, NC 28677For SaleMLS ID #4406391, Susan Jakubowski, Ivester Jackson Christie's. Canopy MLS as distributed by MLS GRID
- $369,5002 bd3 ba1.5k sqft19721 Playwrights Way, Cornelius, NC 28031For SaleMLS ID #4382336, Jessica Martin, TSG Residential. Canopy MLS as distributed by MLS GRID
