Discover a quieter side of Stafford on 10 acres in Walnut Ridge Estates, where a private fishing pond, pool, and mature woods create a setting designed to be enjoyed. Beyond the gated entrance, a paved driveway leads to a spacious home surrounded by open lawn and woodland. With approximately 4,263 gross square feet across three levels, the home offers space to gather, work, and unwind. The main level includes separate living and dining areas, a home office, and a fireplace with a wood stove insert. Upstairs, four bedrooms include a primary suite with a walk-in closet and a private bathroom featuring a double vanity and walk-in shower. A full hall bathroom with a tub serves the additional bedrooms. The walkout lower level extends the living space with a fifth bedroom, full bathroom, kitchenette, and versatile areas for recreation or guests. A small unfinished utility room provides practical service space. Outdoor amenities make the most of the acreage. Spend summer afternoons beside the gunite pool, relax in the hot tub, or cast a line from the dock into the private pond, offering excellent fishing. A playground, fenced backyard, and additional fencing around the pond and grounds complement the property’s mix of cleared and wooded land. Five garage spaces offer exceptional flexibility: an attached two-car garage and a finished detached three-car garage with two front overhead doors and an additional side overhead door. A two-stall barn with electricity and a hay loft, an equipment shed, and additional storage buildings provide room for animals, hobbies, tools, and projects. An installed Generac backup generator provides added peace of mind during power outages. Enjoy this peaceful setting in an animal-friendly community of just 15 homes along a private paved road, with low POA dues of only $20 per month, paid annually.
Pending
$889,900
143 Walnut Ridge Dr, Stafford, VA 22556
5beds
4,263sqft
Single Family Residence
Built in 1986
10 Acres Lot
$887,900 Zestimate®
$209/sqft
$20/mo HOA
What's special
Home officeHot tubFenced backyardMature woodsGunite poolGated entranceAdditional storage buildings
- 15 days
- 1,620
- 198
Likely to sell faster than
Zillow last checked:
Listing updated:
Listed by:
Jesse Jensen 540-408-9852,
Keller Williams Realty/Lee Beaver & Assoc. 7033302222
Source: Bright MLS,MLS#: VAST2054688
Facts & features
Interior
Bedrooms & bathrooms
- Bedrooms: 5
- Bathrooms: 4
- Full bathrooms: 3
- 1/2 bathrooms: 1
- Main level bathrooms: 1
Basement
- Area: 1421
Heating
- Heat Pump, Electric
Cooling
- Heat Pump, Electric
Appliances
- Included: Microwave, Dishwasher, Disposal, Dryer, Exhaust Fan, Extra Refrigerator/Freezer, Oven/Range - Electric, Water Heater, Washer
- Laundry: Main Level
Features
- Dry Wall
- Flooring: Wood, Carpet, Tile/Brick
- Basement: Full,Finished
- Number of fireplaces: 1
Interior area
- Total structure area: 4,263
- Total interior livable area: 4,263 sqft
- Finished area above ground: 2,842
- Finished area below ground: 1,421
Property
Parking
- Total spaces: 6
- Parking features: Garage Faces Side, Garage Door Opener, Oversized, Attached, Detached, Driveway
- Attached garage spaces: 6
- Has uncovered spaces: Yes
Accessibility
- Accessibility features: None
Features
- Levels: Three
- Stories: 3
- Has private pool: Yes
- Pool features: Gunite, Fenced, Filtered, In Ground, Private
- Has spa: Yes
- Spa features: Heated
- Fencing: Full,Wood
- Has view: Yes
- View description: Creek/Stream, Pond, Trees/Woods
- Has water view: Yes
- Water view: Creek/Stream,Pond
- Waterfront features: Pond
- Frontage type: Road Frontage
Lot
- Size: 10 Acres
- Features: Cleared, Corner Lot, Fishing Available, Hunting Available, Front Yard, Landscaped, No Thru Street, Wooded, Pond, Premium, Private, Rear Yard, Rural, SideYard(s)
Details
- Additional structures: Above Grade, Below Grade
- Parcel number: 8E 1
- Zoning: A1
- Special conditions: Standard
- Horses can be raised: Yes
- Horse amenities: Riding Trail, Horses Allowed, Stable(s)
Construction
Type & style
- Home type: SingleFamily
- Architectural style: Colonial
- Property subtype: Single Family Residence
Materials
- Vinyl Siding, Stick Built
- Foundation: Concrete Perimeter
- Roof: Shingle
Condition
- New construction: No
- Year built: 1986
Utilities & green energy
- Sewer: Gravity Sept Fld
- Water: Well
- Utilities for property: Propane, Cable
Community & HOA
Community
- Subdivision: Walnut Ridge Estates
HOA
- Has HOA: Yes
- Services included: Road Maintenance
- HOA fee: $240 annually
- HOA name: WALNUT RIDGE ESTATES POA
Location
- Region: Stafford
Financial & listing details
- Price per square foot: $209/sqft
- Tax assessed value: $768,900
- Annual tax amount: $7,547
- Date on market: 10/15/2026
- Listing agreement: Exclusive Right To Sell
- Listing terms: Cash,Conventional,FHA,VA Loan
- Ownership: Fee Simple
Estimated market value
$887,900
$844,000 - $932,000
$4,065/mo
Price history
| Date | Event | Price |
|---|---|---|
| 10/23/2026 | Pending sale | $889,900$209/sqft |
Source:  Bright MLS #VAST2054688 Report a problem | ||
| 10/15/2026 | Listed for sale | $889,900$209/sqft |
Source: Bright MLS #VAST2054688 Report a problem | ||
Public tax history
| Year | Property taxes | Tax assessment |
|---|---|---|
| 2025 | $6,088 +3.4% | $659,200 |
| 2024 | $5,891 +10.2% | $659,200 +10.7% |
| 2023 | $5,346 +5.6% | $595,600 |
| 2022 | $5,063 +3.9% | $595,600 +18.6% |
| 2021 | $4,872 | $502,300 |
| 2020 | $4,872 | $502,300 +3.7% |
| 2019 | -- | $484,600 |
| 2018 | $4,798 | $484,600 +6.8% |
| 2017 | $4,798 +6.8% | $453,600 |
| 2016 | $4,491 | $453,600 +7.5% |
| 2015 | -- | $422,000 |
| 2014 | -- | $422,000 +6.4% |
| 2013 | -- | $396,500 |
| 2012 | -- | $396,500 -5% |
| 2011 | -- | $417,500 |
| 2010 | -- | $417,500 -20.8% |
| 2009 | -- | $527,400 |
| 2008 | -- | $527,400 -3.8% |
| 2006 | -- | $548,000 |
| 2005 | -- | $548,000 +58.2% |
| 2004 | -- | $346,300 +22% |
| 2003 | -- | $283,800 |
| 2002 | -- | $283,800 +11.5% |
| 2001 | -- | $254,600 |
| 2000 | -- | $254,600 |
Find assessor info on the county website
Monthly payment
Est. payment
Payment breakdown
Explore the cost of this home by adjusting the details. Changes won't be saved.Climate risks
Neighborhood: 22556
Nearby schools
Schools provided by the listing agent
- Elementary: Margaret Brent
- Middle: A. G. Wright
- High: Mountain View
- District: Stafford County Public Schools
Source: Bright MLS. This data may not be complete. We recommend contacting the local school district to confirm school assignments for this home.

Similar homes
- $859,9005 bd4 ba4.1k sqft8 Wilderness Ct, Stafford, VA 22556For Sale
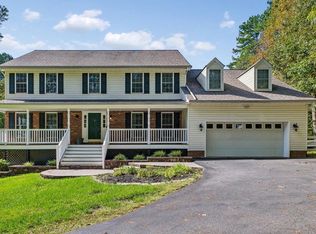
 MLS ID #VAST2054550, Kimberly Inge, CENTURY 21 New Millennium. Bright MLS
- $859,9004 bd3 ba3.3k sqft1199 Honeysuckle Way, Stafford, VA 22556For Sale
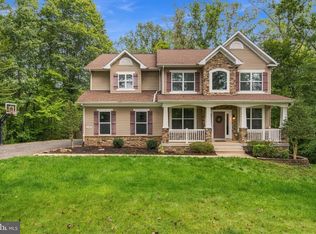 MLS ID #VAST2054328, Kardin Lillis, Weichert, REALTORS. Bright MLS
- $865,0005 bd4 ba3.8k sqft52 Evanston Ct, Stafford, VA 22556For Sale
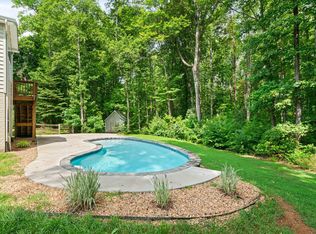 MLS ID #VAST2052388, Kardin Lillis, Weichert, REALTORS. Bright MLS
- $865,0004 bd5 ba3.2k sqft35 Park Rd, Stafford, VA 22556For Sale
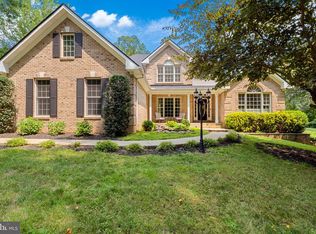 MLS ID #VAST2052334, Teanna Harrigan, Real Broker, LLC. Bright MLS
- $895,0004 bd4 ba2.8k sqft611 Hornbeam Ct, Stafford, VA 22556For SaleMLS ID #VAST2053856, Sheronica Thompson, Coldwell Banker Elite. Bright MLS
- $815,0004 bd4 ba4.3k sqft23 Longwood Dr, Stafford, VA 22556For SaleMLS ID #VAST2053638, Rosemary Mannarino, EXP Realty, LLC. Bright MLS
- $825,0005 bd4 ba3.9k sqft54 Stonewall Dr, Stafford, VA 22556For SaleMLS ID #VAST2052402, Jessica Sanati, Homestead Realty. Bright MLS
- $931,5944 bd4 ba5k sqft578 Tacketts Mill Rd, Stafford, VA 22556New ConstructionMLS ID #VAST2051974, Justin Sullivan, AGS Browning Realty. Bright MLS
- $875,0005 bd4 ba4.6k sqft11 Rome Dome Ct, Stafford, VA 22556For SaleMLS ID #VAST2049658, Jen Cook, Berkshire Hathaway HomeServices PenFed Realty. Bright MLS
- $890,0004 bd5 ba4.4k sqft6 Arden Ln, Stafford, VA 22556For SaleMLS ID #VAST2053668, Laura Holt, Berkshire Hathaway HomeServices PenFed Realty. Bright MLS
- $900,0005 bd5 ba5.2k sqft30 Partridge Ln, Stafford, VA 22556For SaleMLS ID #VAST2054170, Verria Hairston, Open Door Brokerage, LLC. Bright MLS
- $840,6554 bd4 ba3.7k sqftLOT 54 Hampstead Farm Ln, Stafford, VA 22556New ConstructionMLS ID #VAST2043820, Leslie Mytrysak, Coldwell Banker Elite. Bright MLS
- $900,0003 bd4 ba4.3k sqft9 Meridan Ln, Stafford, VA 22556For SaleMLS ID #VAST2053466, Drew Fristoe, Coldwell Banker Elite. Bright MLS
- $749,9004 bd4 ba3.6k sqft50 Long Branch Ln, Stafford, VA 22556For SaleMLS ID #VAST2054888, Philip L Thornton IV, Long & Foster Real Estate, Inc.. Bright MLS
- $930,0005 bd5 ba5.2k sqft12 Whistler Way, Stafford, VA 22556For SaleMLS ID #VAST2050784, Kelli K Love-Smith, Real Broker, LLC. Bright MLS
- $931,8554 bd4 ba3.4k sqftLOT 40 Hampstead Farm Ln, Stafford, VA 22556New ConstructionMLS ID #VAST2043814, Leslie Mytrysak, Coldwell Banker Elite. Bright MLS
- $729,9005 bd4 ba3.2k sqft86 Mockingbird Ln, Stafford, VA 22556For SaleMLS ID #VAST2051192, Alicia Angstadt, Angstadt Real Estate Group, LLC. Bright MLS
- $800,0004 bd4 ba3.4k sqft5 Beaver Ridge Rd, Stafford, VA 22556For SaleMLS ID #VAST2052930, Dave Ingram, Serhant. Bright MLS
- $719,9003 bd3 ba5.1k sqftNone Available, Stafford, VA 22556For SaleMLS ID #VAST2052604, Ms. Kerns, Samson Properties. Bright MLS
- $949,5006 bd5 ba5.9k sqft75 Orion Way, Stafford, VA 22556For SaleMLS ID #VAST2049410, Robin Marine, Coldwell Banker Elite. Bright MLS
