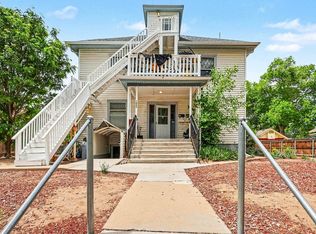
Discover a rare opportunity to own a beautifully preserved historic church building, originally constructed in 1910, in the heart of Historic Downtown Greeley. Situated on a highly visible corner along busy 8th Avenue, this distinctive property offers exceptional character, income potential, and flexible commercial possibilities. The building has been converted into two spacious apartment units. The south unit features 2 bedrooms, 2 bathrooms, soaring 15-foot ceilings, and a fireplace that complements the building's historic charm. The north unit offers 1 bedroom, 1 bathroom, and equally impressive 15-foot ceilings. Each unit is separately metered for gas and electricity and includes central air conditioning. The property is zoned C-H (Commercial High Intensity), creating opportunities for a variety of uses. A heated six-car detached garage with electricity provides additional rental income or storage/workshop space. Situated on a generous 12,350-square-foot corner lot, this one-of-a-kind property is ideal for investors, entrepreneurs, or visionaries seeking a landmark location. Potential future uses include an event venue, theater, creative office space, gallery, mixed-use redevelopment, or continued operation as an income-producing apartment property (subject to zoning and applicable approvals). Income and expense figures are projections only and should be independently verified by buyers.
For sale
Price cut: $39.1K (9/30)
$419,900
1430 8th Ave, Greeley, CO 80631
3beds
3baths
5,030sqft
Multi Family
Built in 1910
-- sqft lot
$-- Zestimate®
$83/sqft
$-- HOA
What's special
Two spacious apartment unitsCentral air conditioning
- 75 days
- 350
- 40
Zillow last checked:
Listing updated:
Listed by:
Team Revitte Old Town 970-353-1117,
Pro Realty Old Town
Source: IRES as distributed by MLS GRID,MLS#: 1064508
Facts & features
Interior
Bedrooms & bathrooms
- Bedrooms: 3
- Bathrooms: 3
Heating
- Forced Air
Cooling
- Central Air
Appliances
- Laundry: Washer/Dryer Hookup
Features
- Cathedral Ceiling(s)
- Flooring: Wood
- Basement: Full,Unfinished
- Number of fireplaces: 1
- Fireplace features: One
Interior area
- Total structure area: 5,030
- Total interior livable area: 5,030 sqft
Property
Features
- Levels: One
- Stories: 1
- Has view: Yes
- View description: City
Lot
- Size: 0.28 Acres
- Features: Corner Lot, Paved, Curbs, Gutters, Sidewalks, Mineral Rights Excluded
Details
- Parcel number: R3259886
- Zoning: C-H
- Special conditions: Private Owner
Construction
Type & style
- Home type: MultiFamily
- Architectural style: Contemporary
- Property subtype: Multi Family
Materials
- Brick
- Roof: Composition
Condition
- New construction: No
- Year built: 1910
Utilities & green energy
- Electric: Xcel
- Gas: Atmos
- Sewer: Public Sewer
- Utilities for property: Natural Gas Available, Electricity Available
Community & HOA
Community
- Subdivision: Greeley City
HOA
- Has HOA: No
Location
- Region: Greeley
Financial & listing details
- Price per square foot: $83/sqft
- Annual tax amount: $4,616
- Date on market: 7/17/2026
- Listing terms: Cash,Conventional
- Tenant pays: None
- Electric utility on property: Yes
- Road surface type: Asphalt
Estimated market value
Not available
Estimated sales range
Not available
Not available
Price history
| Date | Event | Price |
|---|---|---|
| 9/30/2026 | Price change | $419,900-8.5%$83/sqft |
Source:  REcolorado as distributed by MLS GRID #IR1064508 Report a problem REcolorado as distributed by MLS GRID #IR1064508 Report a problem | ||
| 7/17/2026 | Listed for sale | $459,000$91/sqft |
Source:  IRES as distributed by MLS GRID #1064508 Report a problem IRES as distributed by MLS GRID #1064508 Report a problem | ||
Public tax history
Tax history is unavailable.
Monthly payment
Est. payment
Payment breakdown
Explore the cost of this home by adjusting the details. Changes won't be saved.Climate risks
Neighborhood: 80631
Nearby schools
Schools provided by the listing agent
- Elementary: Maplewood
- Middle: Heath
- High: Northridge
Source: IRES as distributed by MLS GRID. This data may not be complete. We recommend contacting the local school district to confirm school assignments for this home.

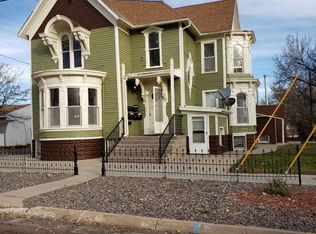
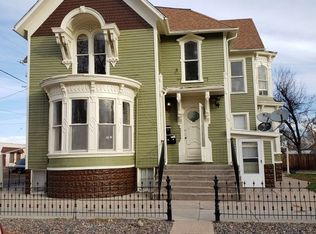
Similar homes
- $425,0006 bd3 ba2.8k sqft1115 12th Street, Greeley, CO 80631For Sale
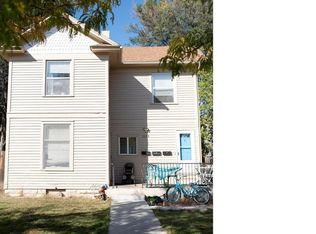
 MLS ID #6142058, Art Gonzalez, ARI Real Estate & Investments LLC. REcolorado as distributed by MLS GRID
 - $424,9004 bd3 ba2.7k sqft1530 12th Ave, Greeley, CO 80631For Sale
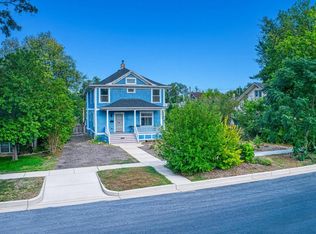
 MLS ID #1069149, Kenneth Banwart, Coldwell Banker Realty- Fort Collins. IRES as distributed by MLS GRID
 - $479,0005 bd3 ba3k sqft1510 7th Ave, Greeley, CO 80631For Sale
 MLS ID #1069223, Gina Lee Cimino, Firecracker Realty LLC. IRES as distributed by MLS GRID
 - $499,9003 bd2 ba3.7k sqft1825 12th Ave, Greeley, CO 80631For Sale
 MLS ID #1060568, Mike Ramstack, Pro Realty Inc. IRES as distributed by MLS GRID
 - $437,5005 bd2 ba3.1k sqft1711 15th Ave, Greeley, CO 80631For SaleMLS ID #1069439, Team Workman, Sears Real Estate. IRES as distributed by MLS GRID
- $389,9005 bd2 ba3.5k sqft1855 10th Ave, Greeley, CO 80631For SaleMLS ID #1067991, Sam Chhor, Scott Realty Co.. IRES as distributed by MLS GRID
- $454,9006 bd2 ba2.7k sqft2210 10th Ave, Greeley, CO 80631For SaleMLS ID #1062161, Brian Franzen, eXp - Greeley. IRES as distributed by MLS GRID
- $429,9005 bd3 ba3.8k sqft1011 22nd Avenue, Greeley, CO 80631For SaleMLS ID #3842460, Ken Blevins, Real Broker, LLC DBA Real. REcolorado as distributed by MLS GRID
- $410,0004 bd3 ba2.9k sqft207 N 44th Ave, Greeley, CO 80634For SaleMLS ID #1069755, Chad Nixon, RE/MAX Alliance-Greeley. IRES as distributed by MLS GRID
- $425,0004 bd3 ba2.8k sqft4601 W 30th St Rd, Greeley, CO 80634For SaleMLS ID #1069677, Nicole Davis, Resident Realty. IRES as distributed by MLS GRID
- $420,0003 bd2 ba2.6k sqft1919 24th Ave Ct, Greeley, CO 80634For SaleMLS ID #1069141, Al Detmer, RE/MAX Alliance-Greeley. IRES as distributed by MLS GRID
- $385,0004 bd3 ba2.7k sqft1326 16th Ave, Greeley, CO 80631For SaleMLS ID #1067131, Kyle Doerfler, Better Homes and Gardens Real Estate - Neuhaus. IRES as distributed by MLS GRID
- $500,0005 bd4 ba3.3k sqft1211 11th St, Greeley, CO 80631For SaleMLS ID #1066470, Rena Wallingford, Coldwell Banker Realty-NOCO. IRES as distributed by MLS GRID
- $420,0004 bd3 ba2.6k sqft2021 27th Ave, Greeley, CO 80634For SaleMLS ID #1068716, June Lemmings, KW Top of the Rockies - Elevate. IRES as distributed by MLS GRID
- $485,0004 bd3 ba3.5k sqft1720 20th Ave, Greeley, CO 80631For SaleMLS ID #1068795, Mary Doty, Group Centerra. IRES as distributed by MLS GRID
- $419,0003 bd3 ba2.7k sqft2164 27th Ave, Greeley, CO 80634For SaleMLS ID #1060240, Tabala A Jaramillo, SORA Realty. IRES as distributed by MLS GRID
- $389,9005 bd4 ba3.3k sqft2203 12th St Rd, Greeley, CO 80631For SaleMLS ID #1058167, Team Revitte Old Town, Pro Realty Old Town. IRES as distributed by MLS GRID
- $499,5005 bd2 ba3.4k sqft1702 Fairacre Rd, Greeley, CO 80631For SaleMLS ID #1065428, Chuck Rehmer, Pro Realty Inc. IRES as distributed by MLS GRID
- $425,0004 bd2 ba2.5k sqft2145 Buena Vista Dr, Greeley, CO 80634For SaleMLS ID #1068758, Bonnie Martin, Sears Real Estate. IRES as distributed by MLS GRID
