Welcome to this three-bedroom, four-bathroom home located in Chaddsford Village! This home is move-in ready with upgrades throughout, including fresh interior and exterior paint, new carpet, and a new roof! Step inside to a bright and inviting living room offering luxury vinyl plank flooring and plenty of space, and a versatile room just off the entry, the perfect spot for a home office, formal dining room, or whatever best fits your lifestyle. The spacious kitchen features plenty of cabinetry and countertop space for prepping and cooking, and an open-concept layout. Plus, all stainless steel appliances are included with the home! A breakfast nook area is right off the kitchen, with a large sliding glass door that fills the space with natural light and provides easy access to the patio and backyard. The inviting family room is the heart of the home, complete with a cozy fireplace and an open layout that's perfect for relaxing or gathering with family and friends. Upstairs, you will find the primary retreat offering plenty of space for any furniture layout you can imagine, a large walk-in closet, and a beautifully updated en-suite bathroom with a walk-in shower. Two additional spacious bedrooms are found upstairs and share a full bathroom with a shower/tub combination. Downstairs, the finished basement offers incredible flexibility with a large great room that's ready to become a media room, game room, playroom, or additional family room. Complete with a wet bar and convenient powder bathroom, it's an ideal space for hosting guests, cheering on your favorite team, or enjoying movie nights at home. Step outside where you will find a patio and grass area, the perfect space to host Summer gatherings or relax under the stars. Enjoy the prime location to I-225, I-25, Denver Technology Center, and Downtown Denver. Plenty of shopping, dining, and entertainment options are just minutes away and include 7 Brew Coffee, Walmart Supercenter, Target, Costco, Utah Park, and more!
Accepting backups
$500,000
1430 S Vaughn Circle, Aurora, CO 80012
3beds
2,580sqft
:
Get pre-qualified$3,090/mo
Single Family Residence
Built in 1978
6,621 Square Feet Lot
$-- Zestimate®
$194/sqft
$-- HOA
What's special
- 14 days |
- 856 |
- 111 |
Zillow last checked:
Listing updated:
Listed by:
Tatyana Sturm 720-273-7419 tatyana@exitrealtydtc.com,
EXIT Realty DTC, Cherry Creek, Pikes Peak.,
The Storck Team 720-350-5909,
EXIT Realty DTC, Cherry Creek, Pikes Peak.
Source: REcolorado as distributed by MLS GRID,MLS#: 5136527
Facts & features
Interior
Bedrooms & bathrooms
- Bedrooms: 3
- Bathrooms: 4
- Full bathrooms: 1
- 3/4 bathrooms: 1
- 1/2 bathrooms: 2
- Main level bathrooms: 1
Bedroom
- Description: Bedroom Three Offers Fresh Interior Paint, Brand-New Carpet, And A Bright, Comfortable Feel. A Large Window Fills The Room With Natural Light, While The Spacious Layout Provides Plenty Of Room For Furniture And Personal Touches. Enjoy The Easy Access To Anywhere, Including A Shared Bathroom.
- Level: Upper
- Area: 108 Square Feet
- Dimensions: 9 x 12
Bedroom
- Description: Bedroom Two Is Bright, Spacious, And Ready To Make Your Own With Fresh Interior Paint And Brand-New Carpet. A Large Window Brings In Plenty Of Natural Light, Creating A Comfortable Space For Family, Guests, Or A Home Office. Centrally Located With Easy Access To Anywhere, Including A Shared Bathroom!
- Level: Upper
- Area: 195.5 Square Feet
- Dimensions: 17 x 11.5
Bedroom
- Description: Head Upstairs To The Spacious Primary Bedroom, Offering Plenty Of Room For Any Furniture Layout You Can Imagine. Fresh Interior Paint, Brand-New Carpet, And A Ceiling Fan Create A Comfortable Retreat You'll Enjoy At The Beginning And End Of Every Day. Large Windows Bring In Great Natural Light, Making The Space Feel Bright, Open, And Inviting. Plus, Easy Access To Anywhere In The Home, Including A Large Walk-In Closet And Private En-Suite Bathroom.
- Features: Primary Suite
- Level: Upper
- Area: 348 Square Feet
- Dimensions: 12 x 29
Bathroom
- Description: The Private En-Suite, Primary Bathroom Offers A Clean, Modern Feel With A Single Vanity And Beautifully Tiled Walk-In Shower. With Easy Access To The Large Walk-In Closet, Your Busy Mornings Getting Ready Will Be A Breeze!
- Features: En Suite Bathroom, Primary Suite
- Level: Upper
- Area: 36 Square Feet
- Dimensions: 8 x 4.5
Bathroom
- Description: A Powder Bathroom Is Perfectly Placed On The Main Level, Ideal For Guest Use When Hosting Gatherings!
- Level: Main
- Area: 18 Square Feet
- Dimensions: 4 x 4.5
Bathroom
- Description: Conveniently Located Near Bedrooms Two And Three, This Updated Full Bathroom Is Designed For Both Everyday Living And Guests. The Beautifully Tiled Shower/Tub Combination Adds A Modern Touch, While The Spacious Vanity Provides Plenty Of Room For Storage And Getting Ready Each Day.
- Level: Upper
- Area: 48 Square Feet
- Dimensions: 8 x 6
Bathroom
- Description: Conveniently Located Off The Finished Basement, The Powder Bathroom Is Perfect For Guests And Everyday Use.
- Level: Basement
- Area: 16 Square Feet
- Dimensions: 4 x 4
Dining room
- Description: Located Just Off The Kitchen, The Dining Area Is A Bright And Inviting Space For Everyday Meals Or Gathering With Family And Friends. A Large Sliding Glass Door Fills The Room With Natural Light And Provides Easy Access To The Patio And Backyard, Making Indoor-Outdoor Entertaining A Breeze. Its Open Layout Keeps Everyone Connected While Cooking, Dining, Or Relaxing.
- Level: Main
- Area: 72 Square Feet
- Dimensions: 8 x 9
Family room
- Description: The Spacious Family Room Is The Perfect Place To Relax At The End Of The Day, Featuring Fresh Interior Paint And Luxury Vinyl Plank Flooring For A Clean, Updated Feel. Large Windows Fill The Space With Natural Light, While The Cozy Fireplace Creates A Warm Focal Point For Gathering With Family And Friends. The Open Layout Flows Seamlessly Into The Dining Area, Making It Ideal For Both Everyday Living And Entertaining.
- Level: Main
- Area: 220 Square Feet
- Dimensions: 11 x 20
Great room
- Description: The Finished Basement Offers A Spacious And Flexible Layout With Fresh Interior Paint And Brand-New Carpet, Giving You Endless Possibilities To Make It Your Own. Whether You Envision An Additional Family Room, Movie Room, Game Room, Playroom, Workout Space, Or Hobby Area, There's Plenty Of Room To Fit Your Lifestyle. Complete With A Convenient Wet Bar, It's An Ideal Space For Entertaining Guests, Hosting Game Nights, Or Cheering On Your Favorite Team.
- Level: Basement
- Area: 522 Square Feet
- Dimensions: 18 x 29
Kitchen
- Description: The Kitchen Is Both Functional And Inviting, Featuring Fresh Interior Paint, Luxury Vinyl Plank Flooring, And Plenty Of Cabinet And Countertop Space For Everyday Cooking. Stainless Steel Appliances Are All Included With The Home, Making Move-In Even Easier. Plus, The Open Layout Overlooks The Dining Area, So You Can Stay Connected While Preparing Meals Or Entertaining Guests.
- Level: Main
- Area: 110 Square Feet
- Dimensions: 10 x 11
Laundry
- Description: The Laundry Hookup Is Found In A Utility Room, Completing The Basement. Enjoy The Additional Cabinetry For Storage Needs, And The Spacious Layout, Ready To Tackle Any Mess That May Come Your Way!
- Level: Basement
- Area: 196 Square Feet
- Dimensions: 14 x 14
Living room
- Description: Step Inside To A Bright And Welcoming Living Room Featuring Fresh Interior Paint And Beautiful Luxury Vinyl Flooring. Large Windows Bring In Plenty Of Natural Light, Creating A Warm And Inviting Space To Relax Or Catch Up With Family And Friends. Located Right Off The Entry, It's The Perfect First Impression Of The Home.
- Level: Main
- Area: 176 Square Feet
- Dimensions: 16 x 11
Office
- Description: Just Off The Entry, This Versatile Room Is The Perfect Spot For A Home Office Or Formal Dining Room, Depending On Your Needs. You Will Love The Fresh Interior Paint, Brand-New Carpet, And A Large Window That Fills The Space With Natural Light, Creating A Bright And Comfortable Feel. Whether You're Working From Home Or Hosting Holiday Dinners, This Flexible Room Is Ready To Fit Your Lifestyle.
- Level: Main
- Area: 99.75 Square Feet
- Dimensions: 9.5 x 10.5
Heating
- Forced Air
Cooling
- Central Air
Appliances
- Included: Cooktop, Dishwasher, Microwave, Oven, Refrigerator
- Laundry: In Unit
Features
- Ceiling Fan(s), Open Floorplan, Pantry, Primary Suite, Walk-In Closet(s), Wet Bar
- Flooring: Carpet, Tile, Vinyl
- Windows: Double Pane Windows
- Basement: Finished
- Number of fireplaces: 1
- Fireplace features: Family Room
Interior area
- Total structure area: 2,580
- Total interior livable area: 2,580 sqft
- Finished area above ground: 1,740
- Finished area below ground: 798
Video & virtual tour
Property
Parking
- Total spaces: 2
- Parking features: Garage - Attached
- Attached garage spaces: 2
Features
- Levels: Two
- Stories: 2
- Patio & porch: Front Porch, Patio
- Fencing: Full
Lot
- Size: 6,621 Square Feet
- Features: Landscaped, Level, Many Trees
Details
- Parcel number: 031209561
- Special conditions: Standard
Construction
Type & style
- Home type: SingleFamily
- Property subtype: Single Family Residence
Materials
- Brick, Frame
Condition
- Year built: 1978
Utilities & green energy
- Sewer: Public Sewer
- Water: Public
- Utilities for property: Cable Available, Internet Access (Wired), Natural Gas Available
Community & HOA
Community
- Security: Smoke Detector(s)
- Subdivision: Chaddsford Village
HOA
- Has HOA: No
Location
- Region: Aurora
Financial & listing details
- Price per square foot: $194/sqft
- Tax assessed value: $502,200
- Annual tax amount: $3,377
- Date on market: 7/16/2026
- Listing terms: Cash,Conventional,FHA,VA Loan
- Exclusions: Seller's Personal Property And Staging Items.
- Ownership: Individual
- Electric utility on property: Yes
- Road surface type: Paved
Estimated market value
Not available
Estimated sales range
Not available
Not available
Price history
| Date | Event | Price |
|---|---|---|
| 7/26/2026 | Pending sale | $500,000$194/sqft |
Source:  REcolorado as distributed by MLS GRID #5136527 Report a problem REcolorado as distributed by MLS GRID #5136527 Report a problem | ||
| 7/16/2026 | Listed for sale | $500,000+52.7%$194/sqft |
Source: REcolorado as distributed by MLS GRID #5136527 Report a problem | ||
| 2/23/2017 | Sold | $327,500+31%$127/sqft |
Source: Public Record Report a problem | ||
| 8/31/2016 | Sold | $250,000$97/sqft |
Source: Public Record Report a problem | ||
Public tax history
| Year | Property taxes | Tax assessment |
|---|---|---|
| 2025 | $3,059 +3.1% | $31,388 -1.7% |
| 2024 | $2,967 +14.7% | $31,919 -11.2% |
| 2023 | $2,586 -3.1% | $35,950 +39.6% |
| 2022 | $2,669 | $25,749 -2.8% |
| 2021 | -- | $26,491 -1.2% |
| 2020 | $2,791 +32.3% | $26,805 |
| 2019 | $2,110 | -- |
| 2018 | $2,110 +15% | $19,958 |
| 2017 | $1,836 | $19,958 +18.2% |
| 2016 | -- | $16,891 |
| 2015 | -- | $16,891 +37.9% |
| 2014 | -- | $12,250 -8.1% |
| 2013 | $577 | $13,330 |
| 2012 | -- | $13,330 |
| 2011 | $484 +1.1% | $13,330 +11.7% |
| 2010 | $479 -31.8% | $11,930 |
| 2009 | $702 | $11,930 -28.7% |
| 2008 | -- | $16,724 +2.7% |
| 2007 | -- | $16,286 -4.6% |
| 2006 | -- | $17,066 |
| 2005 | -- | $17,066 +5.7% |
| 2002 | $1,239 +19.7% | $16,140 +23.1% |
| 2001 | $1,035 | $13,110 |
Find assessor info on the county website
Monthly payment
Est. payment
Payment breakdown
Explore the cost of this home by adjusting the details. Changes won't be saved.Climate risks
Neighborhood: Utah Park
Nearby schools
GreatSchools rating
- 4/10Virginia Court Elementary SchoolGrades: PK-5Distance: 1.2 mi
- 3/10Aurora Hills Middle SchoolGrades: 6-8Distance: 0.7 mi
- 2/10Gateway High SchoolGrades: 9-12Distance: 1 mi
Schools provided by the listing agent
- Elementary: Virginia Court
- Middle: Aurora Hills
- High: Gateway
- District: Adams-Arapahoe 28J
Source: REcolorado as distributed by MLS GRID. This data may not be complete. We recommend contacting the local school district to confirm school assignments for this home.
- $487,5003 bd3 ba2.3k sqft1428 S Vaughn Cir, Aurora, CO 80012Off Market

- $525,3004 bd4 ba2.9k sqft1432 S Vaughn Cir, Aurora, CO 80012Off Market

- $530,0004 bd3 ba3.5k sqft1433 S Victor St, Aurora, CO 80012Off Market

- $588,0004 bd4 ba2.6k sqft1435 S Victor St, Aurora, CO 80012Sold
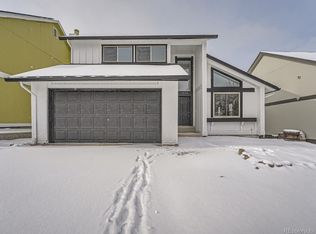
- $456,1003 bd3 ba1.8k sqft1443 S Victor St, Aurora, CO 80012Off Market
- $493,6004 bd3 ba2.8k sqft1426 S Vaughn Cir, Aurora, CO 80012Off Market
- $458,2003 bd3 ba1.7k sqft1425 S Victor St, Aurora, CO 80012Off Market
- $441,1004 bd3 ba1.7k sqft1427 S Vaughn Cir, Aurora, CO 80012Off Market
A local agent can set up tours, give advice and negotiate with sellers.
Similar homes
- $500,0004 bd2 ba1.8k sqft11931 E Hawaii Circle, Aurora, CO 80012For Sale

 MLS ID #9505326, Melissa Bollacker, Your Castle Real Estate Inc. REcolorado as distributed by MLS GRID
 - $525,0004 bd3 ba2.5k sqft1648 S Kingston Street, Aurora, CO 80012For Sale
 MLS ID #3816593, Tatyana Sturm, EXIT Realty DTC, Cherry Creek, Pikes Peak.. REcolorado as distributed by MLS GRID
 - $464,9504 bd2 ba2.1k sqft697 S Worchester Street, Aurora, CO 80012For Sale
 MLS ID #5080881, Steve Rottler, RE/MAX Leaders. REcolorado as distributed by MLS GRID
 - $460,0003 bd3 ba2.2k sqft422 S Uvalda Street, Aurora, CO 80012For Sale
 MLS ID #6603545, Jasmine Litvak, Orchard Brokerage LLC. REcolorado as distributed by MLS GRID
 - $475,0004 bd2 ba1.9k sqft12009 E Virginia Place, Aurora, CO 80012For SaleMLS ID #6743343, Allie Yates, The Agency - Denver. REcolorado as distributed by MLS GRID
- $475,0003 bd2 ba1.4k sqft12816 E Wyoming Circle, Aurora, CO 80012For SaleMLS ID #5933921, Rachel Chaparro, Your Castle Real Estate Inc. REcolorado as distributed by MLS GRID
- $499,8884 bd4 ba2.6k sqft12076 E Montana Place, Aurora, CO 80012For SaleMLS ID #6503273, Jim Gordon, Your Castle Real Estate Inc. REcolorado as distributed by MLS GRID
- $500,0004 bd2 ba1.7k sqft659 S Newark Court, Aurora, CO 80012For SaleMLS ID #7245534, Nicholas Leibbrand, Compass - Denver. REcolorado as distributed by MLS GRID
- $550,0005 bd3 ba2.5k sqft1410 S Vaughn Circle, Aurora, CO 80012For SaleMLS ID #5820295, Ana Peraza-Alfaro, Compass - Denver. REcolorado as distributed by MLS GRID
- $--2 bd2 ba2k sqft992 S Nome St, Aurora, CO 80012AuctionAuction.com 2
- $499,0004 bd3 ba2.8k sqft1341 S Blackhawk Way, Aurora, CO 80012For SaleMLS ID #3803979, Catalina Moreno, Guide Real Estate. REcolorado as distributed by MLS GRID
- $500,0006 bd3 ba2.9k sqft14938 E Florida Avenue, Aurora, CO 80012For SaleMLS ID #3632791, Gina Saab, Compass - Denver. REcolorado as distributed by MLS GRID
- $--4 bd3 ba2.9k sqft14892 E Kansas Pl, Aurora, CO 80012AuctionServiceLink Auction
- $480,0004 bd3 ba2.2k sqft380 S Uvalda Street, Aurora, CO 80012For SaleMLS ID #6311628, James Lublin, HomeSmart. REcolorado as distributed by MLS GRID
- $469,0003 bd3 ba2.2k sqft1681 S Evanston Street, Aurora, CO 80012For SaleMLS ID #3024779, Courtney Olson, Real Broker, LLC DBA Real. REcolorado as distributed by MLS GRID
- $545,0004 bd4 ba3k sqft14424 E Carolina Drive, Aurora, CO 80012For SaleMLS ID #5941185, Monica Hernandez, Team Hernandez Real Estate. REcolorado as distributed by MLS GRID
- $505,0003 bd4 ba2.3k sqft14955 E Arizona Place, Aurora, CO 80012For SaleMLS ID #2447165, Samy Alkaihal, Real Broker, LLC DBA Real. REcolorado as distributed by MLS GRID
- $595,0004 bd4 ba2.6k sqft13336 E Arkansas Avenue, Aurora, CO 80012For SaleMLS ID #2663016, Albert Alla, EXIT Realty DTC, Cherry Creek, Pikes Peak.. REcolorado as distributed by MLS GRID
- $525,0003 bd3 ba2.5k sqft1658 S Ironton Street, Aurora, CO 80012For SaleMLS ID #2600433, Cathy Miller, Compass - Denver. REcolorado as distributed by MLS GRID
- $430,0004 bd2 ba1.9k sqft655 S Oakland Street, Aurora, CO 80012For SaleMLS ID #8625035, Nathan Crumb, Keller Williams DTC. REcolorado as distributed by MLS GRID
