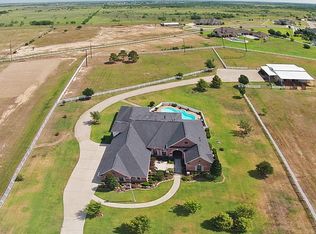
Country living in the heart of Katy! Nestled on nearly 2 acres in Remington Trails, this stunning ranch-style 1.5-story estate offers 4 bedrooms, 4 full baths, and 3 half baths. Designed for entertaining, the property features a resort-style lagoon pool and spa with natural stone accents, expansive decking, and multiple outdoor gathering spaces. Enjoy two oversized covered patios, an outdoor wood burning fireplace, and a dedicated gas firepit area with built-in seating. A versatile climate controlled bonus space just off the patio is ideal for a man cave, game room, or workshop.The beautifully maintained grounds are framed by mature trees, white ranch fencing, and breathtaking Texas sunsets. Equestrian enthusiasts will love the fully built-out barn with horse stables, covered runs, and fenced pasture areas. A rare opportunity to enjoy luxury country living with room to roam, all just minutes from shopping, dining, and top-rated Katy schools.
Pending
Price cut: $100K (7/15)
$1,590,000
1430 Winding Canyon Ct, Katy, TX 77493
4beds
5,169sqft
:
Get pre-qualified$10,935/mo
Single Family Residence
Built in 2015
1.98 Acres Lot
$1,545,500 Zestimate®
$308/sqft
$92/mo HOA
What's special
- 22 days |
- 378 |
- 23 |
Likely to sell faster than
Zillow last checked:
Listing updated:
Listed by:
Kellye Casey TREC #0736484 979-418-9553,
Del Monte Realty
Source: HAR,MLS#: 49144975
Facts & features
Interior
Bedrooms & bathrooms
- Bedrooms: 4
- Bathrooms: 7
- Full bathrooms: 4
- 1/2 bathrooms: 3
Primary bedroom
- Level: First
- Area: 475
- Dimensions: 25x19
Bedroom
- Level: First
- Area: 156
- Dimensions: 13x12
Bedroom
- Level: First
- Area: 182
- Dimensions: 14x13
Bedroom
- Level: First
- Area: 195
- Dimensions: 15x13
Other
- Level: First
- Area: 168
- Dimensions: 14x12
Dining room
- Level: First
- Area: 182
- Dimensions: 14x13
Other
- Level: First
- Area: 90
- Dimensions: 10x9
Game room
- Level: Second
- Area: 323
- Dimensions: 19x17
Living room
- Level: First
- Area: 391
- Dimensions: 23x17
Media room
- Level: Second
- Area: 255
- Dimensions: 17x15
Heating
- Electric, Natural Gas
Cooling
- Electric
Appliances
- Included: Disposal, Microwave, Dishwasher
Features
- All Bedrooms Down, Primary Bed - 1st Floor, Walk-In Closet(s)
- Flooring: Engineered Hardwood, Tile
- Number of fireplaces: 2
- Fireplace features: Gas Log, Wood Burning
Interior area
- Total structure area: 5,169
- Total interior livable area: 5,169 sqft
Property
Parking
- Total spaces: 6
- Parking features: Garage, Electric Gate, Garage Door Opener, Double-Wide Driveway, Attached Carport
- Attached garage spaces: 4
- Carport spaces: 2
- Covered spaces: 6
Features
- Stories: 1
- Patio & porch: Covered
- Exterior features: Sprinkler System
- Has private pool: Yes
- Pool features: Gunite, Heated, In Ground, Pool/Spa Combo
- Fencing: Back Yard,Full
Lot
- Size: 1.98 Acres
- Features: Subdivided, 1 Up to 2 Acres
Details
- Additional structures: Barn(s)
- Parcel number: 733102001011100
Construction
Type & style
- Home type: SingleFamily
- Architectural style: Ranch,Traditional
- Property subtype: Single Family Residence
Materials
- Brick
- Foundation: Slab
- Roof: Composition
Condition
- New construction: No
- Year built: 2015
Utilities & green energy
- Water: Well
Community & HOA
Community
- Subdivision: Remington Trails 2
HOA
- Has HOA: Yes
- HOA fee: $1,100 annually
Location
- Region: Katy
Financial & listing details
- Price per square foot: $308/sqft
- Tax assessed value: $1,309,670
- Annual tax amount: $23,982
- Date on market: 7/15/2026
Estimated market value
$1,545,500
$1.47M - $1.62M
$7,397/mo
Price history
| Date | Event | Price |
|---|---|---|
| 7/26/2026 | Pending sale | $1,590,000$308/sqft |
Source:  HAR #49144975 Report a problem HAR #49144975 Report a problem | ||
| 7/15/2026 | Price change | $1,590,000-5.9%$308/sqft |
Source: HAR #49144975 Report a problem | ||
| 6/21/2026 | Listed for sale | $1,690,000$327/sqft |
Source: HAR #11005533 Report a problem | ||
| 6/11/2026 | Pending sale | $1,690,000$327/sqft |
Source: HAR #11005533 Report a problem | ||
| 6/5/2026 | Listed for sale | $1,690,000+53.6%$327/sqft |
Source: HAR #11005533 Report a problem | ||
| 12/28/2021 | Sold | -- |
Source: eXp Realty #70641831 Report a problem | ||
| 11/24/2021 | Pending sale | $1,100,000$213/sqft |
Source: HAR #79634032 Report a problem | ||
| 11/24/2021 | Listed for sale | $1,100,000$213/sqft |
Source: HAR #79634032 Report a problem | ||
Public tax history
| Year | Property taxes | Tax assessment |
|---|---|---|
| 2025 | $7,825 +9.3% | $1,309,670 +1.2% |
| 2024 | $7,159 +1.6% | $1,293,646 +4.2% |
| 2023 | $7,043 +0.4% | $1,241,800 +6.9% |
| 2022 | $7,013 | $1,161,260 +22.6% |
| 2021 | -- | $947,500 +3% |
| 2020 | $6,155 -0.6% | $920,190 +4.8% |
| 2019 | $6,192 +14.7% | $877,840 +4.7% |
| 2018 | $5,397 | $838,420 +2.1% |
| 2017 | $5,397 +364.9% | $821,250 +108% |
| 2016 | $1,161 | $394,760 +2416% |
| 2015 | $1,161 | $15,690 +3% |
| 2014 | $1,161 | $15,240 |
Find assessor info on the county website
Monthly payment
Est. payment
Payment breakdown
Explore the cost of this home by adjusting the details. Changes won't be saved.Climate risks
Neighborhood: 77493
Nearby schools
GreatSchools rating
- 8/10ROBERTSON ELGrades: PK-5Distance: 1.9 mi
- 8/10Katy Junior High SchoolGrades: 6-8Distance: 4.2 mi
- 7/10Katy High SchoolGrades: 9-12Distance: 3 mi
Schools provided by the listing agent
- Elementary: Robertson Elementary School (Katy)
- Middle: Katy Junior High School
- High: Katy High School
Source: HAR. This data may not be complete. We recommend contacting the local school district to confirm school assignments for this home.
- $1,026,2004 bd4 ba4k sqft1434 Winding Cyn, Katy, TX 77493Off Market
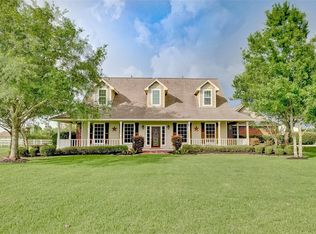
- $782,9004 bd4 ba3.1k sqft1426 Winding Cyn, Katy, TX 77493Off Market
- $959,500-- bd-- ba3.8k sqft1431 Winding Cyn, Katy, TX 77493Off Market
- $1,175,600-- bd-- ba3.5k sqft1438 Winding Canyon Ct, Katy, TX 77493Off Market
- $1,182,3005 bd6 ba4.8k sqft1911 Snow Goose Ln, Katy, TX 77493Off Market
- $967,5004 bd4 ba3.6k sqft1422 Winding Cyn, Katy, TX 77493Off Market
- $795,3003 bd2 ba3.3k sqft1807 Snow Goose Ln, Katy, TX 77493Off Market
- $194,130-- bd-- ba-- sqftSnow Goose Ln, Katy, TX 77493Off Market
A local agent can set up tours, give advice and negotiate with sellers.
A local lender can help you make sure your offer is ready when you are.
Similar homes
- $1,150,0005 bd4 ba4.5k sqft3203 Lakes Of Katy Ln, Katy, TX 77493For Sale
 MLS ID #34709451, Kimberly Rensimer, Martha Turner Sotheby's International Realty. HAR
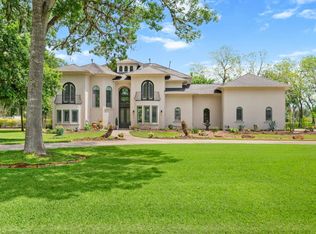
 - $1,500,0004 bd4 ba4.9k sqft3103 Wellspring Lake Dr, Weston Lakes, TX 77441For Sale
 MLS ID #75785995, Jordyn Roller, Roller Realty. HAR
 - $1,250,0005 bd4 ba5.2k sqft3519 Lakes Of Katy Ln, Katy, TX 77493For Sale
 MLS ID #23738438, Tricia Turner, Realty Of America, LLC. HAR
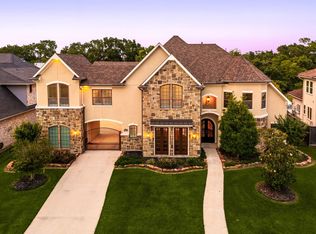
 - $1,250,0004 bd5 ba5.9k sqft915 Windsor Woods Ln, Katy, TX 77494For Sale
 MLS ID #9086041, Nicole Freer, Corcoran Genesis. HAR
 - $1,499,0004 bd5 ba5.5k sqft2743 Cavallo Pass, Richmond, TX 77406For SaleMLS ID #86679841, Randy Polasek, Impression Realty. HAR
- $1,450,0005 bd6 ba5k sqft27703 Guthrie Ridge Ln, Katy, TX 77494For SaleMLS ID #2589548, Adey Sewoniku, CB&A, Realtors-Katy. HAR
- $1,495,0005 bd8 ba5.5k sqft28606 Tracewood Ct, Fulshear, TX 77441For SaleMLS ID #12609039, Tanja Blandini, Keller Williams Memorial. HAR
- $815,0004 bd5 ba3.9k sqft7046 N Savannah Run, Katy, TX 77493For SaleMLS ID #97443103, Maggie LaRotta, Compass RE Texas, LLC - West Houston. HAR
- $995,9904 bd5 ba3.7k sqft2710 Merlin Way, Katy, TX 77493For SaleMLS ID #39282171, Timothy Clarkson, RE/MAX Grand. HAR
- $1,599,0005 bd5 ba4.3k sqft32102 Fulbrook Cmns, Fulshear, TX 77441For SaleMLS ID #19188604, Stephanie Nelson, Prime Properties. HAR
- $1,475,0005 bd5 ba5.2k sqft29826 Deer Crest Ln, Richmond, TX 77406For SaleMLS ID #87555177, Jennifer Ciulla, RE/MAX Fine Properties. HAR
- $1,725,0005 bd7 ba5.5k sqft27806 Stonehurst Ln, Katy, TX 77494For SaleMLS ID #52615276, Liliana Patino, RE/MAX Cinco Ranch. HAR
- $1,000,0005 bd6 ba4.8k sqft27815 Iron Point Ct, Katy, TX 77494For SaleMLS ID #21444121, Elliot Castillo, Keller Williams Realty Metropolitan. HAR
- $1,100,0005 bd8 ba5.1k sqft27818 Cold Spring Trce, Katy, TX 77494For SaleMLS ID #61255239, Monique Anderson, eXp Realty LLC. HAR
- $900,0004 bd5 ba4.1k sqft2522 Rainflower Meadow Ln, Katy, TX 77494For SaleMLS ID #60659333, Steven Montgomery, Keller Williams Premier Realty. HAR
- $889,9994 bd4 ba3.4k sqft7403 Kinglet Ct, Katy, TX 77493For SaleMLS ID #95151289, Kristy Stone, C.R.Realty. HAR
- $1,550,0005 bd5 ba5.7k sqft8526 Blue Ridge Trl, Richmond, TX 77406For SaleMLS ID #8874309, Matthew Rolf, Keller Williams Premier Realty. HAR
- $808,0004 bd4 ba4.3k sqft2834 Hollingsworth Pine Ln, Katy, TX 77494For SaleMLS ID #60846886, Harry Lou, Fidelity Realtors and Services. HAR
- $1,349,9005 bd5 ba5.3k sqft7719 Bulrush Canyon Trl, Katy, TX 77494For SaleMLS ID #11739768, Dale Ross, Keller Williams Signature. HAR
- $879,0004 bd5 ba5k sqft830 Lake Grayson Dr, Katy, TX 77494For SaleMLS ID #67303217, Alisha Ingraham, Compass RE Texas, LLC - West Houston. HAR
