Gorgeously finished traditional in Frontier Meadows! Gleaming quartz counters and modern laminate flooring throughout. Nine foot ceilings on the main level and lots of windows. Kitchen includes a large island, tiled back splash, stainless steel appliances, five-burner gas range, and pantry. Great room features a stone-tiled gas fireplace with built-ins. Main level office or den with French doors. Primary suite has double sinks, tiled shower & soaking tub. Chrome faucets & lighting throughout. Tankless water heater. Covered back patio and fully fenced backyard.
Pending
$645,900
14301 NE 106th St, Vancouver, WA 98682
4beds
2,625sqft
:
Get pre-qualified$4,008/mo
Residential, Single Family Residence
Built in 2018
5,227 Square Feet Lot
$-- Zestimate®
$246/sqft
$22/mo HOA
What's special
Covered back patioModern laminate flooring throughoutLots of windowsFully fenced backyardTiled back splashStainless steel appliancesFive-burner gas range
- 22 days |
- 465 |
- 30 |
Zillow last checked:
Listing updated:
Listed by:
Donna Austin 503-858-0986,
eXp Realty LLC
Source: RMLS (OR),MLS#: 455808516
Facts & features
Interior
Bedrooms & bathrooms
- Bedrooms: 4
- Bathrooms: 3
- Full bathrooms: 2
- Partial bathrooms: 1
- Main level bathrooms: 1
Rooms
- Room types: Bonus Room, Laundry, Office, Bedroom 2, Bedroom 3, Dining Room, Family Room, Kitchen, Living Room, Primary Bedroom
Primary bedroom
- Level: Upper
Bedroom 2
- Level: Upper
Bedroom 3
- Level: Upper
Dining room
- Level: Main
Family room
- Level: Main
Kitchen
- Level: Main
Office
- Level: Main
Heating
- Forced Air 95 Plus
Cooling
- Air Conditioning Ready
Appliances
- Included: Disposal, Free-Standing Refrigerator, Tankless Water Heater
- Laundry: Laundry Room
Features
- High Ceilings, Quartz, Soaking Tub, Kitchen Island, Pantry
- Flooring: Luxury Vinyl Plank
- Basement: Crawl Space
- Number of fireplaces: 1
- Fireplace features: Gas
Interior area
- Total structure area: 2,625
- Total interior livable area: 2,625 sqft
Property
Parking
- Total spaces: 3
- Parking features: Driveway, On Street, Garage Door Opener, Attached
- Attached garage spaces: 3
- Has uncovered spaces: Yes
Features
- Levels: Two
- Stories: 2
- Patio & porch: Covered Patio
- Exterior features: Yard
- Fencing: Fenced
Lot
- Size: 5,227 Square Feet
- Features: Level, SqFt 5000 to 6999
Details
- Parcel number: 986035777
Construction
Type & style
- Home type: SingleFamily
- Architectural style: Traditional
- Property subtype: Residential, Single Family Residence
Materials
- Cement Siding, Stone
- Roof: Composition
Condition
- Resale
- New construction: No
- Year built: 2018
Utilities & green energy
- Gas: Gas
- Sewer: Public Sewer
- Water: Public
Community & HOA
Community
- Subdivision: Frontier Meadows
HOA
- Has HOA: Yes
- Amenities included: Commons
- HOA fee: $67 quarterly
Location
- Region: Vancouver
Financial & listing details
- Price per square foot: $246/sqft
- Tax assessed value: $616,321
- Annual tax amount: $4,322
- Date on market: 7/4/2026
- Cumulative days on market: 22 days
- Listing terms: Cash,Conventional,FHA,VA Loan
Estimated market value
Not available
Estimated sales range
Not available
Not available
Price history
| Date | Event | Price |
|---|---|---|
| 7/17/2026 | Pending sale | $645,900$246/sqft |
Source: eXp Realty #455808516 Report a problem | ||
| 7/5/2026 | Listed for sale | $645,900+40.4%$246/sqft |
Source:  RMLS (OR) #455808516 Report a problem RMLS (OR) #455808516 Report a problem | ||
| 2/14/2024 | Listing removed | -- |
Source: Zillow Rentals Report a problem | ||
| 2/7/2024 | Listed for rent | $3,255+2.5%$1/sqft |
Source: Zillow Rentals Report a problem | ||
| 11/6/2020 | Listing removed | $3,175$1/sqft |
Source: Home Partners of America LLC Report a problem | ||
| 10/23/2020 | Listed for rent | $3,175$1/sqft |
Source: Home Partners of America LLC Report a problem | ||
| 6/5/2018 | Sold | $460,000+0%$175/sqft |
Source: RMLS (OR) #18042773 Report a problem | ||
| 5/10/2018 | Pending sale | $459,900$175/sqft |
Source: West Realty Group, LLC #18042773 Report a problem | ||
| 4/28/2018 | Price change | $459,900-1.7%$175/sqft |
Source: West Realty Group, LLC #18042773 Report a problem | ||
| 4/8/2018 | Listed for sale | $467,900+419.9%$178/sqft |
Source: West Realty Group, LLC #18537157 Report a problem | ||
| 11/22/2017 | Sold | $90,000$34/sqft |
Source: Public Record Report a problem | ||
Public tax history
| Year | Property taxes | Tax assessment |
|---|---|---|
| 2024 | $5,223 +6.9% | $616,321 -3.1% |
| 2023 | $4,887 +2.7% | $636,350 +3.4% |
| 2022 | $4,761 -1.6% | $615,249 +18% |
| 2021 | $4,838 +4.6% | $521,506 +8.6% |
| 2020 | $4,626 | $480,201 +7.5% |
| 2019 | $4,626 +15.6% | $446,870 +2% |
| 2018 | $4,002 +256.3% | $437,978 +403.4% |
| 2017 | $1,123 +23% | $87,000 +4.8% |
| 2016 | $913 -7.7% | $83,000 |
| 2015 | $989 | $83,000 |
Find assessor info on the county website
Monthly payment
Est. payment
Payment breakdown
Explore the cost of this home by adjusting the details. Changes won't be saved.Climate risks
Neighborhood: Orchards
Nearby schools
GreatSchools rating
- 4/10Laurin Middle SchoolGrades: 5-8Distance: 2.7 mi
- 5/10Prairie High SchoolGrades: 9-12Distance: 1.5 mi
- NAMaple Grove K-8Grades: PK-8Distance: 4.9 mi
Schools provided by the listing agent
- Elementary: Maple Grove
- Middle: Laurin
- High: Prairie
Source: RMLS (OR). This data may not be complete. We recommend contacting the local school district to confirm school assignments for this home.
- $667,6005 bd3 ba2.6k sqft14305 NE 106th St, Vancouver, WA 98682Off Market
- $647,8004 bd3 ba2.3k sqft14223 NE 106th St, Vancouver, WA 98682Off Market

- $728,8005 bd3 ba2.9k sqft14309 NE 106th St, Vancouver, WA 98682Off Market
- $651,9004 bd3 ba2.2k sqft14219 NE 106th St, Vancouver, WA 98682Off Market
- $9003 bd2 ba1.8k sqft10604 NE 143rd Ave, Vancouver, WA 98682For Rent
- $654,7004 bd3 ba2.3k sqft14300 NE 106th St, Vancouver, WA 98682Off Market
- $641,2004 bd2 ba2.3k sqft14304 NE 106th St, Vancouver, WA 98682Off Market
- $634,5003 bd2 ba2k sqft14313 NE 106th St, Vancouver, WA 98682Off Market
A local agent can set up tours, give advice and negotiate with sellers.
Similar homes
- $555,0004 bd3 ba2.3k sqft12322 NE 109th Way, Vancouver, WA 98682Active
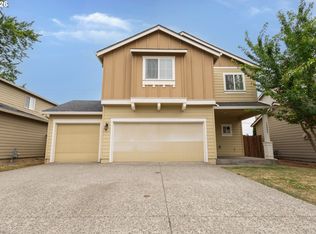
 MLS ID #751389255, Cary Minden, CJM Realty, LLC. RMLS (OR)
 - $599,0004 bd3 ba2.5k sqft16619 NE 93rd Way, Vancouver, WA 98682Active
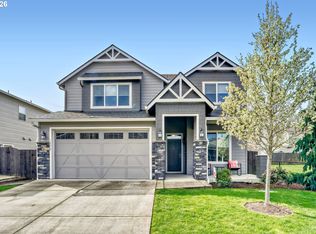 MLS ID #318201934, Patrick Smith, Century 21 North Homes Realty. RMLS (OR)
 - $634,9004 bd3 ba2.1k sqft11121 NE 131st Ave, Vancouver, WA 98682Active
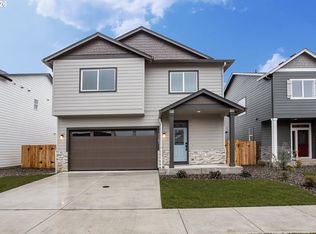 RMLS (OR)
 - $614,9004 bd3 ba2k sqft11113 NE 131st Ave, Vancouver, WA 98682Active
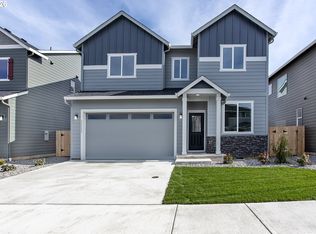 RMLS (OR)
 - $575,0004 bd3 ba2.4k sqft13706 NE 118th St, Brush Prairie, WA 98606ActiveMLS ID #509067398, Nick Shivers, eXp Realty LLC. RMLS (OR)
- $699,9605 bd3 ba2.9k sqft13008 NE 111th St, Vancouver, WA 98682ActiveMLS ID #617175518, Travis Hunter, SEKISUI HOUSE PNW, INC.. RMLS (OR)
- $574,9003 bd2 ba1.6k sqft11101 NE 131st Ave, Vancouver, WA 98682ActiveRMLS (OR)
- $709,9004 bd3 ba2.5k sqft5210 NE 133rd St, Vancouver, WA 98686ActiveMLS ID #391246494, Brandon Roberts, Windermere/Crest Realty Co. RMLS (OR)
- $689,0003 bd3 ba2.2k sqft9819 NE 86th St, Vancouver, WA 98662ActiveMLS ID #783601621, Avenir Gedarevich, Vancouver Property Group LLC. RMLS (OR)
- $549,9003 bd3 ba1.8k sqft6808 NE 134th St, Vancouver, WA 98686ActiveMLS ID #260217921, Stephanie Sale, Real Broker LLC. RMLS (OR)
- $575,0004 bd3 ba2.1k sqft5714 NE 52nd Pl, Vancouver, WA 98661ActiveMLS ID #252792528, Kayla McCaul, Soldera Properties, Inc. RMLS (OR)
- $550,0003 bd3 ba2.1k sqft4323 NE 114th St, Vancouver, WA 98686ActiveMLS ID #196624541, Adelina Tomceac, MORE Realty, Inc. RMLS (OR)
- $685,0005 bd4 ba3k sqft15712 NE 23rd Ave, Vancouver, WA 98686ActiveMLS ID #550969639, Brandon Fox, Keller Williams Realty. RMLS (OR)
- $574,9003 bd2 ba1.6k sqft11033 NE 131st Ct, Vancouver, WA 98682ActiveRMLS (OR)
- $535,0003 bd3 ba1.6k sqft13414 NE 86th St, Vancouver, WA 98682ActiveMLS ID #375985565, Valerie Curalli, MORE Realty Inc. RMLS (OR)
- $725,0004 bd4 ba3.2k sqft2400 NE 187th Pl, Vancouver, WA 98684ActiveMLS ID #268370208, Blake Nelson, Brantley Christianson Real Estate. RMLS (OR)
- $837,0005 bd4 ba3.1k sqft5710 NE 133rd St, Vancouver, WA 98686ActiveMLS ID #541677809, Hartwell Saunders, Coldwell Banker Bain. RMLS (OR)
- $720,0004 bd3 ba2.3k sqft6150 N 86th Ave, Camas, WA 98607ActiveMLS ID #595301311, Taylor Anderson, Windermere Northwest Living. RMLS (OR)
- $525,0003 bd3 ba1.7k sqft8602 NE 70th Cir, Vancouver, WA 98662ActiveMLS ID #460098732, Jodie Sharp, Windermere Northwest Living. RMLS (OR)
- $565,0004 bd3 ba1.9k sqft8601 N Appleton St, Camas, WA 98607ActiveMLS ID #101628538, Andrea Warren, Knipe Realty ERA Powered. RMLS (OR)
