Under contract-accepting backup offers. Located on a large 70×110 homesite, this nicely updated home has 3 bedrooms, 2 full bathrooms, 1 car garage, wide driveway that fits 2 rows of cars, a covered & screened lanai, a large fenced back yard, and lush landscaping. Some of the many updates include: Roof 2026, A/C 2021, Water Heater 2023, Refrigerator 2025, Dishwasher 2024, updated bathrooms, irrigation/sprinkler system, and more. The spacious living and dining rooms have views of the back yard and the double pane sliding glass doors lead to the covered and screened lanai. The kitchen has a window that lets in lots of natural light, granite counters, breakfast bar, breakfast area, and a large closet pantry. The primary suite has room for a king size bed and there is a large walk-in closet with built-in shelving. The primary bath has been nicely updated and boasts dual sinks, a walk-in shower, and a linen cabinet with open shelving for towels and additional storage. The secondary bedrooms are spacious with lots of closet space and there is a linen closet for additional storage outside of the secondary bathroom. The washer & dryer will stay and are located in the garage. Relax after a long day and enjoy dining alfresco on your covered & screened lanai overlooking the fenced back yard. NO HOA or CDD fees! Conveniently located near restaurants, grocery stores, gyms, shops, malls, airport, theaters, Downtown, USF, I-275, and so much more!
Under contract
$414,900
14305 CAPITOL DRIVE, TAMPA, FL 33613
3beds
1,498sqft
:
Get pre-qualified$2,818/mo
Single Family Residence
Built in 1976
7,700 Square Feet Lot
$400,500 Zestimate®
$277/sqft
$-- HOA
What's special
- 21 days |
- 599 |
- 39 |
Likely to sell faster than
Zillow last checked:
Listing updated:
Listed by:
Melissa Martinez Burton 813-400-3260,
REAL ESTATE FIRM OF FLORIDA, LLC 813-961-6000,
Gina Hill 813-404-6109,
REAL ESTATE FIRM OF FLORIDA, LLC
Source: Stellar MLS,MLS#: TB8525930 Originating MLS: Suncoast Tampa
Originating MLS: Suncoast Tampa
Facts & features
Interior
Bedrooms & bathrooms
- Bedrooms: 3
- Bathrooms: 2
- Full bathrooms: 2
Rooms
- Room types: Great Room
Primary bedroom
- Features: Ceiling Fan(s), En Suite Bathroom, Shower No Tub, Stone Counters, Walk-In Closet(s)
- Level: First
- Area: 156 Square Feet
- Dimensions: 13x12
Bedroom 2
- Features: Built-in Closet
- Level: First
- Area: 110 Square Feet
- Dimensions: 11x10
Bedroom 3
- Features: Ceiling Fan(s), Built-in Closet
- Level: First
- Area: 88 Square Feet
- Dimensions: 11x8
Dining room
- Level: First
- Area: 72 Square Feet
- Dimensions: 9x8
Kitchen
- Features: Breakfast Bar, Pantry, Granite Counters
- Level: First
- Area: 84 Square Feet
- Dimensions: 12x7
Living room
- Level: First
- Area: 210 Square Feet
- Dimensions: 15x14
Heating
- Central, Electric
Cooling
- Central Air
Appliances
- Included: Dishwasher, Disposal, Dryer, Electric Water Heater, Microwave, Range, Refrigerator, Washer
- Laundry: In Garage
Features
- Ceiling Fan(s), Crown Molding, Eating Space In Kitchen, Living Room/Dining Room Combo, Open Floorplan, Primary Bedroom Main Floor, Split Bedroom, Stone Counters, Thermostat, Walk-In Closet(s)
- Flooring: Carpet, Ceramic Tile, Laminate
- Doors: Sliding Doors
- Has fireplace: No
Interior area
- Total structure area: 2,146
- Total interior livable area: 1,498 sqft
Video & virtual tour
Property
Parking
- Total spaces: 1
- Parking features: Driveway, Parking Pad
- Attached garage spaces: 1
- Has uncovered spaces: Yes
Features
- Levels: One
- Stories: 1
- Patio & porch: Covered, Rear Porch, Screened
- Exterior features: Irrigation System, Private Mailbox, Sidewalk
- Fencing: Fenced,Wood
Lot
- Size: 7,700 Square Feet
- Dimensions: 70 x 110
- Features: In County, Landscaped, Sidewalk
- Residential vegetation: Trees/Landscaped
Details
- Parcel number: U0128180T100000400032.0
- Zoning: RSC-6
- Special conditions: None
Construction
Type & style
- Home type: SingleFamily
- Property subtype: Single Family Residence
Materials
- Block, Stucco
- Foundation: Slab
- Roof: Shingle
Condition
- Completed
- New construction: No
- Year built: 1976
Utilities & green energy
- Sewer: Public Sewer
- Water: Public
- Utilities for property: Cable Connected, Electricity Connected, Sewer Connected, Sprinkler Meter, Street Lights, Water Connected
Community & HOA
Community
- Pet fee: $0 monthly
- Subdivision: NORTH POINTE UNIT II
HOA
- Has HOA: No
Location
- Region: Tampa
Financial & listing details
- Price per square foot: $277/sqft
- Tax assessed value: $299,605
- Annual tax amount: $6,231
- Date on market: 7/9/2026
- Cumulative days on market: 21 days
- Listing terms: Cash,Conventional,FHA,VA Loan
- Ownership: Fee Simple
- Total actual rent: 0
- Electric utility on property: Yes
- Road surface type: Paved
Estimated market value
$400,500
$380,000 - $421,000
$2,340/mo
Price history
| Date | Event | Price |
|---|---|---|
| 7/13/2026 | Contingent | $414,900$277/sqft |
Source:  Stellar MLS #TB8525930 Report a problem Stellar MLS #TB8525930 Report a problem | ||
| 7/9/2026 | Listed for sale | $414,900+6.4%$277/sqft |
Source: Stellar MLS #TB8525930 Report a problem | ||
| 11/15/2022 | Sold | $390,000+5.4%$260/sqft |
Source: Public Record Report a problem | ||
| 10/14/2022 | Pending sale | $370,000$247/sqft |
Source: Stellar MLS #U8178689 Report a problem | ||
| 10/9/2022 | Listed for sale | $370,000-4.9%$247/sqft |
Source: Stellar MLS #U8178689 Report a problem | ||
| 7/14/2022 | Listing removed | -- |
Source: Stellar MLS #U8169036 Report a problem | ||
| 7/11/2022 | Pending sale | $389,000$260/sqft |
Source: Stellar MLS #U8169036 Report a problem | ||
| 7/7/2022 | Listed for sale | $389,000+64.1%$260/sqft |
Source: Stellar MLS #U8169036 Report a problem | ||
| 10/16/2019 | Sold | $237,000+31.7%$158/sqft |
Source: Public Record Report a problem | ||
| 10/11/2016 | Sold | $180,000-1.9%$120/sqft |
Source: Stellar MLS #T2828083 Report a problem | ||
| 8/18/2016 | Price change | $183,500-2.3%$122/sqft |
Source: CHARLES RUTENBERG REALTY INC #T2828083 Report a problem | ||
| 8/15/2016 | Price change | $187,900-1.1%$125/sqft |
Source: CHARLES RUTENBERG REALTY INC #T2828083 Report a problem | ||
| 8/5/2016 | Price change | $189,900-0.8%$127/sqft |
Source: CHARLES RUTENBERG REALTY INC #T2828083 Report a problem | ||
| 8/1/2016 | Price change | $191,450-0.8%$128/sqft |
Source: CHARLES RUTENBERG REALTY INC #T2828083 Report a problem | ||
| 7/25/2016 | Price change | $192,950-1%$129/sqft |
Source: CHARLES RUTENBERG REALTY INC #T2828083 Report a problem | ||
| 7/13/2016 | Price change | $194,950-2.3%$130/sqft |
Source: CHARLES RUTENBERG REALTY INC #T2828083 Report a problem | ||
| 7/6/2016 | Listed for sale | $199,500+53.1%$133/sqft |
Source: CHARLES RUTENBERG REALTY INC #T2828083 Report a problem | ||
| 6/10/2016 | Sold | $130,299-6.7%$87/sqft |
Source: Public Record Report a problem | ||
| 5/25/2016 | Pending sale | $139,600$93/sqft |
Source: OWNERS.COM #O5393493 Report a problem | ||
| 4/28/2016 | Listed for sale | $139,600$93/sqft |
Source: REALHome Services and Solutions #O5393493 Report a problem | ||
| 3/19/2016 | Listing removed | $139,600$93/sqft |
Source: REALHome Services and Solutions #O5393493 Report a problem | ||
| 3/9/2016 | Price change | $139,600-6.7%$93/sqft |
Source: REALHome Services and Solutions #O5393493 Report a problem | ||
| 2/2/2016 | Price change | $149,600-6.3%$100/sqft |
Source: REALHome Services and Solutions #O5393493 Report a problem | ||
| 1/5/2016 | Price change | $159,600-5.9%$107/sqft |
Source: REALHome Services and Solutions #O5393493 Report a problem | ||
| 9/22/2015 | Listed for sale | $169,600-0.9%$113/sqft |
Source: REALHome Services and Solutions #O5393493 Report a problem | ||
| 8/20/2015 | Listing removed | $171,190$114/sqft |
Source: REALHome Services and Solutions Report a problem | ||
| 8/4/2015 | Listed for sale | $171,190+68.8%$114/sqft |
Source: REALHome Services and Solutions Report a problem | ||
| 2/3/2015 | Sold | $101,400+4%$68/sqft |
Source: Public Record Report a problem | ||
| 4/28/2000 | Sold | $97,500+30.9%$65/sqft |
Source: Public Record Report a problem | ||
| 3/3/1994 | Sold | $74,500$50/sqft |
Source: Public Record Report a problem | ||
Public tax history
| Year | Property taxes | Tax assessment |
|---|---|---|
| 2025 | $6,232 +7.3% | $299,605 +2.7% |
| 2024 | $5,807 +5.7% | $291,857 +6% |
| 2023 | $5,493 +184.9% | $275,246 +133.7% |
| 2022 | $1,928 +2.2% | $117,796 +3% |
| 2021 | $1,886 +4.4% | $114,365 +1.4% |
| 2020 | $1,805 -14.6% | $112,786 -14.5% |
| 2019 | $2,115 | $131,943 +1.9% |
| 2018 | $2,115 +2.6% | $129,483 +9.1% |
| 2017 | $2,062 +9.9% | $118,729 +5.5% |
| 2016 | $1,876 -26.5% | $112,555 +12.7% |
| 2015 | $2,552 +21.2% | $99,831 +37% |
| 2014 | $2,105 +11.7% | $72,874 +10% |
| 2013 | $1,884 +15.4% | $66,249 +8% |
| 2012 | $1,633 -22.5% | $61,344 -27.5% |
| 2011 | $2,107 -13.4% | $84,607 -16.5% |
| 2010 | $2,432 +1.9% | $101,350 +2.5% |
| 2009 | $2,386 +40.4% | $98,908 -6.4% |
| 2008 | $1,699 -11.3% | $105,727 +3% |
| 2007 | $1,915 -3.7% | $102,648 +2.5% |
| 2006 | $1,990 +0.5% | $100,144 +3% |
| 2005 | $1,979 | $97,227 +3% |
| 2004 | -- | $94,395 +1.9% |
| 2003 | -- | $92,635 +2.4% |
| 2002 | -- | $90,464 +10.4% |
| 2001 | -- | $81,966 +22.7% |
| 2000 | $1,096 | $66,813 |
Find assessor info on the county website
Monthly payment
Est. payment
Payment breakdown
Explore the cost of this home by adjusting the details. Changes won't be saved.Climate risks
Neighborhood: 33613
Nearby schools
GreatSchools rating
- 6/10Lake Magdalene Elementary SchoolGrades: PK-5Distance: 1.6 mi
- 3/10Buchanan Middle SchoolGrades: 6-8Distance: 0.8 mi
- 6/10Gaither High SchoolGrades: 9-12Distance: 2.9 mi
Schools provided by the listing agent
- Elementary: Lake Magdalene-HB
- Middle: Buchanan-HB
- High: Gaither-HB
Source: Stellar MLS. This data may not be complete. We recommend contacting the local school district to confirm school assignments for this home.
- $485,3004 bd2 ba1.8k sqft14303 Capitol Dr, Tampa, FL 33613Off Market

- $475,3005 bd3 ba2.3k sqft14307 Capitol Dr, Tampa, FL 33613Off Market
- $431,1003 bd2 ba1.5k sqft509 Sovereign Ct, Tampa, FL 33613Off Market
- $452,7003 bd2 ba1.5k sqft803 Congress Ct, Tampa, FL 33613Off Market
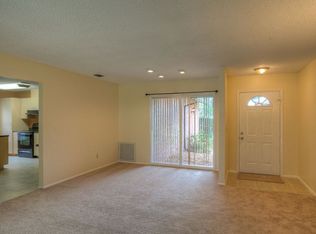
- $376,1003 bd2 ba1.3k sqft14301 Capitol Dr, Tampa, FL 33613Off Market
- $379,4003 bd2 ba1.3k sqft14309 Capitol Dr, Tampa, FL 33613Off Market
- $395,1003 bd2 ba1.5k sqft14306 Capitol Dr, Tampa, FL 33613Off Market
- $310,0004 bd2 ba1.7k sqft14304 Capitol Dr, Tampa, FL 33613Sold
A local agent can set up tours, give advice and negotiate with sellers.
A local lender can help you make sure your offer is ready when you are.
Similar homes
- $429,9003 bd2 ba1.5k sqft2101 W HAMILTON AVENUE, TAMPA, FL 33604For Sale
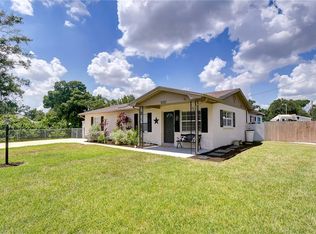
 MLS ID #TB8518595, Raymond Mihara, MIHARA & ASSOCIATES INC.. Stellar MLS
 - $450,0004 bd2 ba1.6k sqft14012 CASCADE LANE, TAMPA, FL 33618For Sale
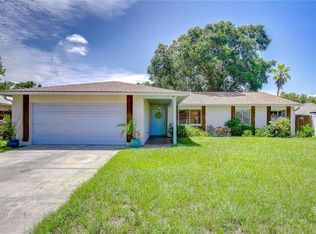 MLS ID #TB8530059, Kelly Knetsch, MIHARA & ASSOCIATES INC.. Stellar MLS
 - $399,0003 bd2 ba1k sqft5811 MABEL STREET, TAMPA, FL 33610For Sale
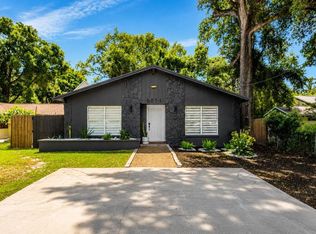 MLS ID #O6423100, Steven Koleno, BEYCOME OF FLORIDA LLC. Stellar MLS
 - $415,0003 bd2 ba1.7k sqft4953 PENNSBURY DRIVE, TAMPA, FL 33624For Sale
 MLS ID #TB8500785, Jerry Hall, DAYSTAR REALTY. Stellar MLS
 - $385,0003 bd2 ba1.4k sqft2714 E 98TH AVENUE, TAMPA, FL 33612For SaleMLS ID #TB8525934, Kostadena Arianas, MITCHELL DEAN REALTY. Stellar MLS
- $430,0004 bd2 ba1.8k sqft4602 BUCKEYE ROAD, TAMPA, FL 33624For SaleMLS ID #TB8444380, Sarai Heikkinen, SMITH & ASSOCIATES REAL ESTATE. Stellar MLS
- $300,0003 bd3 ba1.3k sqft13302 ARENA PLACE #E, TAMPA, FL 33612For SaleMLS ID #TB8532450, Marybeth Storts, KELLER WILLIAMS TAMPA PROPERTIES. Stellar MLS
- $434,9003 bd2 ba1.3k sqft5010 STOLLS AVENUE, TAMPA, FL 33615For SaleMLS ID #W7887408, Cori McNichols, CHARLES RUTENBERG REALTY INC. Stellar MLS
- $444,8003 bd2 ba1.4k sqft12604 TRUCIOUS PLACE, TAMPA, FL 33625For SaleMLS ID #TB8524159, Raymond Mihara, MIHARA & ASSOCIATES INC.. Stellar MLS
- $348,5003 bd2 ba1.2k sqft4703 SERENA DRIVE, TAMPA, FL 33617For SaleMLS ID #TB8507735, Brittany White, KENNARD REALTY GROUP, INC. Stellar MLS
- $445,0003 bd2 ba1.6k sqft6805 LONGPOINTE WAY, TAMPA, FL 33615For SaleMLS ID #TB8521238, Sylvia Haddad, REDFIN CORPORATION. Stellar MLS
- $474,0003 bd2 ba2.2k sqft5005 PURITAN ROAD, TAMPA, FL 33617For SaleMLS ID #W7884397, Vincent Mistretta, HOMAN REALTY GROUP INC. Stellar MLS
- $399,9003 bd2 ba1.3k sqft8545 MANASSAS ROAD, TAMPA, FL 33635For SaleMLS ID #TB8518213, Raymond Mihara, MIHARA & ASSOCIATES INC.. Stellar MLS
- $415,0004 bd3 ba2k sqft5146 WORTH COURT, NEW PORT RICHEY, FL 34653For SaleMLS ID #TB8532162, Jonathan Rivera, KELLER WILLIAMS REALTY- PALM HARBOR. Stellar MLS
- $475,0003 bd2 ba1.6k sqft1520 SUNNYHILLS DRIVE, BRANDON, FL 33510For SaleMLS ID #A4700987, Karli Campbell, COMPASS FLORIDA LLC. Stellar MLS
- $374,9002 bd2 ba1.1k sqft1496 QUEEN ANNE DRIVE, PALM HARBOR, FL 34684For SaleMLS ID #TB8532761, Beverly Burchfield, RAGSDALE RESIDENTIAL REALTY. Stellar MLS
- $310,0003 bd1 ba1k sqft10708 N OJUS DRIVE, TAMPA, FL 33617For SaleMLS ID #TB8518420, Kisha Linebaugh, COMPASS FLORIDA LLC. Stellar MLS
- $389,9003 bd2 ba1.9k sqft2805 BEAGLE PLACE, SEFFNER, FL 33584For SaleMLS ID #TB8523147, Stephen Scott PA, PINEYWOODS REALTY LLC. Stellar MLS
- $364,0003 bd2 ba1.6k sqft4512 26TH AVENUE S, TAMPA, FL 33619For SaleMLS ID #A4695330, Alven Nguyen, JUPITER PROPERTIES, INC. Stellar MLS
- $599,9004 bd2 ba2k sqft3306 PIN OAK LANE, TAMPA, FL 33618For SaleMLS ID #TB8525559, YAIXY CABRERA, VITA LUXURY REALTY LLC. Stellar MLS
