Beautifully updated Lake Mitchell home offering 60 feet of premium lakeshore and stunning panoramic water views. This 3 bedroom, 2 bathroom property features true one-level living with the primary bedroom and laundry conveniently located on the main floor. Inside, you’ll find updated quartz countertops, durable vinyl plank flooring, slate appliances, and a cozy gas insert fireplace that creates the perfect lakeside atmosphere. Large windows fill the home with natural light while showcasing breathtaking lake views year-round. Step outside to the huge entertainment deck overlooking the water — ideal for hosting, relaxing, or enjoying sunsets on the lake. Additional bonus parking pad provides extra space for guests, lake toys, or recreational vehicles. A rare opportunity to enjoy updated lakeside living with comfort, functionality, and incredible outdoor space
Pending
Price cut: $10K (6/24)
$585,000
1431 Hiawatha Ave, Big Lake, MN 55309
3beds
2,164sqft
:
Get pre-qualified$3,688/mo
Single Family
Built in 1978
9,583 Square Feet Lot
$583,300 Zestimate®
$270/sqft
$-- HOA
What's special
- 73 days |
- 937 |
- 24 |
Zillow last checked:
Listing updated:
Listed by:
DaCota Weinzetl 763-568-9514,
Realty Group, LLC
Source: NorthstarMLS as distributed by MLS GRID,MLS#: 7077921
Facts & features
Interior
Bedrooms & bathrooms
- Bedrooms: 3
- Bathrooms: 2
- Full bathrooms: 1
- 3/4 bathrooms: 1
Bedroom
- Level: Main
- Area: 143 Square Feet
- Dimensions: 11x13
Bedroom 2
- Level: Upper
- Area: 165 Square Feet
- Dimensions: 11x15
Bedroom 3
- Level: Upper
- Area: 130 Square Feet
- Dimensions: 10x13
Dining room
- Level: Main
- Area: 140 Square Feet
- Dimensions: 10x14
Family room
- Level: Lower
- Area: 319 Square Feet
- Dimensions: 29x11
Flex room
- Level: Lower
- Area: 154 Square Feet
- Dimensions: 14x11
Kitchen
- Level: Main
- Area: 110 Square Feet
- Dimensions: 10x11
Laundry
- Level: Main
- Area: 117 Square Feet
- Dimensions: 13x9
Living room
- Level: Main
- Area: 400 Square Feet
- Dimensions: 25x16
Heating
- Forced Air, Fireplace(s)
Cooling
- Central Air
Appliances
- Included: Dishwasher, Dryer, Gas Water Heater, Microwave, Range, Refrigerator, Stainless Steel Appliance(s), Washer, Water Softener Owned
- Laundry: Main Level
Features
- Basement: Block
- Number of fireplaces: 1
- Fireplace features: Gas, Insert
Interior area
- Total structure area: 2,708
- Total interior livable area: 2,164 sqft
- Finished area above ground: 1,691
- Finished area below ground: 473
Video & virtual tour
Property
Parking
- Total spaces: 2
- Parking features: Detached Garage
- Garage spaces: 2
- Details: Garage Dimensions (23x23)
Accessibility
- Accessibility features: None
Features
- Levels: One and One Half
- Stories: 1.5
- Fencing: Vinyl
- On waterfront: Yes
- Waterfront features: Lake Front, Lake Bottom(Sand)
- Frontage length: Water Frontage: 60
Lot
- Size: 9,583 Square Feet
- Dimensions: 62 x 129 x 62 x 129
Details
- Additional structures: Storage Shed
- Foundation area: 1196
- Parcel number: 65004300310
- Zoning description: Residential-Single Family
Construction
Type & style
- Home type: SingleFamily
- Property subtype: Single Family
Materials
- Block
Condition
- New construction: No
- Year built: 1978
Utilities & green energy
- Gas: Electric, Natural Gas
- Sewer: City Sewer/Connected
- Water: City Water/Connected
Community & HOA
Community
- Subdivision: Lane J Thomas Lakeview Add
HOA
- Has HOA: No
Location
- Region: Big Lake
Financial & listing details
- Price per square foot: $270/sqft
- Tax assessed value: $500,300
- Annual tax amount: $6,220
- Date on market: 5/20/2026
- Cumulative days on market: 56 days
Estimated market value
$583,300
$554,000 - $612,000
$2,195/mo
Price history
| Date | Event | Price |
|---|---|---|
| 7/17/2026 | Pending sale | $585,000$270/sqft |
Source:  NorthstarMLS as distributed by MLS GRID #7077921 Report a problem NorthstarMLS as distributed by MLS GRID #7077921 Report a problem | ||
| 6/24/2026 | Price change | $585,000-1.7%$270/sqft |
Source: NorthstarMLS as distributed by MLS GRID #7077921 Report a problem | ||
| 6/17/2026 | Price change | $595,000-0.8%$275/sqft |
Source: NorthstarMLS as distributed by MLS GRID #7077921 Report a problem | ||
| 6/1/2026 | Price change | $600,000-4%$277/sqft |
Source: NorthstarMLS as distributed by MLS GRID #7077921 Report a problem | ||
| 5/27/2026 | Listed for sale | $625,000+88.5%$289/sqft |
Source: NorthstarMLS as distributed by MLS GRID #7077921 Report a problem | ||
| 8/7/2020 | Sold | $331,500+28.5%$153/sqft |
Source: Public Record Report a problem | ||
| 5/3/2017 | Sold | $258,000-0.4%$119/sqft |
Source: NorthstarMLS as distributed by MLS GRID #4804352 Report a problem | ||
| 4/5/2017 | Pending sale | $259,000$120/sqft |
Source: Keller Williams - Edina #4804352 Report a problem | ||
| 3/31/2017 | Listed for sale | $259,000$120/sqft |
Source: Keller Williams - Edina #4804352 Report a problem | ||
| 3/21/2017 | Pending sale | $259,000$120/sqft |
Source: Keller Williams - Edina #4804352 Report a problem | ||
| 3/16/2017 | Listed for sale | $259,000-9.3%$120/sqft |
Source: Keller Williams Realty Integrity-Edina #4804352 Report a problem | ||
| 11/16/2005 | Sold | $285,500$132/sqft |
Source: Public Record Report a problem | ||
Public tax history
| Year | Property taxes | Tax assessment |
|---|---|---|
| 2025 | $6,220 +3.1% | $498,777 +0.2% |
| 2024 | $6,032 +10.6% | $497,687 +0.5% |
| 2023 | $5,456 +23.1% | $495,000 +15% |
| 2022 | $4,432 +8.6% | $430,600 +62.3% |
| 2021 | $4,080 +1.5% | $265,344 +5.3% |
| 2020 | $4,020 -1.5% | $251,937 -5% |
| 2019 | $4,080 +1.5% | $265,300 +9.1% |
| 2018 | $4,020 +8.6% | $243,200 +6.7% |
| 2017 | $3,702 +2.9% | $227,900 +7.7% |
| 2016 | $3,596 +8.4% | $211,600 +12.4% |
| 2015 | $3,318 | $188,200 +13.7% |
| 2014 | $3,318 +25.3% | $165,500 +10.3% |
| 2013 | $2,648 +0.8% | $150,000 |
| 2012 | $2,627 -0.2% | $150,000 -4.9% |
| 2011 | $2,631 +3.9% | $157,800 -16.2% |
| 2010 | $2,532 -10.7% | $188,400 -10.5% |
| 2009 | $2,834 -8.2% | $210,600 -13.2% |
| 2008 | $3,088 -2.9% | $242,700 -4.2% |
| 2007 | $3,180 +4.5% | $253,400 +6.8% |
| 2006 | $3,045 -5.6% | $237,300 +13.5% |
| 2005 | $3,224 +6.8% | $209,000 +15% |
| 2004 | $3,019 +30.1% | $181,700 +11.1% |
| 2003 | $2,321 +10.5% | $163,500 +10% |
| 2002 | $2,101 -11.7% | $148,600 +8.5% |
| 2001 | $2,378 | $137,000 |
Find assessor info on the county website
Monthly payment
Est. payment
Payment breakdown
Explore the cost of this home by adjusting the details. Changes won't be saved.Climate risks
Neighborhood: 55309
Nearby schools
GreatSchools rating
- 7/10Independence Elementary SchoolGrades: 3-5Distance: 1.6 mi
- 5/10Big Lake Middle SchoolGrades: 6-8Distance: 1.4 mi
- 9/10Big Lake Senior High SchoolGrades: 9-12Distance: 1.3 mi
- $618,0004 bd3 ba1.9k sqft1491 Hiawatha Ave, Big Lake, MN 55309Sold

- $400,8002 bd2 ba1.1k sqft1451 Hiawatha Ave, Big Lake, MN 55309Off Market

- $710,4004 bd4 ba1.2k sqft1401 Hiawatha Ave, Big Lake, MN 55309Off Market
- $414,5002 bd2 ba1.5k sqft1501 Hiawatha Ave, Big Lake, MN 55309Off Market
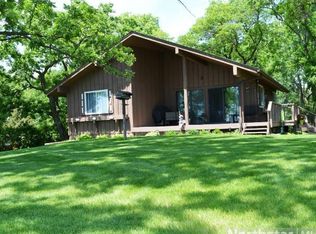
- $370,4002 bd1 ba900 sqft1351 Hiawatha Ave, Big Lake, MN 55309Off Market
- $421,3003 bd3 ba1.5k sqft1551 Hiawatha Ave, Big Lake, MN 55309Off Market
- $369,1003 bd2 ba2.3k sqft1410 Chippewa St, Big Lake, MN 55309Off Market
- $467,7006 bd2 ba1.3k sqft1451 Chippewa St, Big Lake, MN 55309Off Market
A local agent can set up tours, give advice and negotiate with sellers.
Similar homes
- $565,0005 bd2 ba2.3k sqft1195 Lakeshore Dr, Big Lake, MN 55309For Sale

 MLS ID #7078656, Michael Crego, Coldwell Banker Realty - Lakes. NorthstarMLS as distributed by MLS GRID
 - $524,9003 bd3 ba2.7k sqft20292 169th Cir NW, Big Lake, MN 55309For Sale
 MLS ID #7118626, Shannon Sanford, eXp Realty. NorthstarMLS as distributed by MLS GRID
 - $459,9003 bd3 ba2.5k sqft760 Shady Ln, Big Lake, MN 55309For Sale
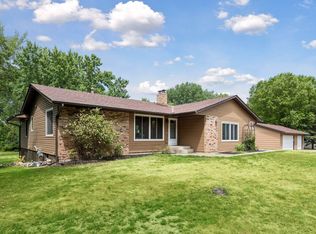 MLS ID #7115142, Mary Carter, Edina Realty, Inc.. NorthstarMLS as distributed by MLS GRID
 - $489,9004 bd2 ba2k sqft23600 176th St NW, Big Lake, MN 55309For Sale
 MLS ID #7115349, Joseph Dalton, Dalton Realty LLC. NorthstarMLS as distributed by MLS GRID
 - $449,9004 bd2 ba2k sqft18813 232nd Ave NW, Big Lake, MN 55309For SaleMLS ID #7116302, Kurt Evans, Coldwell Banker Realty. NorthstarMLS as distributed by MLS GRID
- $530,0005 bd4 ba3.2k sqft20125 170th St NW, Big Lake, MN 55309For SaleMLS ID #7027382, Steven DeGreeff, Keller Williams Integrity NW. NorthstarMLS as distributed by MLS GRID
- $390,0004 bd2 ba2.1k sqft820 Powell St N, Big Lake, MN 55309For SaleMLS ID #7063673, Cynthia McCarty, Keller Williams Classic Rlty NW. NorthstarMLS as distributed by MLS GRID
- $599,9004 bd2 ba2k sqft5125 134th St NW, Clearwater, MN 55320For SaleMLS ID #7109997, Josh A Pomerleau, JPW Realty. NorthstarMLS as distributed by MLS GRID
- $520,0003 bd2 ba1.7k sqft15365 182nd Ave NW, Elk River, MN 55330For SaleMLS ID #7114716, The DVC Team, eXp Realty. NorthstarMLS as distributed by MLS GRID
- $729,9005 bd3 ba2.6k sqft18952 247th Ave NW, Big Lake, MN 55309For SaleMLS ID #7098749, Pamela J Hendrickson, Century 21 Atwood. NorthstarMLS as distributed by MLS GRID
- $565,0003 bd3 ba2.3k sqft19472 Ulysses St NW, Elk River, MN 55330For SaleMLS ID #7103074, Sheri Wessel, Keller Williams Premier Realty. NorthstarMLS as distributed by MLS GRID
- $599,0004 bd2 ba2.2k sqft8173 112th St NW, Annandale, MN 55302For SaleMLS ID #7091013, Jonathan Danielson, Coldwell Banker Realty. NorthstarMLS as distributed by MLS GRID
- $549,9004 bd3 ba2.2k sqft13776 189th Ave NW, Elk River, MN 55330For SaleMLS ID #7114383, Rosalie Choromanski, RE/MAX Results. NorthstarMLS as distributed by MLS GRID
- $499,0004 bd2 ba2.2k sqft13812 196th Ave NW, Elk River, MN 55330For SaleMLS ID #7109510, Frank J Feela, Keller Williams Classic Realty. NorthstarMLS as distributed by MLS GRID
- $459,9003 bd3 ba2.1k sqft19972 Troy St NW, Elk River, MN 55330For SaleMLS ID #7092930, Gao Nou, Partners Realty Inc.. NorthstarMLS as distributed by MLS GRID
- $589,0006 bd4 ba3.1k sqft29528 139th St NW, Princeton, MN 55371For SaleMLS ID #7112859, Christopher Fritch, eXp Realty. NorthstarMLS as distributed by MLS GRID
- $550,0004 bd2 ba2.3k sqft1225 Janett Ave NE, Saint Michael, MN 55376For SaleMLS ID #7108493, Lisa A Rathbun, Coldwell Banker Realty. NorthstarMLS as distributed by MLS GRID
- $539,9005 bd3 ba2.7k sqft6883 170th Trl NW, Ramsey, MN 55303For SaleMLS ID #7087596, Natalie Joy Caruso, RE/MAX Results. NorthstarMLS as distributed by MLS GRID
- $564,9004 bd4 ba3k sqft5676 Nelmark Ave NE, Saint Michael, MN 55376For SaleMLS ID #7104062, Matthew J Marquette, Luke Real Estate. NorthstarMLS as distributed by MLS GRID
- $480,0004 bd3 ba2.1k sqft27552 131st St NW, Zimmerman, MN 55398For SaleMLS ID #7097199, Christine Quintanilla, Keller Williams Select Realty. NorthstarMLS as distributed by MLS GRID
