Built new in November 2022, this one-level home in Golden Valley delivers the feel of new construction in a neighborhood that's already arrived — steps from Golden Valley Country Club, local parks, and neighborhood dining.
Ten-foot ceilings greet you at the door and carry throughout the main level, where the layout is as comfortable as it is practical.
The owner's suite is a true retreat — a generous walk-in closet paired with a private full bath featuring both a soaking tub and a separate shower.
Two additional bedrooms, a second full bathroom, and a dedicated laundry room complete the main floor. Everything you need, all on one level.
The kitchen flows naturally into the dining area, keeping the home connected and easy to live in. Step off the dining room onto a maintenance-free deck that overlooks a private backyard lined with eight fruit trees and a fully irrigated lawn that stays lush all season.
The lower level is roughed in with a plumbed bathroom and two egress windows — space for two additional bedrooms, a family room, and a third bath, ready for your finishes.
Rare find! New construction quality in an established Golden Valley location. Schedule a showing today!
Active
Price cut: $10K (6/15)
$588,000
1431 Sumter Ave N, Golden Valley, MN 55427
3beds
1,380sqft
:
Get pre-qualified$3,658/mo
Single Family
Built in 2022
7,840 Square Feet Lot
$580,200 Zestimate®
$426/sqft
$-- HOA
What's special
- 104 days |
- 348 |
- 10 |
Zillow last checked:
Listing updated:
Listed by:
Herman S Antonov 612-840-6507,
eXp Realty
Source: NorthstarMLS as distributed by MLS GRID,MLS#: 7052708
Facts & features
Interior
Bedrooms & bathrooms
- Bedrooms: 3
- Bathrooms: 2
- Full bathrooms: 2
Bedroom
- Level: Main
- Area: 195 Square Feet
- Dimensions: 15x13
Bedroom 2
- Level: Main
- Area: 115 Square Feet
- Dimensions: 11.5x10
Bedroom 3
- Level: Main
- Area: 95 Square Feet
- Dimensions: 10x9.5
Dining room
- Level: Main
- Area: 120 Square Feet
- Dimensions: 12x10
Foyer
- Level: Main
- Area: 30 Square Feet
- Dimensions: 6x5
Kitchen
- Level: Main
- Area: 108 Square Feet
- Dimensions: 12x9
Laundry
- Level: Main
- Area: 36 Square Feet
- Dimensions: 6x6
Living room
- Level: Main
- Area: 280 Square Feet
- Dimensions: 20x14
Heating
- Forced Air
Cooling
- Central Air
Appliances
- Included: Air-To-Air Exchanger, Dishwasher, Disposal, Dryer, ENERGY STAR Qualified Appliances, Exhaust Fan, Humidifier, Gas Water Heater, Range, Refrigerator, Stainless Steel Appliance(s), Washer, Water Softener Owned
- Laundry: Electric Dryer Hookup, Main Level, Washer Hookup
Features
- Basement: Drain Tiled,Egress Window(s),Full,Concrete,Storage Space,Sump Pump,Unfinished
Interior area
- Total structure area: 2,760
- Total interior livable area: 1,380 sqft
- Finished area above ground: 1,380
- Finished area below ground: 0
Property
Parking
- Total spaces: 2
- Parking features: Attached, Concrete, Garage, Garage Door Opener, Insulated Garage
- Attached garage spaces: 2
- Has uncovered spaces: Yes
- Details: Garage Dimensions (22x24)
Accessibility
- Accessibility features: None
Features
- Levels: One
- Stories: 1
- Patio & porch: Composite Decking, Deck, Front Porch
- Fencing: Composite,Wood
Lot
- Size: 7,840 Square Feet
- Dimensions: 60 x 131
Details
- Foundation area: 1380
- Parcel number: 2911821330047
- Zoning description: Residential-Single Family
Construction
Type & style
- Home type: SingleFamily
- Property subtype: Single Family
Materials
- Post and Beam, Concrete, Frame, ICFs (Insulated Concrete Forms)
- Roof: Age 8 Years or Less,Asphalt
Condition
- New construction: No
- Year built: 2022
Utilities & green energy
- Gas: Natural Gas
- Sewer: City Sewer/Connected
- Water: City Water/Connected
- Utilities for property: Underground Utilities
Community & HOA
Community
- Subdivision: Winnetka
HOA
- Has HOA: No
Location
- Region: Golden Valley
Financial & listing details
- Price per square foot: $426/sqft
- Tax assessed value: $451,100
- Annual tax amount: $6,776
- Date on market: 4/10/2026
- Cumulative days on market: 90 days
Estimated market value
$580,200
$551,000 - $609,000
$2,630/mo
Price history
| Date | Event | Price |
|---|---|---|
| 6/15/2026 | Price change | $588,000-1.7%$426/sqft |
Source:  NorthstarMLS as distributed by MLS GRID #7052708 Report a problem NorthstarMLS as distributed by MLS GRID #7052708 Report a problem | ||
| 4/17/2026 | Listed for sale | $598,000+3.1%$433/sqft |
Source: NorthstarMLS as distributed by MLS GRID #7052708 Report a problem | ||
| 6/3/2025 | Listing removed | $579,900$420/sqft |
Source: NorthstarMLS as distributed by MLS GRID #6687441 Report a problem | ||
| 5/10/2025 | Price change | $579,900+0.5%$420/sqft |
Source: NorthstarMLS as distributed by MLS GRID #6687441 Report a problem | ||
| 4/2/2025 | Listed for sale | $577,000$418/sqft |
Source: NorthstarMLS as distributed by MLS GRID #6687441 Report a problem | ||
| 3/18/2025 | Listing removed | $577,000$418/sqft |
Source: NorthstarMLS as distributed by MLS GRID #6649724 Report a problem | ||
| 2/21/2025 | Price change | $577,000-1.7%$418/sqft |
Source: NorthstarMLS as distributed by MLS GRID #6649724 Report a problem | ||
| 1/21/2025 | Listed for sale | $587,000-0.8%$425/sqft |
Source: NorthstarMLS as distributed by MLS GRID #6649724 Report a problem | ||
| 11/20/2023 | Listing removed | -- |
Source: NorthstarMLS as distributed by MLS GRID #6401837 Report a problem | ||
| 9/6/2023 | Price change | $592,000-0.8%$429/sqft |
Source: NorthstarMLS as distributed by MLS GRID #6401837 Report a problem | ||
| 8/15/2023 | Listed for sale | $597,000$433/sqft |
Source: NorthstarMLS as distributed by MLS GRID #6401837 Report a problem | ||
| 7/13/2023 | Listing removed | -- |
Source: NorthstarMLS as distributed by MLS GRID #6370836 Report a problem | ||
| 6/18/2023 | Price change | $597,000-0.5%$433/sqft |
Source: NorthstarMLS as distributed by MLS GRID #6370836 Report a problem | ||
| 5/18/2023 | Listed for sale | $599,900+299.9%$435/sqft |
Source: NorthstarMLS as distributed by MLS GRID #6370836 Report a problem | ||
| 1/21/2022 | Sold | $150,000-3.2%$109/sqft |
Source: NorthstarMLS as distributed by MLS GRID #5753391 Report a problem | ||
| 1/12/2022 | Pending sale | $155,000$112/sqft |
Source: NorthstarMLS as distributed by MLS GRID #5753391 Report a problem | ||
| 10/13/2021 | Price change | $155,000-11.4%$112/sqft |
Source: NorthstarMLS as distributed by MLS GRID #5753391 Report a problem | ||
| 5/7/2021 | Listed for sale | $175,000+60.6%$127/sqft |
Source: NorthstarMLS as distributed by MLS GRID #5753391 Report a problem | ||
| 10/17/2016 | Listing removed | $109,000$79/sqft |
Source: Edina Realty, Inc., a Berkshire Hathaway affiliate #4705255 Report a problem | ||
| 4/21/2016 | Listed for sale | $109,000+118.4%$79/sqft |
Source: Edina Realty, Inc., a Berkshire Hathaway affiliate #4705255 Report a problem | ||
| 2/27/2003 | Sold | $49,900$36/sqft |
Source: Public Record Report a problem | ||
Public tax history
| Year | Property taxes | Tax assessment |
|---|---|---|
| 2025 | $6,574 +27.8% | $451,100 +0.8% |
| 2024 | $5,145 +292.4% | $447,500 +23.3% |
| 2023 | $1,311 -34% | $363,000 +215.7% |
| 2022 | $1,987 +22.5% | $115,000 +5.5% |
| 2021 | $1,623 -7% | $109,000 +21.1% |
| 2020 | $1,745 +7.5% | $90,000 -3.2% |
| 2019 | $1,623 -7% | $93,000 +5.7% |
| 2018 | $1,745 +4.8% | $88,000 +14.3% |
| 2017 | $1,664 +6.7% | $77,000 |
| 2016 | $1,560 -2.8% | $77,000 |
| 2015 | $1,605 -0.6% | $77,000 |
| 2014 | $1,614 -1.5% | $77,000 +2.7% |
| 2013 | $1,638 +3.3% | $75,000 |
| 2012 | $1,586 +4.6% | $75,000 |
| 2011 | $1,516 +7.4% | $75,000 -2.6% |
| 2010 | $1,412 +26% | $77,000 +21.3% |
| 2009 | $1,120 +86.6% | $63,500 +77.9% |
| 2006 | $600 +9.8% | $35,700 +14.8% |
| 2005 | $546 +7.3% | $31,100 +14.8% |
| 2004 | $509 -36.4% | $27,100 +12% |
| 2002 | $801 -0.6% | $24,200 |
| 2001 | $806 | -- |
Find assessor info on the county website
Monthly payment
Est. payment
Payment breakdown
Explore the cost of this home by adjusting the details. Changes won't be saved.Climate risks
Neighborhood: 55427
Nearby schools
GreatSchools rating
- 5/10Neill Elementary SchoolGrades: PK-5Distance: 1.2 mi
- 2/10Sandburg Middle SchoolGrades: 6-8Distance: 1 mi
- 7/10Robbinsdale Armstrong Senior High SchoolGrades: 9-12Distance: 2.5 mi
- $358,6003 bd1 ba1k sqft1425 Sumter Ave N, Golden Valley, MN 55427Off Market
- $379,9003 bd2 ba1.2k sqft1447 Sumter Ave N, Golden Valley, MN 55427Off Market
- $324,7002 bd2 ba1.3k sqft1430 Winnetka Ave N, Golden Valley, MN 55427Off Market
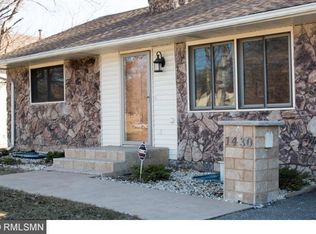
- $442,0004 bd3 ba2.7k sqft1420 Winnetka Ave N, Golden Valley, MN 55427Sold
- $363,8002 bd1 ba948 sqft1434 Winnetka Ave N, Golden Valley, MN 55427Off Market
- $374,5003 bd1 ba1.3k sqft1409 Sumter Ave N, Golden Valley, MN 55427Off Market
- $454,5003 bd3 ba2.5k sqft1440 Sumter Ave N, Golden Valley, MN 55427Off Market
- $260,4002 bd2 ba864 sqft1440 Winnetka Ave N, Golden Valley, MN 55427Off Market
A local agent can set up tours, give advice and negotiate with sellers.
Similar homes
- $465,0003 bd2 ba1.4k sqft1660 Melrose Ave, Minneapolis, MN 55426For Sale
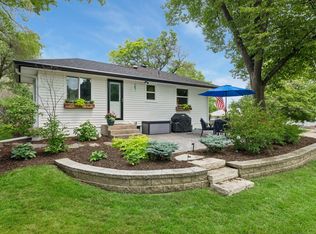
 MLS ID #7101981, Traci J Peterson, Edina Realty, Inc.. NorthstarMLS as distributed by MLS GRID
 - $529,9004 bd3 ba2k sqft3370 Library Ln, Saint Louis Park, MN 55426For Sale
 MLS ID #7108146, Mark C. Fearing, Coldwell Banker Realty. NorthstarMLS as distributed by MLS GRID
 - $399,0004 bd2 ba1.8k sqft4501 Oregon Ave N, New Hope, MN 55428For Sale
 MLS ID #7108303, Pad Getchell, Rize Realty. NorthstarMLS as distributed by MLS GRID
 - $535,0003 bd2 ba1.9k sqft5100 W 40th St, Saint Louis Park, MN 55416For Sale
 MLS ID #7088780, Damien Troupe, Coldwell Banker Realty - Lakes. NorthstarMLS as distributed by MLS GRID
 - $550,0003 bd3 ba1.9k sqft5900 Saint Johns Ave, Edina, MN 55424For SaleMLS ID #7084080, Arthur D Hays, Lakes Sotheby's International Realty. NorthstarMLS as distributed by MLS GRID
- $439,9003 bd2 ba1.6k sqft253 Washburn Ave N, Minneapolis, MN 55405For SaleMLS ID #7086531, Alexander D Boylan, eXp Realty. NorthstarMLS as distributed by MLS GRID
- $399,9003 bd2 ba1.4k sqft5709 W Lake St, Saint Louis Park, MN 55416For SaleMLS ID #7098667, J Tyler Reiss, North Star Pro Realty LLC. NorthstarMLS as distributed by MLS GRID
- $399,9993 bd2 ba1.8k sqft4750 Orleans Ln N, Plymouth, MN 55442For SaleMLS ID #7087730, Bill Bergeson, RE/MAX Synergy. NorthstarMLS as distributed by MLS GRID
- $534,9003 bd2 ba1.8k sqft24850 Amlee Rd, Shorewood, MN 55331For SaleMLS ID #7106893, Peter A Evans, Coldwell Banker Realty - Lakes. NorthstarMLS as distributed by MLS GRID
- $367,9004 bd2 ba1.4k sqft9712 Cimarron Cir, Minnetonka, MN 55305For SaleMLS ID #7112429, Ryan Fischer, RE/MAX Results. NorthstarMLS as distributed by MLS GRID
- $349,9003 bd2 ba1.8k sqft31 Demont Ave E, Little Canada, MN 55117For SaleMLS ID #7112879, Kerby & Cristina Real Estate Experts, RE/MAX Results. NorthstarMLS as distributed by MLS GRID
- $325,0003 bd2 ba1.7k sqft1613 Lyn Curve Ave N, Minneapolis, MN 55411For SaleMLS ID #7109736, Mariia Chaplia De Morais, eXp Realty. NorthstarMLS as distributed by MLS GRID
- $499,9004 bd3 ba1.7k sqft6108 Whited Ave, Minnetonka, MN 55345For SaleMLS ID #7103711, Karen Xiao, Longhouse Realty. NorthstarMLS as distributed by MLS GRID
- $335,0004 bd3 ba1.7k sqft3415 Grimes Ave N, Robbinsdale, MN 55422For SaleMLS ID #7104273, Liz Knudsen, Dwell Realty Partners, LLC. NorthstarMLS as distributed by MLS GRID
- $475,0003 bd2 ba1.8k sqft3249 Fremont Ave S, Minneapolis, MN 55408For SaleMLS ID #7075308, Scott Swennes, RE/MAX Results. NorthstarMLS as distributed by MLS GRID
- $470,0004 bd3 ba2k sqft113 Van Buren Ave S, Hopkins, MN 55343For SaleMLS ID #6813036, Cassandra Yarbrough, Coldwell Banker Realty. NorthstarMLS as distributed by MLS GRID
- $359,9004 bd2 ba1.7k sqft6601 Zealand Ave N, Brooklyn Park, MN 55428For SaleMLS ID #7082501, Lisa Ramos, Legion Properties. NorthstarMLS as distributed by MLS GRID
- $499,9004 bd3 ba2k sqft7840 W 100th St, Bloomington, MN 55438For SaleMLS ID #7106591, Suzanne Liesmaki, Edina Realty, Inc.. NorthstarMLS as distributed by MLS GRID
- $489,9004 bd2 ba1.9k sqft3837 France Ave S, Minneapolis, MN 55416For SaleMLS ID #7074379, Katheryn E Congdon, HOMESTEAD ROAD. NorthstarMLS as distributed by MLS GRID
- $489,0003 bd2 ba1.4k sqft1221 Archer Ln N, Plymouth, MN 55447For SaleMLS ID #7098721, Samantha Heurung Johnson, Keller Williams Premier Realty Lake Minnetonka. NorthstarMLS as distributed by MLS GRID
