Beautifully maintained sprawling rambler. This home has been thoughtfully updated to offer expansive gathering spaces, an upgraded kitchen with a generous center island, and two dining areas ideal for entertaining. Warmth fills every room with three gas fireplaces, rich wood flooring, and a walkout lower level that extends the living space. Remodeled primary bath, updated main-level bedrooms, refreshed bathrooms, and improved laundry and mud room bring modern comfort, with abundant storage, a rebuilt front porch, new back deck, and lower-level patio enhance everyday living. Shop/hobby enthusiasts will appreciate the six-car garage (three up, three down) offering a dedicated workshop space in the lower-level garage, ideal for projects, tools, storage, and hobby work. There’s also a carport, storage shed, and dual driveways. Set on a private wooded lot, the property features a new roof, new HVAC, peaceful views, acreage, woods, and a pond. A trail from the property takes you through Heather Ridge Park, leading directly to the Crow River, creating a serene natural retreat.
Pending
$995,000
14310 River Crest Dr, Rogers, MN 55374
5beds
5,027sqft
:
Get pre-qualified$6,186/mo
Single Family
Built in 1991
2.41 Acres Lot
$983,300 Zestimate®
$198/sqft
$-- HOA
What's special
- 48 days |
- 226 |
- 5 |
Zillow last checked:
Listing updated:
Listed by:
Patty Hoyle 925-366-3439,
Keller Williams Integrity NW
Source: NorthstarMLS as distributed by MLS GRID,MLS#: 7086001
Facts & features
Interior
Bedrooms & bathrooms
- Bedrooms: 5
- Bathrooms: 4
- Full bathrooms: 2
- 3/4 bathrooms: 1
- 1/2 bathrooms: 1
Bedroom
- Level: Main
- Area: 238 Square Feet
- Dimensions: 17x14
Bedroom 2
- Level: Main
- Area: 195 Square Feet
- Dimensions: 15x13
Bedroom 3
- Level: Lower
- Area: 285 Square Feet
- Dimensions: 19x15
Bedroom 4
- Level: Lower
- Area: 224 Square Feet
- Dimensions: 16x14
Bedroom 5
- Level: Lower
- Area: 156 Square Feet
- Dimensions: 13x12
Other
- Level: Lower
- Area: 240 Square Feet
- Dimensions: 20x12
Dining room
- Level: Main
- Area: 120 Square Feet
- Dimensions: 12x10
Family room
- Level: Lower
- Area: 532 Square Feet
- Dimensions: 28x19
Other
- Level: Main
- Area: 280 Square Feet
- Dimensions: 20x14
Informal dining room
- Level: Main
- Area: 225 Square Feet
- Dimensions: 15x15
Kitchen
- Level: Main
- Area: 256 Square Feet
- Dimensions: 16x16
Living room
- Level: Main
- Area: 378 Square Feet
- Dimensions: 21x18
Heating
- Forced Air
Cooling
- Central Air
Appliances
- Included: Dishwasher, Dryer, Exhaust Fan, Humidifier, Gas Water Heater, Microwave, Range, Refrigerator, Stainless Steel Appliance(s), Washer, Water Softener Owned
- Laundry: Common Area, Laundry Room, Main Level
Features
- Basement: Daylight,Drain Tiled,Egress Window(s),Finished,Full,Storage Space,Walk-Out Access
- Number of fireplaces: 3
- Fireplace features: Family Room, Gas, Other, Stone
Interior area
- Total structure area: 5,027
- Total interior livable area: 5,027 sqft
- Finished area above ground: 2,852
- Finished area below ground: 2,175
Property
Parking
- Total spaces: 6
- Parking features: Attached, Carport, Asphalt, Concrete, Garage, Garage Door Opener
- Attached garage spaces: 6
- Has carport: Yes
- Has uncovered spaces: Yes
Accessibility
- Accessibility features: Door Lever Handles
Features
- Levels: One
- Stories: 1
- Patio & porch: Deck, Front Porch, Patio
- Pool features: None
- Fencing: None
Lot
- Size: 2.41 Acres
- Dimensions: 128 x 120 x 338 x 344 x 394
- Features: Irregular Lot, Tree Coverage - Heavy
Details
- Foundation area: 2175
- Parcel number: 1012023310008
- Zoning description: Residential-Single Family
Construction
Type & style
- Home type: SingleFamily
- Property subtype: Single Family
Materials
- Roof: Age 8 Years or Less,Asphalt
Condition
- New construction: No
- Year built: 1991
Utilities & green energy
- Electric: Circuit Breakers
- Gas: Natural Gas
- Sewer: Private Sewer
- Water: Private, Well
Community & HOA
Community
- Subdivision: Heather Ridge Farm 2
HOA
- Has HOA: No
Location
- Region: Rogers
Financial & listing details
- Price per square foot: $198/sqft
- Tax assessed value: $664,800
- Annual tax amount: $9,471
- Date on market: 6/10/2026
- Cumulative days on market: 48 days
- Road surface type: Paved
Estimated market value
$983,300
$934,000 - $1.03M
$4,592/mo
Price history
| Date | Event | Price |
|---|---|---|
| 7/1/2026 | Pending sale | $995,000$198/sqft |
Source:  NorthstarMLS as distributed by MLS GRID #7086001 Report a problem NorthstarMLS as distributed by MLS GRID #7086001 Report a problem | ||
| 6/11/2026 | Listed for sale | $995,000+96.1%$198/sqft |
Source: NorthstarMLS as distributed by MLS GRID #7086001 Report a problem | ||
| 8/10/2015 | Sold | $507,500-6.9%$101/sqft |
Source: NorthstarMLS as distributed by MLS GRID #4608460 Report a problem | ||
| 6/8/2015 | Listed for sale | $545,000+19.8%$108/sqft |
Source: Home Buyers Realty Corp. Report a problem | ||
| 6/2/2011 | Sold | $455,000$91/sqft |
Source:  Lake Superior Area Realtors as distributed by MLS GRID #1553682 Report a problem Lake Superior Area Realtors as distributed by MLS GRID #1553682 Report a problem | ||
| 2/14/2011 | Sold | $455,000-8.1%$91/sqft |
Source: Agent Provided Report a problem | ||
| 1/10/2011 | Listed for sale | $495,000+90.4%$98/sqft |
Source: Visual Tour #4003155 Report a problem | ||
| 3/1/1999 | Sold | $260,000$52/sqft |
Source: Public Record Report a problem | ||
Public tax history
| Year | Property taxes | Tax assessment |
|---|---|---|
| 2025 | $8,705 +3.2% | $664,800 +5.6% |
| 2024 | $8,438 +9.1% | $629,600 -1.8% |
| 2023 | $7,733 +7.6% | $641,200 +9.4% |
| 2022 | $7,186 +2% | $586,000 +14.5% |
| 2021 | $7,045 -3% | $512,000 +2.2% |
| 2020 | $7,264 +3.1% | $501,000 +2.2% |
| 2019 | $7,045 -3% | $490,000 +4.9% |
| 2018 | $7,264 +13.1% | $467,000 +4% |
| 2017 | $6,424 -2.5% | $449,000 +4.7% |
| 2016 | $6,586 +2.2% | $429,000 +3.6% |
| 2015 | $6,443 -0.9% | $414,000 +1.2% |
| 2014 | $6,500 +9.7% | $409,000 +11.7% |
| 2013 | $5,928 +35.8% | $366,000 -1.1% |
| 2012 | $4,364 -18.9% | $370,000 -2.6% |
| 2011 | $5,380 -6.9% | $380,000 -14.6% |
| 2010 | $5,776 -0.3% | $445,000 -6.9% |
| 2009 | $5,795 +23.4% | $478,000 +25.8% |
| 2006 | $4,697 +12% | $380,000 +8.6% |
| 2005 | $4,194 +11.6% | $350,000 +8.2% |
| 2004 | $3,759 +11.4% | $323,500 +12% |
| 2002 | $3,374 -65.2% | $288,900 |
| 2001 | $9,686 | -- |
Find assessor info on the county website
Monthly payment
Est. payment
Payment breakdown
Explore the cost of this home by adjusting the details. Changes won't be saved.Climate risks
Neighborhood: 55374
Nearby schools
GreatSchools rating
- 7/10Hassan Elementary SchoolGrades: K-4Distance: 0.5 mi
- 9/10Rogers Middle SchoolGrades: 5-8Distance: 1.6 mi
- 10/10Rogers Senior High SchoolGrades: 9-12Distance: 1.5 mi
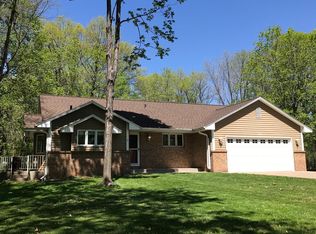
- $521,5003 bd2 ba2k sqft14300 River Crest Dr, Rogers, MN 55374Off Market
- $396,5002 bd1 ba1.2k sqft14320 River Crest Dr, Rogers, MN 55374Off Market
- $931,6001 bd3 ba1.7k sqft14405 Heather Ridge Dr, Rogers, MN 55374Off Market
- $547,7003 bd3 ba3.2k sqft14315 River Crest Dr, Rogers, MN 55374Off Market
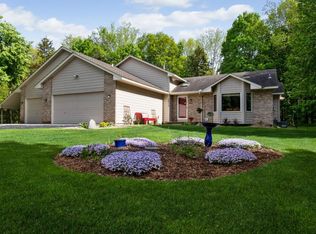
- $---- bd-- ba-- sqft14405 Heather Rdg, Rogers, MN 55374Off Market
- $472,4003 bd1 ba1.5k sqft14325 River Crest Dr, Rogers, MN 55374Off Market
- $445,1002 bd1 ba1.2k sqft14355 Heather Ridge Dr, Rogers, MN 55374Off Market
- $574,3004 bd1 ba1.6k sqft14425 Heather Ridge Dr, Rogers, MN 55374Off Market
A local agent can set up tours, give advice and negotiate with sellers.
Similar homes
- $775,0005 bd3 ba2.5k sqft13180 Willandale Rd, Rogers, MN 55374For Sale

 MLS ID #7042629, Carrie Sink, Coldwell Banker Realty - Lakes. NorthstarMLS as distributed by MLS GRID
 - $899,9005 bd3 ba2.5k sqft7460 Odean Ave NE, Otsego, MN 55330For Sale
 MLS ID #7107646, Nicole LaChapelle, Coldwell Banker Realty - Southwest Regional. NorthstarMLS as distributed by MLS GRID
 - $650,0005 bd4 ba3.8k sqft20840 Hidden Ponds Dr, Rogers, MN 55374For Sale
 MLS ID #7034099, Leonid Merman, eXp Realty. NorthstarMLS as distributed by MLS GRID
 - $1,125,0004 bd4 ba4.3k sqft9520 Scott St, Rockford, MN 55373For Sale
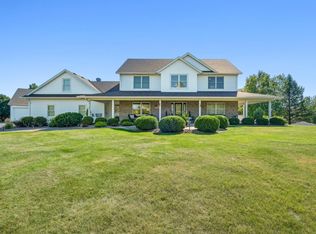 MLS ID #7035672, Trenton Richardson, Woodside Equities. NorthstarMLS as distributed by MLS GRID
 - $565,0005 bd3 ba2.9k sqft13576 Big Sandy Lake Dr, Rogers, MN 55374For SaleMLS ID #7080339, Melissa L Bennett, Edina Realty, Inc.. NorthstarMLS as distributed by MLS GRID
- $985,9005 bd4 ba3.4k sqft4895 Eagle Ridge Rd, Loretto, MN 55357For SaleMLS ID #7063146, Theresa A Roerish, Keller Williams Realty Integrity Lakes. NorthstarMLS as distributed by MLS GRID
- $574,9004 bd4 ba3k sqft5676 Nelmark Ave NE, Saint Michael, MN 55376For SaleMLS ID #7104062, Matthew J Marquette, Luke Real Estate. NorthstarMLS as distributed by MLS GRID
- $899,9005 bd4 ba2.7k sqft18270 184th Ave NW, Big Lake, MN 55309For SaleMLS ID #7088556, John Olson, Fish MLS Realty. NorthstarMLS as distributed by MLS GRID
- $584,9004 bd4 ba3.4k sqft19564 Prairieview Dr S, Rogers, MN 55374For SaleMLS ID #7058092, Peterson & Co., Keller Williams Integrity NW. NorthstarMLS as distributed by MLS GRID
- $785,0005 bd5 ba3.6k sqft14960 143rd Ave N, Dayton, MN 55327For SaleMLS ID #7110064, Jeremy Stuber, Pro Flat Fee Realty LLC. NorthstarMLS as distributed by MLS GRID
- $875,0005 bd4 ba3.5k sqft9952 105th St NE, Otsego, MN 55362For SaleMLS ID #7111333, Regan Y Englund, Keller Williams Classic Rlty NW. NorthstarMLS as distributed by MLS GRID
- $899,9005 bd4 ba3.7k sqft655 55th St NE, Buffalo, MN 55313For SaleMLS ID #7039744, Jeremy Stuber, Pro Flat Fee Realty LLC. NorthstarMLS as distributed by MLS GRID
- $925,0005 bd4 ba4.5k sqft15920 37th Ave N, Plymouth, MN 55446For SaleMLS ID #7111799, Jonathan Severson, Real Broker, LLC. NorthstarMLS as distributed by MLS GRID
- $825,0005 bd4 ba4k sqft20331 Sodium St NW, Nowthen, MN 55303For SaleMLS ID #7066691, Kerby & Cristina Real Estate Experts, RE/MAX Results. NorthstarMLS as distributed by MLS GRID
- $924,9005 bd4 ba5.4k sqft16527 75th Ave N, Maple Grove, MN 55311For SaleMLS ID #7105366, Carrie F Schmitz, Keller Williams Classic Rlty NW. NorthstarMLS as distributed by MLS GRID
- $1,075,0003 bd4 ba3.8k sqft21961 Garnet St NW, Nowthen, MN 55330For SaleMLS ID #7085002, Jon D. Jondahl Group, eXp Realty. NorthstarMLS as distributed by MLS GRID
- $895,0004 bd4 ba4k sqft12428 54th Ave N, Plymouth, MN 55442For SaleMLS ID #7094336, Mark T Mooney, Edina Realty, Inc.. NorthstarMLS as distributed by MLS GRID
- $999,9003 bd3 ba3k sqft6544 22nd St SE, Buffalo, MN 55313For SaleMLS ID #6822128, Terri M Danielson, Coldwell Banker Realty. NorthstarMLS as distributed by MLS GRID
- $1,025,0004 bd3 ba3.7k sqft2480 154th Ln NE, Ham Lake, MN 55304For SaleMLS ID #7080185, Bruno Simic, RE/MAX Results. NorthstarMLS as distributed by MLS GRID
- $1,250,0005 bd4 ba5.4k sqft17252 74th Ave N, Maple Grove, MN 55311For SaleMLS ID #7108248, Jami Fritz, Compass. NorthstarMLS as distributed by MLS GRID
