Welcome to Millbrook Circle, located in the highly desirable community of Greenfield Plantation, one of the area’s few centrally located neighborhoods offering low HOA fees and no CDD fees. This thoughtfully designed 3 bedroom, 2 bathroom pool home is truly move-in ready and offers a comfortable, functional layout ideal for both everyday living and entertaining. The home features hurricane-impact windows throughout for added peace of mind, while the sliding glass doors remain original. Enjoy relaxing by the private pool overlooking the golf course, creating a peaceful backdrop with beautiful green views year-round. Inside, recent updates include a new refrigerator and a new gas water heater. The split floor plan offers privacy and flexibility, with generous living spaces and a layout that flows naturally from room to room. Millbrook at Greenfield Plantation offers true maintenance-friendly living with lawn maintenance, reclaimed water irrigation, and a community pool all included in the HOA dues. Residents also enjoy access to The Links at Greenfield Plantation, where championship golf is available with no mandatory membership requirements. Conveniently located near I-75, Lakewood Ranch, shopping, restaurants, coffee shops, and everyday conveniences, this home combines location, value, and lifestyle in one beautifully maintained property.
Pending
Price cut: $9K (6/7)
$390,000
1434 MILLBROOK CIRCLE, BRADENTON, FL 34212
3beds
1,558sqft
:
Get pre-qualified$2,740/mo
Single Family Residence
Built in 1999
5,968 Square Feet Lot
$-- Zestimate®
$250/sqft
$184/mo HOA
What's special
Comfortable functional layoutHurricane-impact windows throughoutBeautiful green views year-roundGenerous living spaces
- 78 days |
- 254 |
- 17 |
Likely to sell faster than
Zillow last checked:
Listing updated:
Listed by:
Tiffany Nisbet 941-809-0889,
RE/MAX ALLIANCE GROUP 941-954-5454
Source: Stellar MLS,MLS#: A4693100 Originating MLS: Sarasota - Manatee
Originating MLS: Sarasota - Manatee
Facts & features
Interior
Bedrooms & bathrooms
- Bedrooms: 3
- Bathrooms: 2
- Full bathrooms: 2
Primary bedroom
- Features: Ceiling Fan(s), Walk-In Closet(s)
- Level: First
- Area: 199.2 Square Feet
- Dimensions: 12x16.6
Bedroom 2
- Features: Ceiling Fan(s), Built-in Closet
- Level: First
- Area: 110 Square Feet
- Dimensions: 11x10
Bedroom 2
- Features: Ceiling Fan(s), Built-in Closet
- Level: First
- Area: 120 Square Feet
- Dimensions: 12x10
Primary bathroom
- Features: Dual Sinks, Exhaust Fan, Granite Counters, Tub with Separate Shower Stall, Linen Closet
- Level: First
- Area: 66 Square Feet
- Dimensions: 11x6
Dining room
- Level: First
- Area: 80 Square Feet
- Dimensions: 10x8
Family room
- Features: Ceiling Fan(s)
- Level: First
- Area: 238 Square Feet
- Dimensions: 17x14
Kitchen
- Features: Kitchen Island, Granite Counters, Pantry
- Level: First
- Area: 70 Square Feet
- Dimensions: 10x7
Living room
- Level: First
- Area: 170 Square Feet
- Dimensions: 17x10
Heating
- Central, Heat Pump
Cooling
- Central Air
Appliances
- Included: Cooktop, Dishwasher, Disposal, Dryer, Gas Water Heater, Microwave, Range, Refrigerator, Washer
- Laundry: Inside
Features
- Ceiling Fan(s), Crown Molding, High Ceilings, Kitchen/Family Room Combo, Open Floorplan
- Flooring: Ceramic Tile
- Has fireplace: No
Interior area
- Total structure area: 2,130
- Total interior livable area: 1,558 sqft
Property
Parking
- Total spaces: 2
- Parking features: Garage - Attached
- Attached garage spaces: 2
- Details: Garage Dimensions: 20x20
Features
- Levels: One
- Stories: 1
- Patio & porch: Rear Porch, Screened
- Exterior features: Irrigation System, Lighting, Private Mailbox, Rain Gutters, Sidewalk
- Has private pool: Yes
- Pool features: Gunite, In Ground, Screen Enclosure
- Spa features: In Ground
- Has view: Yes
- View description: Golf Course
Lot
- Size: 5,968 Square Feet
- Features: In County, Landscaped, On Golf Course
- Residential vegetation: Mature Landscaping
Details
- Parcel number: 566808655
- Zoning: PDR
- Special conditions: None
Construction
Type & style
- Home type: SingleFamily
- Architectural style: Ranch
- Property subtype: Single Family Residence
Materials
- Block, Stucco
- Foundation: Block, Slab
- Roof: Shingle
Condition
- Completed
- New construction: No
- Year built: 1999
Utilities & green energy
- Sewer: Public Sewer
- Water: Public
- Utilities for property: Cable Connected, Electricity Connected, Natural Gas Connected, Sewer Connected, Sprinkler Recycled, Water Connected
Community & HOA
Community
- Features: Deed Restrictions, Gated Community - No Guard, Golf Carts OK, Golf, Irrigation-Reclaimed Water, Pool, Sidewalks
- Pet fee: $0 monthly
- Subdivision: MILLBROOK AT GREENFIELD PLANTATION
HOA
- Has HOA: Yes
- Amenities included: Maintenance, Other
- Services included: Common Area Taxes, Community Pool, Reserve Fund, Maintenance Grounds
- HOA fee: $184 monthly
- HOA name: Gulfcoast Community Management/Lisa Taylor
- HOA phone: 941-870-5600
- Second HOA name: Greenfield Plantation
Location
- Region: Bradenton
Financial & listing details
- Price per square foot: $250/sqft
- Tax assessed value: $308,509
- Annual tax amount: $1,875
- Date on market: 5/10/2026
- Cumulative days on market: 78 days
- Listing terms: Cash,Conventional,FHA,VA Loan
- Ownership: Fee Simple
- Total actual rent: 0
- Electric utility on property: Yes
- Road surface type: Paved
Estimated market value
Not available
Estimated sales range
Not available
Not available
Price history
| Date | Event | Price |
|---|---|---|
| 6/30/2026 | Pending sale | $390,000$250/sqft |
Source:  Stellar MLS #A4693100 Report a problem Stellar MLS #A4693100 Report a problem | ||
| 6/7/2026 | Price change | $390,000-2.3%$250/sqft |
Source: Stellar MLS #A4693100 Report a problem | ||
| 5/10/2026 | Listed for sale | $399,000+119.2%$256/sqft |
Source: Stellar MLS #A4693100 Report a problem | ||
| 10/10/2001 | Sold | $182,000+7.9%$117/sqft |
Source: Public Record Report a problem | ||
| 12/7/1999 | Sold | $168,600$108/sqft |
Source: Public Record Report a problem | ||
Public tax history
| Year | Property taxes | Tax assessment |
|---|---|---|
| 2025 | $1,875 +3.4% | $159,355 +2.9% |
| 2024 | $1,813 +1.8% | $154,864 +3% |
| 2023 | $1,781 +3.1% | $150,353 +3% |
| 2022 | $1,727 +0.3% | $145,974 +3% |
| 2021 | $1,722 +1% | $141,722 +1.4% |
| 2020 | $1,706 +1.7% | $139,765 +2.3% |
| 2019 | $1,677 +1% | $136,623 +1.9% |
| 2018 | $1,660 | $134,076 +2.1% |
| 2017 | -- | $131,318 +2.1% |
| 2016 | $1,552 | $128,617 +0.7% |
| 2015 | $1,552 | $127,723 +0.8% |
| 2014 | $1,552 +0.5% | $126,709 +1.5% |
| 2013 | $1,544 +154263% | $124,836 +1.7% |
| 2012 | $1 | $122,749 +2.2% |
| 2011 | $1 | $120,060 -8.7% |
| 2010 | -- | $131,554 -17.3% |
| 2009 | $2,097 -19.1% | $159,008 -13.1% |
| 2008 | $2,593 +5.2% | $182,967 +3% |
| 2007 | $2,464 -4.4% | $177,638 +2.5% |
| 2006 | $2,578 +0.4% | $173,305 +3% |
| 2005 | $2,568 +2.1% | $168,257 +3% |
| 2004 | $2,515 +5.1% | $163,356 +1.9% |
| 2003 | $2,393 +1.1% | $160,310 +1.3% |
| 2002 | $2,368 +18.5% | $158,238 +13.8% |
| 2001 | $1,998 +14% | $139,087 +13% |
| 2000 | $1,753 | $123,053 |
Find assessor info on the county website
Monthly payment
Est. payment
Payment breakdown
Explore the cost of this home by adjusting the details. Changes won't be saved.Climate risks
Neighborhood: 34212
Nearby schools
GreatSchools rating
- 7/10Freedom Elementary SchoolGrades: PK-5Distance: 0.3 mi
- 8/10Carlos E. Haile Middle SchoolGrades: 6-8Distance: 0.3 mi
- 5/10Parrish Community High SchoolGrades: 9-12Distance: 6.7 mi
Schools provided by the listing agent
- Elementary: Freedom Elementary
- Middle: Carlos E. Haile Middle
- High: Parrish Community High
Source: Stellar MLS. This data may not be complete. We recommend contacting the local school district to confirm school assignments for this home.
- $399,1002 bd2 ba1.7k sqft1438 Millbrook Cir, Bradenton, FL 34212Off Market

- $386,0003 bd2 ba1.7k sqft1430 Millbrook Cir, Bradenton, FL 34212Off Market
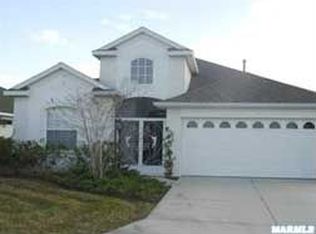
- $382,2002 bd2 ba1.7k sqft1442 Millbrook Cir, Bradenton, FL 34212Off Market
- $351,8002 bd2 ba1.7k sqft1426 Millbrook Cir, Bradenton, FL 34212Off Market
- $338,0002 bd2 ba1.8k sqft1443 Millbrook Cir, Bradenton, FL 34212Off Market
- $358,0003 bd2 ba1.7k sqft1439 Millbrook Cir, Bradenton, FL 34212Off Market
- $343,9003 bd2 ba1.7k sqft1446 Millbrook Cir, Bradenton, FL 34212Off Market
- $378,2003 bd2 ba1.6k sqft1447 Millbrook Cir, Bradenton, FL 34212Off Market
A local agent can set up tours, give advice and negotiate with sellers.
Similar homes
- $420,0003 bd2 ba1.5k sqft1415 MILLBROOK CIRCLE, BRADENTON, FL 34212For Sale

 MLS ID #A4699617, Cristina Campbell, PA, VUE REALTY, LLC. Stellar MLS
 - $474,9003 bd2 ba1.4k sqft706 MISTY POND COURT, BRADENTON, FL 34212For Sale
 MLS ID #A4699906, Joe Murphy, COLDWELL BANKER REALTY. Stellar MLS
 - $360,0003 bd2 ba1.4k sqft5003 72ND STREET E, BRADENTON, FL 34203For Sale
 MLS ID #A4697871, David Gunning, PREFERRED SHORE LLC. Stellar MLS
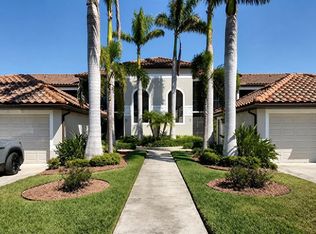
 - $351,5002 bd2 ba1.5k sqft6715 GRAND ESTUARY TRAIL #203, BRADENTON, FL 34212For Sale
 MLS ID #TB8524024, Angie Magnotta, REAL BROKER, LLC. Stellar MLS
 - $339,9003 bd2 ba1.5k sqft5908 GARDEN LAKES MAJESTIC, BRADENTON, FL 34203For SaleMLS ID #A4700879, Jennifer Scott, LLC, CHARLES RUTENBERG REALTY INC. Stellar MLS
- $385,0002 bd2 ba1.3k sqft8512 54TH AVENUE CIRCLE E, BRADENTON, FL 34211For SaleMLS ID #O6342516, Helena Melichar, REAL ESTATE OF FLORIDA. Stellar MLS
- $485,0004 bd3 ba2k sqft7432 47TH AVENUE CIRCLE E, BRADENTON, FL 34203For SaleMLS ID #A4681656, Raul Cordero, BRIGHT REALTY. Stellar MLS
- $364,0002 bd2 ba1.2k sqft8549 54TH AVENUE CIRCLE E, BRADENTON, FL 34211For SaleMLS ID #A4689579, Kimberly Young, BERKSHIRE HATHAWAY HOMESERVICE. Stellar MLS
- $355,0003 bd2 ba1.5k sqft5008 25TH STREET E, BRADENTON, FL 34203For SaleMLS ID #W7886824, Jeannie Dunning, RE/MAX CHAMPIONS. Stellar MLS
- $405,0003 bd2 ba2.1k sqft4478 PRO AM AVENUE E, BRADENTON, FL 34203For SaleMLS ID #TB8477188, Chad Leonberg, EXP REALTY LLC. Stellar MLS
- $442,5003 bd2 ba2k sqft12506 25TH COURT E, PARRISH, FL 34219For SaleMLS ID #A4699029, Paula McCabe, COMPASS FLORIDA LLC. Stellar MLS
- $549,9903 bd3 ba2k sqft204 RIVER ENCLAVE COURT, BRADENTON, FL 34212For SaleMLS ID #A4694290, Jill Perfetto, WAGNER REALTY. Stellar MLS
- $520,0004 bd3 ba2k sqft7112 MARSH VIEW TERRACE, BRADENTON, FL 34212For SaleMLS ID #A4694662, Toma Milbank PLLC, COMPASS FLORIDA LLC. Stellar MLS
- $399,9003 bd2 ba1.8k sqft3410 AVENIDA MADERA #B, BRADENTON, FL 34210For SaleMLS ID #A4699633, Jennifer Delbo, DALTON WADE INC. Stellar MLS
- $559,9003 bd3 ba2.2k sqft14110 18TH PLACE E, BRADENTON, FL 34212For SaleMLS ID #A4687115, Gina Serena, PA, KW SUNCOAST. Stellar MLS
- $562,0004 bd3 ba2.2k sqft259 DAHLIA COURT, BRADENTON, FL 34212For SaleMLS ID #A4693296, Echo Belser PA, COLDWELL BANKER REALTY. Stellar MLS
- $429,0003 bd2 ba1.5k sqft11409 56TH STREET CIRCLE E, PARRISH, FL 34219For SaleMLS ID #A4696084, Vincent Vizzaccaro, PA, FINE PROPERTIES. Stellar MLS
- $380,0002 bd2 ba1.5k sqft5437 CHATHAM SQUARE WAY, BRADENTON, FL 34203For SaleMLS ID #A4693079, Stefanie Palmer, COLDWELL BANKER REALTY. Stellar MLS
- $360,0003 bd2 ba1.3k sqft6228 38TH STREET E, BRADENTON, FL 34203For SaleMLS ID #A4690899, Melinda Vass, CHARLES RUTENBERG REALTY INC. Stellar MLS
- $364,0002 bd2 ba1.6k sqft6929 STONEYWALK COURT, BRADENTON, FL 34203For SaleMLS ID #A4697692, Sharon Viner, EXIT KING REALTY. Stellar MLS
