Why wait to build when this stunning Craftsman-style home is only one year old and loaded with upgrades? Situated on a desirable corner lot in the sought-after community of Brunswick Plantation, this move-in ready home offers the perfect blend of comfort, style, and convenience.
Step inside to an open-concept floor plan featuring beautiful LVP flooring, quartz countertops, and upgraded finishes throughout. The spacious kitchen flows seamlessly into the living and dining areas, making it ideal for entertaining. Relax year-round in the EZ Breeze sunroom with its own HVAC system, providing additional heated and cooled living space.
The primary suite is a true retreat, complete with a large walk-in closet, luxurious walk-in shower, and soaking tub. The garage has been upgraded with durable epoxy flooring and a mini-split system (HVAC), creating the perfect space for hobbies, a workshop, fitness area, or climate-controlled storage.
All the upgrades have already been completed, allowing you to move right in and start enjoying the coastal lifestyle.
Brunswick Plantation offers exceptional resort-style amenities including:
27-hole championship golf course,
Indoor and outdoor swimming pools,
Fitness center,
Tennis courts,
Pickleball courts,
Clubhouse and restaurant and
Gated community with security.
Located just minutes from Calabash's famous waterfront restaurants, shopping, golf, and the beautiful beaches of Sunset Beach and Ocean Isle Beach, this home truly has it all. Don't miss this opportunity to own a nearly new home with upgrades galore in one of the area's premier gated golf communities!
Pending
$499,000
1435 N Middleton Drive NW, Calabash, NC 28467
3beds
2,630sqft
:
Get pre-qualified$2,969/mo
Single Family Residence
Built in 2025
0.31 Acres Lot
$-- Zestimate®
$190/sqft
$100/mo HOA
What's special
- 37 days |
- 649 |
- 22 |
Zillow last checked:
Listing updated:
Listed by:
Wendy B Flynn 828-238-2345,
RE/MAX Southern Shores
Source: Hive MLS,MLS#: 100582177 Originating MLS: Brunswick County Association of Realtors
Originating MLS: Brunswick County Association of RealtorsFacts & features
Interior
Bedrooms & bathrooms
- Bedrooms: 3
- Bathrooms: 3
- Full bathrooms: 2
- 1/2 bathrooms: 1
Rooms
- Room types: Living Room, Dining Room, Master Bedroom, Bedroom 2, Bedroom 3, Sunroom
Heating
- Heat Pump, Electric
Cooling
- Heat Pump
Appliances
- Included: Electric Oven, Built-In Microwave, Self Cleaning Oven, Refrigerator, Ice Maker, Disposal, Dishwasher, Electric Range
- Laundry: Dryer Hookup, Washer Hookup, Laundry Room
Features
- Master Downstairs, Walk-in Closet(s), Tray Ceiling(s), High Ceilings, Kitchen Island, Ceiling Fan(s), Pantry, Walk-in Shower, Blinds/Shades, Walk-In Closet(s)
- Flooring: LVT/LVP, Ceramic Tile
- Doors: Storm Door(s)
- Basement: None
- Attic: Pull Down Stairs
Interior area
- Total structure area: 2,080
- Total interior livable area: 2,630 sqft
Property
Parking
- Total spaces: 2
- Parking features: Garage Faces Side, Concrete
- Attached garage spaces: 2
Accessibility
- Accessibility features: None
Features
- Levels: One
- Patio & porch: Enclosed, Rear Porch
- Exterior features: Irrigation System, Storm Doors
- Pool features: None
- Fencing: None
- Has view: Yes
- View description: See Remarks
- Waterfront features: None
- Frontage type: See Remarks
Lot
- Size: 0.31 Acres
- Features: Level, Corner Lot
Details
- Parcel number: 210ia056
- Zoning: Co-Sbr-6000
- Special conditions: Standard
Construction
Type & style
- Home type: SingleFamily
- Property subtype: Single Family Residence
Materials
- Fiber Cement, Wood Frame
- Foundation: Slab
- Roof: Architectural Shingle
Condition
- New construction: No
- Year built: 2025
Utilities & green energy
- Sewer: County Sewer
- Water: County Water
- Utilities for property: Sewer Connected, Water Connected
Green energy
- Green verification: None
Community & HOA
Community
- Subdivision: Brunswick Plantation
HOA
- Has HOA: Yes
- Amenities included: Clubhouse, Pool, Fitness Center, Gated, Golf Course, Indoor Pool, Maintenance Common Areas, Maintenance Grounds, Maintenance Roads, Management, Meeting Room, Party Room, Pickleball, Restaurant, Security, Spa/Hot Tub, Tennis Court(s), Termite Bond
- HOA fee: $1,200 annually
- HOA name: Brunswick Plantation
- HOA phone: 910-287-4716
Location
- Region: Calabash
Financial & listing details
- Price per square foot: $190/sqft
- Tax assessed value: $307,740
- Annual tax amount: $1,252
- Date on market: 6/20/2026
- Cumulative days on market: 37 days
- Listing agreement: Exclusive Right To Sell
- Listing terms: Cash,Conventional,FHA,VA Loan
- Road surface type: Paved
Estimated market value
Not available
Estimated sales range
Not available
$2,835/mo
Price history
| Date | Event | Price |
|---|---|---|
| 7/5/2026 | Pending sale | $499,000$190/sqft |
Source:  Hive MLS #100582177 Report a problem Hive MLS #100582177 Report a problem | ||
| 6/20/2026 | Listed for sale | $499,000+8.5%$190/sqft |
Source: Hive MLS #100582177 Report a problem | ||
| 5/5/2025 | Sold | $460,000+2.4%$175/sqft |
Source: Hive MLS #100493085 Report a problem | ||
| 3/22/2025 | Pending sale | $449,000$171/sqft |
Source: Hive MLS #100493085 Report a problem | ||
| 3/7/2025 | Listed for sale | $449,000+1113.5%$171/sqft |
Source: Hive MLS #100493085 Report a problem | ||
| 7/24/2023 | Sold | $37,000-7.3%$14/sqft |
Source: Hive MLS #100386099 Report a problem | ||
| 7/1/2023 | Pending sale | $39,900$15/sqft |
Source: Hive MLS #100386099 Report a problem | ||
| 5/24/2023 | Listed for sale | $39,900-21.8%$15/sqft |
Source: Hive MLS #100386099 Report a problem | ||
| 9/22/2005 | Sold | $51,000+54.5%$19/sqft |
Source: Public Record Report a problem | ||
| 1/28/2005 | Sold | $33,000$13/sqft |
Source: Public Record Report a problem | ||
Public tax history
| Year | Property taxes | Tax assessment |
|---|---|---|
| 2025 | $1,252 +887.1% | $307,740 +884.8% |
| 2024 | $127 | $31,250 |
| 2023 | $127 -40.7% | $31,250 -21.9% |
| 2022 | $214 | $40,000 |
| 2021 | $214 +2.1% | $40,000 |
| 2020 | $210 | $40,000 |
| 2019 | $210 -9.2% | $40,000 -11.1% |
| 2018 | $231 +1.1% | $45,000 |
| 2017 | $228 | $45,000 |
| 2016 | $228 | $45,000 |
| 2015 | $228 | $45,000 |
Find assessor info on the county website
Monthly payment
Est. payment
Payment breakdown
Explore the cost of this home by adjusting the details. Changes won't be saved.Climate risks
Neighborhood: 28467
Nearby schools
GreatSchools rating
- 4/10Jessie Mae Monroe ElementaryGrades: PK-5Distance: 1.4 mi
- 4/10Shallotte MiddleGrades: 6-8Distance: 10.6 mi
- 4/10West Brunswick HighGrades: 9-12Distance: 9.6 mi
Schools provided by the listing agent
- Elementary: Jessie Mae Monroe Elementary
- Middle: Shallotte Middle
- High: West Brunswick
Source: Hive MLS. This data may not be complete. We recommend contacting the local school district to confirm school assignments for this home.
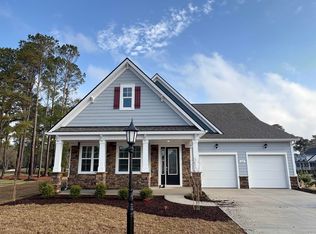
- $471,0003 bd3 ba2.8k sqft1425 N Middleton Dr, Calabash, NC 28467Sold
- $409,9000.253 Acres1441 N Middleton Dr NW, Calabash, NC 28467Off Market
- $442,0003 bd3 ba2.4k sqft1433 N Middleton Dr NW, Calabash, NC 28467Sold
- $29,5000.36 Acres1433 N Middleton Dr NW #55, Calabash, NC 28467Sold

- $519,4003 bd3 ba2.5k sqft1429 N Middleton Dr NW, Calabash, NC 28467Off Market
- $36,0001 Acres1442 N Middleton Dr NW, Calabash, NC 28467Off Market
- $464,9003 bd4 ba2k sqft252 S Middleton Dr NW, Calabash, NC 28467Off Market
- $453,5003 bd4 ba2k sqft252 S Middleton Ave, Calabash, NC 28467Off Market
A local agent can set up tours, give advice and negotiate with sellers.
A local lender can help you make sure your offer is ready when you are.
Similar homes
- $390,0003 bd2 ba1.7k sqft8711 Nottoway Avenue NW, Calabash, NC 28467For Sale

 MLS ID #100591166, Jeff G Lott, Coldwell Banker Sea Coast Advantage. Hive MLS
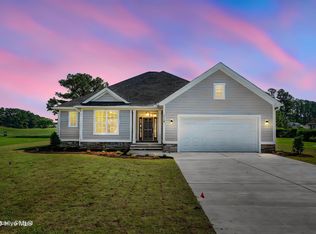
 - $565,0003 bd3 ba2k sqft136 S Middleton Drive NW, Calabash, NC 28467New Construction
 MLS ID #100556549, Jeff G Lott, Coldwell Banker Sea Coast Advantage. Hive MLS
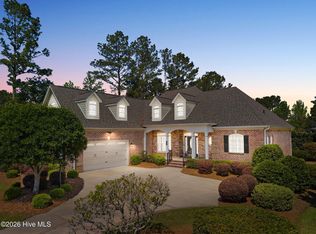
 - $575,0004 bd4 ba3.3k sqft9278 Checkerberry Square NW, Calabash, NC 28467For Sale
 MLS ID #100569598, Amanda S Farabow, The Saltwater Agency. Hive MLS
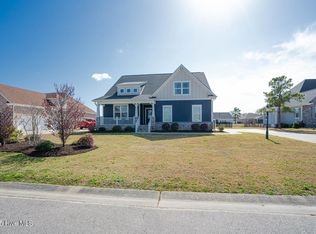
 - $570,0004 bd2 ba2.6k sqft8945 Chesterfield Drive NW, Calabash, NC 28467For Sale
 MLS ID #100547229, Ryan Powers, ASAP Realty. Hive MLS
 - $529,5003 bd3 ba2.4k sqft113 Eagle Claw Drive, Calabash, NC 28467For SaleMLS ID #100544434, Claire E Yoder, Coldwell Banker Sloane. Hive MLS
- $559,5003 bd3 ba2.4k sqft169 Majestic Lane, Calabash, NC 28467For SaleMLS ID #100589350, The Cheek Team, The Cheek Team. Hive MLS
- $499,9004 bd4 ba2.5k sqft9154 Village Lake Drive SW, Calabash, NC 28467For SaleMLS ID #100551337, Suzanne M Polino, ASAP Realty. Hive MLS
- $605,0003 bd3 ba2.1k sqft527 S Middleton Drive NW, Calabash, NC 28467For SaleMLS ID #100571561, Surf & Turf Properties, Keller Williams Innovate-OIB Mainland. Hive MLS
- $445,0003 bd2 ba1.5k sqft442 Sandlewood Drive NW, Calabash, NC 28467For SaleMLS ID #100586663, Mike J Herring, Keller Williams Innovate-OIB Mainland. Hive MLS
- $592,0003 bd2 ba2.4k sqft1042 Mable Drive, Calabash, NC 28467For SaleMLS ID #100569675, Stephanie F Deese, The Saltwater Agency. Hive MLS
- $475,0003 bd2 ba1.7k sqft101 Northeast Drive NW, Calabash, NC 28467For SaleMLS ID #100572780, Nicholas Huscroft, Chosen Realty of NC. Hive MLS
- $449,9003 bd2 ba1.7k sqft299 Boundaryline Drive NW, Calabash, NC 28467For SaleMLS ID #100577465, Jesse T McCrery, Coldwell Banker Sloane Realty OIB. Hive MLS
- $495,9003 bd3 ba2.1k sqft2490 Glen Drive, Little River, SC 29566For SaleMLS ID #100567535, Tammy Mitchell, Property Marketplace. Hive MLS
- $385,0003 bd2 ba1.9k sqft767 Heathers Glen Lane NW, Calabash, NC 28467For SaleMLS ID #100569889, Suzanne M Polino, ASAP Realty. Hive MLS
- $410,0003 bd2 ba1.9k sqft10 Topsail Court, Carolina Shores, NC 28467For SaleMLS ID #100559407, Debbie L Kinlaw, CENTURY 21 Sunset Realty. Hive MLS
- $399,9004 bd3 ba2k sqft104 Farmers Rest Court, Carolina Shores, NC 28467For SaleMLS ID #100558240, Ann Glotfelty, Coldwell Banker Sloane. Hive MLS
- $386,9005 bd3 ba2.3k sqft189 NW Mayflower Dr., Calabash, NC 28467New Construction
 CCAR
CCAR - $286,0003 bd2 ba1.5k sqft1 Golfview Court, Carolina Shores, NC 28467For SaleMLS ID #100590908, Nichole R. McLean, Berkshire Hathaway HomeServices Carolina Premier Properties. Hive MLS
- $365,0003 bd2 ba2k sqft3078 Crescent Lake Drive, Calabash, NC 28467For SaleMLS ID #100569756, Suzanne M Polino, ASAP Realty. Hive MLS
- $503,5003 bd4 ba2.2k sqft1907 Redfish Run SW, Supply, NC 28462For SaleMLS ID #100563119, Creekmore Realty Group, eXp Realty. Hive MLS
