Move right into this beautifully updated 2-bedroom, 1-bath home, with nearly every detail thoughtfully renovated since August 2025. With major mechanical updates, stylish finishes, and modern improvements throughout, this home offers the perfect combination of comfort, quality, and peace of mind.
The fully remodeled kitchen is sure to impress with brand-new cabinets, countertops, sink, faucet, and an over-the-range microwave. All appliances stay, including the refrigerator, electric range, washer, and electric dryer, making moving in even easier.
Inside, you'll find fresh paint and new trim throughout, all-new interior doors, new closet and utility room doors, updated light fixtures, ceiling fans in both bedrooms, new window coverings, and all-new outlets, switches, and cover plates. New tile flooring in the hallway, kitchen, and bathroom adds both style and durability, while the bathroom has been refreshed with a new vanity and mirror.
Major updates include a new furnace, central air conditioner, and water heater, along with all four bedroom windows being replaced. Additional improvements include a new front entry door, a new screen door, and a new garage entry door.
The exterior has also been enhanced with new outdoor lighting, a new mailbox, new gutters, and new siding on the rear of the home, providing added curb appeal and lasting value.
This truly move-in-ready home has been meticulously updated so you can simply unpack and enjoy. Don't miss your opportunity to own this beautifully renovated Davenport home—schedule your private showing today!
Pending
$154,900
1436 W 29th St, Davenport, IA 52804
2beds
754sqft
:
Get pre-qualified$1,147/mo
SingleFamily
Built in 1956
7,500 Square Feet Lot
$-- Zestimate®
$205/sqft
$-- HOA
What's special
Fully remodeled kitchenUpdated light fixturesAll-new interior doorsNew furnaceCentral air conditionerNew outdoor lightingNew gutters
What the owner loves about this home
What I've loved most about this home is the location and the peaceful setting. The backyard backs up to Marquette Park and the Duck Creek Parkway, so instead of looking into neighboring homes, you get beautiful green space, mature trees, and a quiet atmosphere that's perfect for enjoying your morning coffee or unwinding after a long day. It's a rare combination of privacy and convenience.
The neighborhood is quiet, friendly, and great for anyone who enjoys taking walks, biking, or spending time outdoors with easy access to the park and trails right behind the home. At the same time, you're just minutes from everything you need. Grocery stores, restaurants, shopping centers, schools, and everyday conveniences are all nearby, making errands quick and easy.
Location truly is everything, and this home offers the best of both worlds—a peaceful setting with nature at your doorstep while still being close to all the shopping, dining, and amenities Davenport has to offer.
- 19 days |
- 439 |
- 22 |
Listed by:
Property Owner (309) 631-2221
Facts & features
Interior
Bedrooms & bathrooms
- Bedrooms: 2
- Bathrooms: 1
- Full bathrooms: 1
Heating
- Forced air, Gas
Cooling
- Central
Appliances
- Included: Dryer, Microwave, Range / Oven, Refrigerator, Washer
Features
- Flooring: Tile, Laminate
- Basement: None
Interior area
- Total interior livable area: 754 sqft
Property
Parking
- Parking features: Garage - Attached
Features
- Exterior features: Vinyl
- Has view: Yes
- View description: Park
Lot
- Size: 7,500 Square Feet
Details
- Parcel number: A0004D08
Construction
Type & style
- Home type: SingleFamily
Materials
- Frame
- Roof: Asphalt
Condition
- New construction: No
- Year built: 1956
Community & HOA
Location
- Region: Davenport
Financial & listing details
- Price per square foot: $205/sqft
- Tax assessed value: $106,950
- Annual tax amount: $1,726
- Date on market: 7/7/2026
Estimated market value
Not available
Estimated sales range
Not available
$1,107/mo
Price history
| Date | Event | Price |
|---|---|---|
| 7/9/2026 | Pending sale | $154,900$205/sqft |
Source: Owner Report a problem | ||
| 7/7/2026 | Listed for sale | $154,900$205/sqft |
Source: Owner Report a problem | ||
Public tax history
| Year | Property taxes | Tax assessment |
|---|---|---|
| 2025 | $1,726 +2.5% | $106,950 +10.8% |
| 2024 | $1,684 -9% | $96,550 |
| 2023 | $1,850 +3.2% | $96,550 +11.4% |
| 2022 | $1,792 +3.2% | $86,650 +3.8% |
| 2021 | $1,736 +2.2% | $83,480 +6.8% |
| 2020 | $1,699 +3.8% | $78,200 |
| 2019 | $1,636 -1.3% | $78,200 +7.2% |
| 2018 | $1,658 +32.4% | $72,920 |
| 2017 | $1,252 +0.5% | $72,920 |
| 2016 | $1,246 | $72,920 -2.3% |
| 2015 | $1,246 -24.8% | $74,660 |
| 2014 | $1,658 | $74,660 |
| 2013 | $1,658 +1.7% | -- |
| 2012 | $1,630 +61.4% | $75,750 |
| 2009 | $1,010 -3.8% | $75,750 |
| 2008 | $1,050 +1.5% | $75,750 |
| 2007 | $1,034 +13.1% | -- |
| 2006 | $914 -16.8% | -- |
| 2005 | $1,098 +19.6% | -- |
| 2003 | $918 +2.2% | -- |
| 2002 | $898 +17.2% | -- |
| 2001 | $766 | -- |
Find assessor info on the county website
Monthly payment
Est. payment
Payment breakdown
Explore the cost of this home by adjusting the details. Changes won't be saved.Climate risks
Neighborhood: 52804
Nearby schools
GreatSchools rating
- 3/10Adams Elementary SchoolGrades: K-5Distance: 0.3 mi
- 2/10Williams Intermediate SchoolGrades: 6-8Distance: 0.5 mi
- 4/10North High SchoolGrades: 9-12Distance: 1.9 mi
- $147,8002 bd1 ba1.2k sqft1430 W 29th St, Davenport, IA 52804Off Market
- $144,4002 bd1 ba754 sqft1440 W 29th St, Davenport, IA 52804Off Market
- $140,0002 bd1 ba754 sqft1446 W 29th St, Davenport, IA 52804Sold
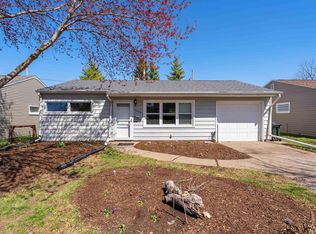
- $144,5002 bd1 ba754 sqft1450 W 29th St, Davenport, IA 52804Off Market
- $156,2003 bd1 ba1k sqft1420 W 29th St, Davenport, IA 52804Off Market
- $128,4002 bd1 ba768 sqft1437 W 29th St, Davenport, IA 52804Off Market
- $167,0003 bd1 ba1.1k sqft2872 Fillmore Ln, Davenport, IA 52804Sold
- $152,4003 bd1 ba884 sqft1456 W 29th St, Davenport, IA 52804Off Market
A local agent can set up tours, give advice and negotiate with sellers.
Similar homes
- $168,0002 bd1 ba804 sqft2404 Myrtle St, Davenport, IA 52804Active
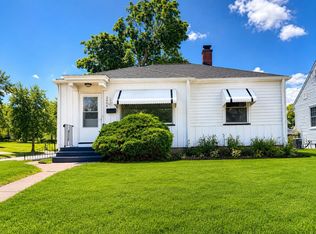 MLS ID #12679202, Tim Hernandez, eXp Realty. MRED as distributed by MLS GRID
 - $149,9003 bd1 ba834 sqft2192 Frisco Dr, Davenport, IA 52804Active
 MLS ID #12696867, Sara Smith-DeWulf, Rainmaker Collective - Real Broker, LLC. MRED as distributed by MLS GRID
 - $157,5002 bd1 ba918 sqft2724 Jefferson Ave, Davenport, IA 52803New
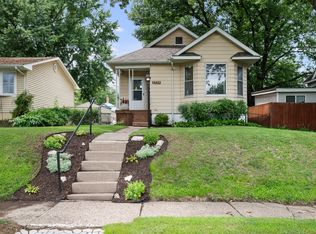 MLS ID #12710647, Kendra Glazier, Ruhl&Ruhl REALTORS Davenport. MRED as distributed by MLS GRID
 - $174,9003 bd2 ba792 sqft3414 Marquette St, Davenport, IA 52806Active
 MLS ID #12682131, Andria Henning, Epique Realty. MRED as distributed by MLS GRID
 - $165,0003 bd2 ba1k sqft2418 Washington St, Davenport, IA 52804Re-activatedMLS ID #12673887, Julie Gellerstedt, Mel Foster Co. Davenport. MRED as distributed by MLS GRID
- $--2 bd1 ba672 sqft1307 Kirkwood Blvd, Davenport, IA 52803AuctionAuction.com 2
- $135,0002 bd1 ba912 sqft2110 Mound St, Davenport, IA 52803NewMLS ID #12712734, Lyndsi Eggers, Mel Foster Co. Davenport. MRED as distributed by MLS GRID
- $124,9002 bd1 ba672 sqft2172 Frisco Dr, Davenport, IA 52804ActiveMLS ID #12664221, Ray McDevitt, Ruhl&Ruhl REALTORS Bettendorf. MRED as distributed by MLS GRID
- $210,0002 bd1 ba1k sqft2224 Davie St, Davenport, IA 52804For Sale By Owner
- $174,6003 bd1 ba1k sqft5822 N Linwood Ave, Davenport, IA 52806For Sale By Owner
- $169,0003 bd1 ba964 sqft3852 Marquette St, Davenport, IA 52806ActiveMLS ID #12644783, Bryce Bowers, Epique Realty Inc. MRED as distributed by MLS GRID
- $--2 bd1 ba860 sqft2101 34th St, Rock Island, IL 61201AuctionServiceLink Auction
- $189,9003 bd2 ba922 sqft4117 Hillandale Rd, Davenport, IA 52806NewMLS ID #12712358, Scott Kelling, Mel Foster Co. Davenport. MRED as distributed by MLS GRID
- $132,0002 bd2 ba907 sqft605 S Clark St, Davenport, IA 52802Price ChangeMLS ID #12709527, Amy Johnson, Ruhl&Ruhl REALTORS Davenport. MRED as distributed by MLS GRID
- $80,0002 bd1 ba1k sqft1209 N Gaines St, Davenport, IA 52804NewMLS ID #12698838, Tiffany Carradus, Ruhl&Ruhl REALTORS Davenport. MRED as distributed by MLS GRID
- $229,9004 bd2 ba975 sqft2704 Wood Dale Ave, Davenport, IA 52804ActiveMLS ID #12709598, Darla Hooper, RE/MAX Concepts Bettendorf. MRED as distributed by MLS GRID
- $103,0003 bd2 ba1k sqft1550 W 15th St, Davenport, IA 52804For Sale By Owner
- $120,0003 bd2 ba936 sqft922 Madison St, Davenport, IA 52804ActiveMLS ID #12673628, Erin McChesney, Haven. Real Estate. MRED as distributed by MLS GRID
- $175,0003 bd2 ba1k sqft3237 22nd Ave, Rock Island, IL 61201NewMLS ID #12713563, Richard Bassford, CRS, RE/MAX Concepts Bettendorf. MRED as distributed by MLS GRID
- $139,9002 bd2 ba792 sqft2618 38th Ave, Moline, IL 61265NewMLS ID #12714381, Kyle Robinson, Epique Realty. MRED as distributed by MLS GRID
