Incredible Value! END unit, one level townhome with walkout basement at an affordable price featuring vaulted ceilings, lots of natural light, and everything you need on one level! Just the right balance of openness & privacy, complemented by character & warmth. Inviting kitchen offers center island with room for stools, an abundance of cabinets and counter space, stainless steel appliances, & two charming bay windows - one at the kitchen sink - perfect for plants - and the other in the dining area. Traditional wainscotting on lower portion of walls adds elegance & style. Cheerful sunroom offers the ideal place to enjoy your morning coffee & a good book or conversation with friends. Sunroom features vaulted ceilings, walls of windows, ceiling fan, & access to the maintenance-free deck! Vaulted primary suite offers large windows, walk-in closet, ceiling fan, and access to the spacious full bath with double sink vanity, soaking tub, & separate shower. Convenient main level laundry room with laundry sink, cabinets, & coat closet.
Walkout lower level offers family room with built-in shelving & cabinets, access to the patio & green space behind, French doors that lead to office or flex room (would also make a great exercise area/craft room, etc.), large bedroom, & 3/4 bath. Heated garage with extra bump out area for storage and/or place for workbench.
New in 2026: driveway, water softener, refreshed engineered wood floors, smoke detectors, & carpet & pad throughout. A/C new in 2025.
Hard to find walkable Savage location! Walk, bike, or drive to shopping, restaurants, trails, parks, lakes, & more! Easy access to major roadways & the airport. Enjoy this carefree lifestyle - leave the yardwork & snow shoveling behind!
HOA allows pets & rentals with some restrictions - ask for more info. Quick closing possible!
Pending
$350,000
14374 Peninsula Point Dr, Savage, MN 55378
2beds
2,138sqft
(TH) Side x Side
Built in 2001
4,791 Square Feet Lot
$-- Zestimate®
$164/sqft
$465/mo HOA
What's special
- 16 days
- 37
- 2
Zillow last checked:
Listing updated:
Listed by:
Allison J VanSlooten 612-599-2555,
Coldwell Banker Realty - Southwest Regional
Source: NorthstarMLS as distributed by MLS GRID,MLS#: 7111645
Facts & features
Interior
Bedrooms & bathrooms
- Bedrooms: 2
- Bathrooms: 2
- Full bathrooms: 1
- 3/4 bathrooms: 1
Bedroom
- Level: Main
- Area: 204 Square Feet
- Dimensions: 17x12
Bedroom 2
- Level: Lower
- Area: 180 Square Feet
- Dimensions: 15x12
Deck
- Level: Main
- Area: 96 Square Feet
- Dimensions: 12x8
Dining room
- Level: Main
- Area: 108 Square Feet
- Dimensions: 12x9
Family room
- Level: Lower
- Area: 322 Square Feet
- Dimensions: 23x14
Kitchen
- Level: Main
- Area: 154 Square Feet
- Dimensions: 14x11
Laundry
- Level: Main
- Area: 42 Square Feet
- Dimensions: 7x6
Living room
- Level: Main
- Area: 196 Square Feet
- Dimensions: 14x14
Office
- Level: Lower
- Area: 160 Square Feet
- Dimensions: 16x10
Patio
- Level: Lower
- Area: 100 Square Feet
- Dimensions: 10x10
Sun room
- Level: Main
- Area: 132 Square Feet
- Dimensions: 12x11
Heating
- Forced Air
Cooling
- Central Air
Appliances
- Included: Central Vacuum, Dishwasher, Disposal, Dryer, Microwave, Range, Refrigerator, Stainless Steel Appliance(s), Washer
- Laundry: Laundry Room, Main Level, Sink
Features
- Central Vacuum
- Basement: Daylight,Drain Tiled,Finished,Sump Basket,Sump Pump,Walk-Out Access
- Has fireplace: No
Interior area
- Total structure area: 2,292
- Total interior livable area: 2,138 sqft
- Finished area above ground: 1,244
- Finished area below ground: 894
Video & virtual tour
Property
Parking
- Total spaces: 2
- Parking features: Attached, Floor Drain, Garage Door Opener, Guest, Heated Garage, Insulated Garage, Storage
- Attached garage spaces: 2
- Has uncovered spaces: Yes
- Details: Garage Dimensions (20x20)
Accessibility
- Accessibility features: Door Lever Handles
Features
- Levels: One
- Stories: 1
- Patio & porch: Deck, Patio
Lot
- Size: 4,791 Square Feet
- Dimensions: 46 x 100
Details
- Foundation area: 1048
- Parcel number: 263300160
- Zoning description: Residential-Single Family
Construction
Type & style
- Home type: Townhouse
- Property subtype: (TH) Side x Side
- Attached to another structure: Yes
Condition
- New construction: No
- Year built: 2001
Utilities & green energy
- Electric: Circuit Breakers
- Gas: Natural Gas
- Sewer: City Sewer/Connected
- Water: City Water/Connected
Community & HOA
Community
- Subdivision: Weston Woods Of Peninsula Pt 2nd
HOA
- Has HOA: Yes
- Services included: Maintenance Structure, Hazard Insurance, Lawn Care, Maintenance Grounds, Professional Mgmt, Sanitation
- HOA fee: $465 monthly
- HOA name: New Concepts Management
- HOA phone: 952-922-2500
Location
- Region: Savage
Financial & listing details
- Price per square foot: $164/sqft
- Tax assessed value: $401,200
- Annual tax amount: $4,192
- Date on market: 9/29/2026
- Cumulative days on market: 17 days
Estimated market value
Not available
Estimated sales range
Not available
Not available
Price history
| Date | Event | Price |
|---|---|---|
| 9/29/2026 | Pending sale | $350,000$164/sqft |
Source:  NorthstarMLS as distributed by MLS GRID #7111645 Report a problem NorthstarMLS as distributed by MLS GRID #7111645 Report a problem | ||
| 9/19/2026 | Listing removed | $350,000$164/sqft |
Source: NorthstarMLS as distributed by MLS GRID #7111645 Report a problem | ||
| 9/18/2026 | Listed for sale | $350,000+24.1%$164/sqft |
Source: NorthstarMLS as distributed by MLS GRID #7111645 Report a problem | ||
| 6/28/2005 | Sold | $282,000+19.8%$132/sqft |
Source: Public Record Report a problem | ||
| 9/17/2001 | Sold | $235,325$110/sqft |
Source: Public Record Report a problem | ||
Public tax history
| Year | Property taxes | Tax assessment |
|---|---|---|
| 2026 | $4,192 +4.6% | $401,200 +2.2% |
| 2025 | $4,006 +0.9% | $392,600 +1% |
| 2024 | $3,970 +1.4% | $388,800 +3% |
| 2023 | $3,916 -0.4% | $377,500 -1.1% |
| 2022 | $3,932 +3.8% | $381,600 +16.2% |
| 2021 | $3,788 +0.9% | $328,300 +11.1% |
| 2020 | $3,756 | $295,500 |
| 2019 | $3,756 -1.1% | $295,500 |
| 2018 | $3,796 +16.3% | -- |
| 2016 | $3,264 | -- |
| 2014 | $3,264 | -- |
| 2013 | -- | $195,500 |
| 2012 | -- | $195,500 -9.4% |
| 2011 | $3,326 | $215,700 -13.4% |
| 2010 | $3,326 -5.3% | $249,000 -7.4% |
| 2009 | $3,512 +5.7% | $268,800 |
| 2008 | $3,324 -2.3% | -- |
| 2007 | $3,402 +0.6% | -- |
| 2006 | $3,382 +4% | -- |
| 2005 | $3,252 -8.5% | -- |
| 2004 | $3,556 +6.9% | -- |
| 2003 | $3,328 +6556% | -- |
| 2002 | $50 | -- |
Find assessor info on the county website
Monthly payment
Est. payment
Payment breakdown
Explore the cost of this home by adjusting the details. Changes won't be saved.Climate risks
Neighborhood: 55378
- $409,3002 bd2 ba1.2k sqft14370 Peninsula Point Dr, Savage, MN 55378Off Market
- $450,0002 bd3 ba2.6k sqft14369 Savanna Oaks Dr, Savage, MN 55378Off Market

- $404,6002 bd1 ba1.2k sqft14366 Peninsula Point Dr, Savage, MN 55378Off Market
- $409,7002 bd1 ba1.2k sqft14365 Savanna Oaks Dr, Savage, MN 55378Off Market
Similar homes
- $375,0003 bd3 ba2.5k sqft8903 Preserve Trl, Savage, MN 55378For Sale
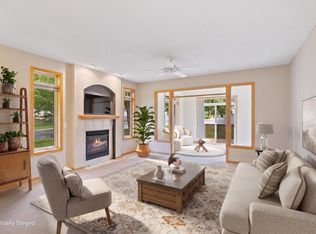
 MLS ID #7067392, Kelly Yoon, Redfin Corporation. NorthstarMLS as distributed by MLS GRID
 - $394,0004 bd2 ba1.9k sqft5144 W 143rd St, Savage, MN 55378For Sale
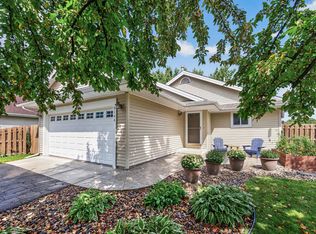 MLS ID #7137815, Jeffrey Strey, Prandium Group Real Estate. NorthstarMLS as distributed by MLS GRID
 - $309,9003 bd3 ba2k sqft4302 McColl Dr, Savage, MN 55378For Sale
 MLS ID #7141586, Brian Barnes, eXp Realty. NorthstarMLS as distributed by MLS GRID
 - $415,0004 bd2 ba2.1k sqft5855 W 140th St, Savage, MN 55378For Sale
 MLS ID #7140598, John P. Sorenson, eXp Realty. NorthstarMLS as distributed by MLS GRID
 - $425,0003 bd4 ba2.8k sqft13174 Meadow Ln, Savage, MN 55378For SaleMLS ID #7137265, Julie Olson, Real-Estate-MN. NorthstarMLS as distributed by MLS GRID
- $425,0003 bd3 ba2.2k sqft5364 W 132nd St, Savage, MN 55378For SaleMLS ID #7146460, Hillary J Slama, Engel & Volkers Prior Lake. NorthstarMLS as distributed by MLS GRID
- $439,9004 bd3 ba2k sqft14631 Meadowood Dr, Savage, MN 55378For SaleMLS ID #7127090, Karissa W. White, RE/MAX Advantage Plus. NorthstarMLS as distributed by MLS GRID
- $355,0002 bd2 ba1.7k sqft833 Southcross Dr E, Burnsville, MN 55306For SaleMLS ID #7131197, John D Schuster, Coldwell Banker Realty - Southwest Regional. NorthstarMLS as distributed by MLS GRID
- $375,0004 bd3 ba2.7k sqft10327 165th St W, Lakeville, MN 55044For SaleMLS ID #7154595, Melanie Willy, Edina Realty, Inc.. NorthstarMLS as distributed by MLS GRID
- $374,9003 bd2 ba1.6k sqft14231 Candlewood Ln NE, Prior Lake, MN 55372For SaleMLS ID #7148344, Zach Skattum, RE/MAX Advantage Plus. NorthstarMLS as distributed by MLS GRID
- $369,9003 bd3 ba2.1k sqft9820 Cove Dr, Minnetonka, MN 55305For SaleMLS ID #7149368, Adam G Fonda, Compass. NorthstarMLS as distributed by MLS GRID
- $495,0003 bd3 ba2.9k sqft14023 N Walters Way, Savage, MN 55378For SaleMLS ID #7134416, Paul Bothof, RE/MAX Advantage Plus. NorthstarMLS as distributed by MLS GRID
- $350,0003 bd3 ba2.7k sqft16568 Irwindale Way, Lakeville, MN 55044For SaleMLS ID #7144492, Karna Ferguson, Edina Realty, Inc.. NorthstarMLS as distributed by MLS GRID
- $324,9003 bd3 ba1.7k sqft9651 Belmont Ln, Eden Prairie, MN 55347For SaleMLS ID #7118684, Jessica L Guillotel, RE/MAX Results. NorthstarMLS as distributed by MLS GRID
- $334,9002 bd2 ba1.6k sqft10295 Arrowwood Dr, Eden Prairie, MN 55347For SaleMLS ID #7136763, Kari Cartier, Coldwell Banker Realty - Southwest Regional. NorthstarMLS as distributed by MLS GRID
- $465,0004 bd3 ba2.7k sqft5604 Lone Oak Dr, Savage, MN 55378For SaleMLS ID #7132159, Brian W. Ballinger, RE/MAX Advantage Plus. NorthstarMLS as distributed by MLS GRID
- $359,9002 bd3 ba2.4k sqft16270 Crystal Hills Dr, Lakeville, MN 55044For SaleMLS ID #7128466, Troy F. Friedges, Coldwell Banker Realty. NorthstarMLS as distributed by MLS GRID
- $379,9003 bd3 ba2.1k sqft9637 Belmont Ln, Eden Prairie, MN 55347For SaleMLS ID #7132173, Christopher J Broz, REMAX Results. NorthstarMLS as distributed by MLS GRID
- $424,9003 bd3 ba2.1k sqft13632 Bryant Pl S, Burnsville, MN 55337For SaleMLS ID #7159789, Zach Skattum, RE/MAX Advantage Plus. NorthstarMLS as distributed by MLS GRID
- $374,9004 bd4 ba2.6k sqft14338 Brookmere Blvd NW, Prior Lake, MN 55372For SaleMLS ID #7117115, Bridgette L Prew, Redfin Corporation. NorthstarMLS as distributed by MLS GRID
