A rare combination of historic character, gracious living spaces, exceptional outdoor living and two-car parking in the heart of one of Washington’s most desirable neighborhoods. Set along a picturesque tree-lined block just moments from 14th Street and Logan Circle, this beautifully maintained residence filled with the architectural details that give these classic DC homes their enduring appeal. Inside, high ceilings and original wood floors establish the character of the home, complemented by handsome moldings, an original staircase and an elegant marble fireplace. Generously proportioned living and dining rooms provide wonderful spaces for entertaining while retaining a comfortable, inviting feel. The expansive kitchen stretches across the rear of the home and features abundant cabinetry, stone countertops, stainless steel appliances and a professional-style gas range. A sunny breakfast area and glass doors connect the kitchen directly to the garden, creating an easy transition between indoor and outdoor living. And the garden is truly special. A broad bluestone terrace provides ample room for both dining and lounging, surrounded by mature trees, lush plantings and handsome wood fencing that create an unexpected sense of privacy and tranquility in the center of the city. Beyond the garden is one of the home's most coveted amenities: a detached two-car garage. The property's unusually deep 2,742 sf lot makes this combination of substantial outdoor living and private two-car parking particularly compelling. Upstairs are 3 bedrooms and 2 full baths, including a spacious primary bedroom and beautifully updated marble bath with an oversized glass-enclosed shower. A main-level powder room completes the home's 2.5 baths. The large unfinished lower level offers laundry, tremendous storage and flexibility for a future owner. The home provides 1,888 square feet of assessed above-grade living space, with the lower level in addition. All of this is tucked away on a beautiful residential block yet just steps from the restaurants, cafés, shops and everyday conveniences of the 14th Street corridor. Whole Foods and Trader Joe's are close at hand, with Logan Circle, Dupont Circle and the U Street Corridor all within an easy stroll. Historic character. A remarkable city garden. Two-car garage parking. And one of Washington's most sought-after locations. 1438 S Street offers the increasingly rare opportunity to have all four.
Pending
$2,450,000
1438 S St NW, Washington, DC 20009
3beds
2,488sqft
Townhouse
Built in 1890
2,742 Square Feet Lot
$2,470,900 Zestimate®
$985/sqft
$-- HOA
What's special
Two-car parkingDetached two-car garagePicturesque tree-lined blockBeautiful residential blockOriginal wood floorsOriginal staircaseMature trees
- 48 days
- 88
- 1
Likely to sell faster than
Zillow last checked:
Listing updated:
Listed by:
Joseph E Freeman III 202-256-5453,
McWilliams/Ballard, Inc.
Source: Bright MLS,MLS#: DCDC2280964
Facts & features
Interior
Bedrooms & bathrooms
- Bedrooms: 3
- Bathrooms: 3
- Full bathrooms: 2
- 1/2 bathrooms: 1
- Main level bathrooms: 3
- Main level bedrooms: 3
Basement
- Area: 600
Heating
- Hot Water, Natural Gas
Cooling
- Central Air, Natural Gas
Appliances
- Included: Gas Water Heater
Features
- Dining Area, Plaster Walls
- Flooring: Hardwood, Carpet, Ceramic Tile
- Windows: Wood Frames
- Basement: Partial,Improved
- Has fireplace: No
Interior area
- Total structure area: 2,488
- Total interior livable area: 2,488 sqft
- Finished area above ground: 1,888
- Finished area below ground: 600
Property
Parking
- Total spaces: 2
- Parking features: Garage Faces Rear, Oversized, Storage, Detached
- Garage spaces: 2
Accessibility
- Accessibility features: None
Features
- Levels: Three
- Stories: 3
- Pool features: None
- Fencing: Back Yard,Privacy
- Has view: Yes
- View description: City, Garden
- Frontage length: Road Frontage: 20
Lot
- Size: 2,742 Square Feet
- Dimensions: 140 x 20
- Features: Downtown, Urban Land-Sassafras-Chillum
Details
- Additional structures: Above Grade, Below Grade
- Parcel number: 0207//0048
- Zoning: RF1
- Special conditions: Standard
Construction
Type & style
- Home type: Townhouse
- Architectural style: Federal
- Property subtype: Townhouse
Materials
- Brick
- Foundation: Slab
Condition
- Excellent
- New construction: No
- Year built: 1890
Utilities & green energy
- Sewer: Public Sewer
- Water: Public
Community & HOA
Community
- Subdivision: Old City #2
HOA
- Has HOA: No
Location
- Region: Washington
Financial & listing details
- Price per square foot: $985/sqft
- Tax assessed value: $1,492,530
- Annual tax amount: $11,876
- Date on market: 9/13/2026
- Listing agreement: Exclusive Right To Sell
- Listing terms: Cash,Conventional
- Inclusions: Parking Included In Listprice, parking Included In Saleprice
- Ownership: Fee Simple
Estimated market value
$2,470,900
$2.35M - $2.59M
$5,997/mo
Price history
| Date | Event | Price |
|---|---|---|
| 9/15/2026 | Pending sale | $2,450,000$985/sqft |
Source:  Bright MLS #DCDC2280964 Report a problem | ||
| 9/13/2026 | Listed for sale | $2,450,000$985/sqft |
Source: Bright MLS #DCDC2280964 Report a problem | ||
Public tax history
| Year | Property taxes | Tax assessment |
|---|---|---|
| 2026 | $94 +0.5% | $11,090 +0.5% |
| 2025 | $94 +0.4% | $11,030 +0.5% |
| 2024 | $93 +0.6% | $10,980 +0.5% |
| 2023 | $93 +1.4% | $10,920 +1.4% |
| 2022 | $92 +1.2% | $10,770 +1.2% |
| 2021 | $90 | $10,640 |
| 2020 | $90 +8% | $10,640 +8% |
| 2018 | $84 +12.2% | $9,850 +12.2% |
| 2017 | $75 +18.5% | $8,780 +18.5% |
| 2016 | $63 +12.9% | $7,410 +13% |
| 2015 | $56 +26.4% | $6,560 +26.4% |
| 2014 | $44 | $5,190 |
Find assessor info on the county website
Monthly payment
Est. payment
Payment breakdown
Explore the cost of this home by adjusting the details. Changes won't be saved.Climate risks
Neighborhood: Logan Circle
Nearby schools
Schools provided by the listing agent
- District: District Of Columbia Public Schools
Source: Bright MLS. This data may not be complete. We recommend contacting the local school district to confirm school assignments for this home.

Similar homes
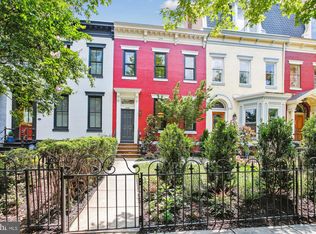
- $2,295,0003 bd3 ba3k sqft1442 Q St NW, Washington, DC 20009For Sale
 MLS ID #DCDC2286798, Dana Rice, Compass. Bright MLS
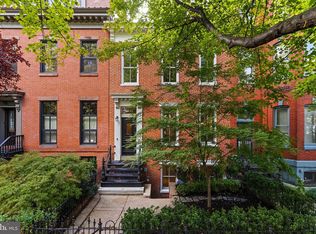
- $2,595,0004 bd4 ba2.9k sqft1818 15th St NW, Washington, DC 20009For Sale
 MLS ID #DCDC2285164, Paul Pike, TTR Sotheby's International Realty. Bright MLS
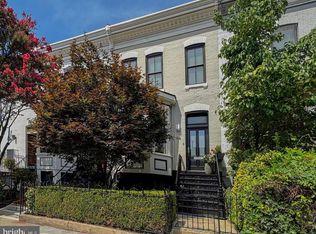
- $2,200,0004 bd5 ba2.7k sqft1603 S St NW, Washington, DC 20009For Sale
 MLS ID #DCDC2281062, David Bediz, RLAH @properties. Bright MLS
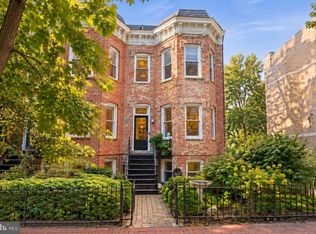
- $2,250,0003 bd4 ba2.6k sqft3108 Dumbarton St NW, Washington, DC 20007For Sale
 MLS ID #DCDC2289958, Michael Rankin, TTR Sotheby's International Realty. Bright MLS
- $1,949,0004 bd4 ba3.1k sqft2026 15th St NW, Washington, DC 20009For SaleMLS ID #DCDC2288712, Cody McBeth, Washington Fine Properties, LLC. Bright MLS
- $2,325,0005 bd5 ba3.4k sqft1619 13th St NW, Washington, DC 20009For SaleMLS ID #DCDC2274834, Kevin Lee, Compass. Bright MLS
- $2,250,0005 bd4 ba3.6k sqft1826 15th St NW, Washington, DC 20009For SaleMLS ID #DCDC2284990, Dave Park, TTR Sotheby's International Realty. Bright MLS
- $1,585,0003 bd4 ba2.9k sqftOld City 2, Washington, DC 20009For SaleMLS ID #DCDC2290036, Roberta Theis, Compass. Bright MLS
- $1,995,0003 bd3 ba2.7k sqft1730 21st St NW, Washington, DC 20009For SaleMLS ID #DCDC2279108, James Bell, TTR Sotheby's International Realty. Bright MLS
- $2,485,0004 bd5 ba3.5k sqft944 Westminster St NW, Washington, DC 20001For SaleMLS ID #DCDC2284896, Meredith Margolis, Compass. Bright MLS
- $1,479,0003 bd3 ba2.2k sqft2221 13th St NW, Washington, DC 20009For SaleMLS ID #DCDC2287154, Sebastien Courret, Engel & Volkers Washington, DC. Bright MLS
- $1,995,0004 bd5 ba2.7k sqft906 S St NW, Washington, DC 20001For SaleMLS ID #DCDC2282436, Andre Perez, Compass. Bright MLS
- $2,500,0004 bd5 ba3.5k sqft1333 21st St NW, Washington, DC 20036For SaleMLS ID #DCDC2283732, Mansour Abu-Rahmeh, TTR Sotheby's International Realty. Bright MLS
- $1,399,0004 bd4 ba2.4k sqftOld City #2, Washington, DC 20009For SaleMLS ID #DCDC2286560, Avery Boyce, Compass. Bright MLS
- $2,395,0002 bd3 ba1.9k sqft3021 Dent Pl NW, Washington, DC 20007For SaleMLS ID #DCDC2286332, Eileen McGrath, Washington Fine Properties, LLC. Bright MLS
- $2,795,0004 bd4 ba3.2k sqft1229 O St NW, Washington, DC 20005For SaleMLS ID #DCDC2273186, Jan M Evans, TTR Sotheby's International Realty. Bright MLS
- $1,950,0003 bd3 ba1.9k sqft1231 30th St NW, Washington, DC 20007For SaleMLS ID #DCDC2288640, Alex Burrell-Hodges, Cottage Street Realty LLC. Bright MLS
- $2,000,0003 bd4 ba2.1k sqft521 E St NE, Washington, DC 20002For SaleMLS ID #DCDC2286300, Joel Nelson, Keller Williams Capital Properties. Bright MLS
- $2,149,0005 bd5 ba3.2k sqft914 Westminster St NW, Washington, DC 20001For SaleMLS ID #DCDC2268848, Andrew Pariser, Long & Foster Real Estate, Inc.. Bright MLS
- $1,795,0003 bd3 ba2.1k sqft933 O St NW, Washington, DC 20001For SaleMLS ID #DCDC2282058, Anne-Marie Finnell, TTR Sotheby's International Realty. Bright MLS
