New opportunity in the Hamilton Southeastern School District on a rare, serene pond-view lot! This spacious 2,866 sqft home offers an open floor plan designed to maximize functionality, with three distinct living spaces, including a large upstairs loft + three bedrooms. The open main level features new hard-surface flooring, a gas fireplace, and an eat-in kitchen with stainless steel appliances, granite countertops, and a generous island-perfect for entertaining or everyday living. Upstairs, the oversized primary suite offers a double vanity, stone shower wet room, deep soaking tub, and large walk-in closet. Two additional bedrooms are generously sized, while the expansive loft provides flexible space for a home office, playroom, media room, or additional living area. Step outside to your private oasis featuring a fully fenced backyard, pergola, and large, flat lawn overlooking the pond-an ideal setting for relaxing, entertaining, kids, and pets. Recent improvements include roof (2026), water heater (2026), HVAC (2022), fresh paint (2026), new carpet (2026), and new main-level flooring (2026). Conveniently located near Hamilton Town Center, the Nickel Plate District, I-69, and SR 37. An excellent opportunity for a first-time buyer looking to build equity or an investor seeking a well-located property with significant updates already completed. **There is currently no homestead exemption in place on the property.**
Pending
$350,000
14387 Forsythia Ln, Fishers, IN 46038
3beds
2,866sqft
Residential, Single Family Residence
Built in 1999
6,969 Square Feet Lot
$-- Zestimate®
$122/sqft
$31/mo HOA
What's special
Gas fireplaceLarge upstairs loftOversized primary suiteDouble vanityThree distinct living spacesDeep soaking tubGranite countertops
- 32 days
- 212
- 7
Zillow last checked:
Listing updated:
Listed by:
Jennifer Deckert jdeckert@c21scheetz.com,
CENTURY 21 Scheetz
Source: MIBOR as distributed by MLS GRID,MLS#: 22125513
Facts & features
Interior
Bedrooms & bathrooms
- Bedrooms: 3
- Bathrooms: 3
- Full bathrooms: 2
- 1/2 bathrooms: 1
- Main level bathrooms: 1
Primary bedroom
- Level: Upper
- Area: 437 Square Feet
- Dimensions: 19x23
Bedroom 2
- Level: Upper
- Area: 322 Square Feet
- Dimensions: 14x23
Bedroom 3
- Level: Upper
- Area: 169 Square Feet
- Dimensions: 13x13
Dining room
- Level: Main
- Area: 169 Square Feet
- Dimensions: 13x13
Family room
- Level: Main
- Area: 437 Square Feet
- Dimensions: 19x23
Kitchen
- Level: Main
- Area: 77 Square Feet
- Dimensions: 11x7
Living room
- Level: Main
- Area: 240 Square Feet
- Dimensions: 15x16
Living room
- Level: Main
- Area: 240 Square Feet
- Dimensions: 15x16
Loft
- Level: Upper
- Area: 437 Square Feet
- Dimensions: 23x19
Heating
- Forced Air, Electric, Natural Gas
Cooling
- Central Air
Appliances
- Included: Gas Cooktop, Dishwasher, Disposal, Gas Water Heater, Microwave, Gas Oven, Refrigerator, Water Heater, Water Softener Owned
- Laundry: Main Level
Features
- Walk-In Closet(s), Eat-in Kitchen, Kitchen Island, Pantry, Double Vanity
- Has basement: No
- Number of fireplaces: 1
- Fireplace features: Gas Starter, Living Room
Interior area
- Total structure area: 2,866
- Total interior livable area: 2,866 sqft
Video & virtual tour
Property
Parking
- Total spaces: 2
- Parking features: Attached, Concrete, Garage Door Opener
- Attached garage spaces: 2
Features
- Levels: Two
- Stories: 2
- Patio & porch: Covered
- Exterior features: Fire Pit
- Fencing: Fenced,Fence Complete,Gate
- Has view: Yes
- View description: Pond, Water
- Has water view: Yes
- Water view: Pond,Water
- Waterfront features: Pond, Water View
Lot
- Size: 6,969 Square Feet
- Features: Curbs, Sidewalks, Mature Trees
Details
- Parcel number: 291120103017000020
- Horse amenities: None
Construction
Type & style
- Home type: SingleFamily
- Architectural style: Traditional
- Property subtype: Residential, Single Family Residence
Materials
- Brick, Vinyl Siding
- Foundation: Slab
Condition
- Updated/Remodeled
- New construction: No
- Year built: 1999
Utilities & green energy
- Water: Public
- Utilities for property: Electricity Connected, Sewer Connected
Community & HOA
Community
- Security: Smoke Detector(s)
- Subdivision: Woodberry
HOA
- Has HOA: Yes
- Services included: Association Home Owners, Insurance, Maintenance, ParkPlayground, Snow Removal
- HOA fee: $375 annually
- HOA phone: 317-570-4358
Location
- Region: Fishers
Financial & listing details
- Price per square foot: $122/sqft
- Tax assessed value: $310,600
- Annual tax amount: $6,376
- Date on market: 9/11/2026
- Cumulative days on market: 30 days
- Electric utility on property: Yes
Estimated market value
Not available
Estimated sales range
Not available
Not available
Price history
| Date | Event | Price |
|---|---|---|
| 9/14/2026 | Pending sale | $350,000$122/sqft |
Source:  MIBOR as distributed by MLS GRID #22125513 Report a problem MIBOR as distributed by MLS GRID #22125513 Report a problem | ||
| 9/11/2026 | Listed for sale | $350,000+37.3%$122/sqft |
Source: MIBOR as distributed by MLS GRID #22125513 Report a problem | ||
| 6/20/2024 | Listing removed | -- |
Source: Zillow Rentals Report a problem | ||
| 5/23/2024 | Listed for rent | $2,095+5%$1/sqft |
Source: Zillow Rentals Report a problem | ||
| 6/18/2022 | Listing removed | -- |
Source: Zillow Rental Network Premium Report a problem | ||
| 5/21/2022 | Listed for rent | $1,995+17.7%$1/sqft |
Source: Zillow Rental Network Premium Report a problem | ||
| 1/20/2021 | Listing removed | -- |
Source: Zillow Rental Network Premium Report a problem | ||
| 1/15/2021 | Listed for rent | $1,695$1/sqft |
Source: Zillow Rental Network Premium Report a problem | ||
| 1/5/2021 | Sold | $255,000+2.4%$89/sqft |
Source: MIBOR as distributed by MLS GRID #21756212 Report a problem | ||
| 12/9/2020 | Pending sale | $249,000$87/sqft |
Source: Keller Williams Realty Indy Metro Northeast #21756212 Report a problem | ||
| 12/7/2020 | Listed for sale | $249,000$87/sqft |
Source: Keller Williams Realty Indy Metro Northeast #21756212 Report a problem | ||
Public tax history
| Year | Property taxes | Tax assessment |
|---|---|---|
| 2025 | $6,739 +2.2% | $310,600 -0.2% |
| 2024 | $6,592 +13.2% | $311,200 +2.3% |
| 2023 | $5,821 +122.2% | $304,200 +16.1% |
| 2022 | $2,619 +12.3% | $262,100 +18.2% |
| 2021 | $2,333 +8.5% | $221,800 +10.1% |
| 2020 | $2,149 +4.5% | $201,500 +6.9% |
| 2019 | $2,056 +6.7% | $188,500 +3.6% |
| 2018 | $1,927 +13.1% | $181,900 +3.9% |
| 2017 | $1,704 +15.5% | $175,100 +6.1% |
| 2016 | $1,475 +1% | $165,000 +6.5% |
| 2014 | $1,460 +5.6% | $154,900 +4.7% |
| 2013 | $1,383 -2.1% | $147,900 -0.3% |
| 2012 | $1,413 -0.4% | $148,400 -4.1% |
| 2011 | $1,418 +4.7% | $154,800 |
| 2010 | $1,354 +3.6% | $154,800 |
| 2009 | $1,307 -12.9% | $154,800 -4.4% |
| 2007 | $1,501 -15.5% | $162,000 +1% |
| 2006 | $1,778 | $160,400 |
Find assessor info on the county website
Monthly payment
Est. payment
Payment breakdown
Explore the cost of this home by adjusting the details. Changes won't be saved.Climate risks
Neighborhood: 46038
Nearby schools
Schools provided by the listing agent
- Elementary: Harrison Parkway Elementary School
- High: Hamilton Southeastern HS
Source: MIBOR as distributed by MLS GRID. This data may not be complete. We recommend contacting the local school district to confirm school assignments for this home.

Similar homes
- $347,0003 bd3 ba2k sqft9906 Orange Blossom Trl, Fishers, IN 46038Active
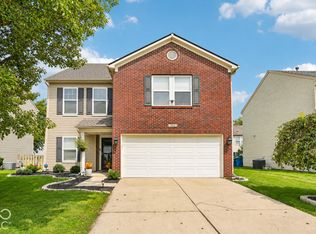 MLS ID #22123419, Heather Clouse, F.C. Tucker Company. MIBOR as distributed by MLS GRID
 - $329,9003 bd3 ba2.4k sqft10198 Apple Blossom Cir, Fishers, IN 46038Active
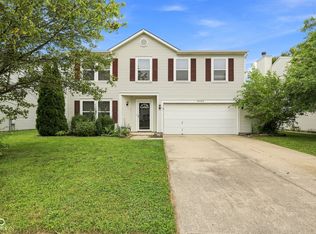 MLS ID #22118948, Cadence Burke, Keller Williams Indpls Metro N. MIBOR as distributed by MLS GRID
 - $339,9003 bd3 ba2.3k sqft10179 Holly Berry Cir, Fishers, IN 46038Active
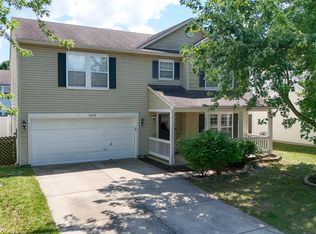 MLS ID #22113819, Sonie Gill, Vylla Home. MIBOR as distributed by MLS GRID
 - $410,0004 bd3 ba3k sqft10403 Bicknell Cir, Fishers, IN 46038Active
 MLS ID #22123723, Kenneth Hall, Real Broker, LLC. MIBOR as distributed by MLS GRID
