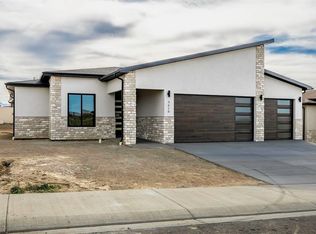
STUNNING NEW CONSTRUCTION BACKING TO OPEN SPACE IN WOOD'S CROSSINGExperience the perfect blend of exceptional craftsmanship, comfort, and contemporary design in this beautifully appointed new construction home by respected local builder Uncompahgre Valley Builders, LLC. Nestled in the highly desirable Wood's Crossing Subdivision, this stunning 4-bedroom, 3-bath residence offers 2,318 square feet of thoughtfully designed living space and enjoys a premium location backing to open space, providing added privacy, peaceful surroundings, and picturesque views.From the moment you step inside, you'll appreciate the spacious open-concept floor plan, soaring vaulted ceilings, and an impressive floor-to-ceiling natural stone gas fireplace that creates a striking focal point in the great room.
Pending
$718,580
1439 Big Pines Dr, Montrose, CO 81401
4beds
2,318sqft
:
Get pre-qualified$4,345/mo
Single Family Residence
Built in 2026
8,712 Square Feet Lot
$716,700 Zestimate®
$310/sqft
$29/mo HOA
What's special
Premium locationPicturesque viewsSoaring vaulted ceilingsAdded privacyBacking to open spaceSpacious open-concept floor planPeaceful surroundings
- 53 days |
- 184 |
- 6 |
Zillow last checked:
Listing updated:
Listed by:
Beckie Pendergrass 970-275-1256,
Keller Williams Realty Southwest Associates Llc
Source: TRIDEMLS,MLS#: 44636
Facts & features
Interior
Bedrooms & bathrooms
- Bedrooms: 4
- Bathrooms: 3
- Full bathrooms: 3
Heating
- Forced Air, Natural Gas
Cooling
- Air Conditioning
Appliances
- Included: Dishwasher, Disposal, Dryer, Gas Oven/Range, Microwave, Refrigerator, Washer
Features
- Lofts: None
- Basement: Crawl Space
- Number of fireplaces: 1
- Fireplace features: 1, Gas Log
Interior area
- Total structure area: 2,318
- Total interior livable area: 2,318 sqft
Property
Parking
- Total spaces: 6
- Parking features: 3 Car, Garage Door Opener
- Has garage: Yes
- Covered spaces: 3
- Has uncovered spaces: Yes
- Details: Covered Parking: 3 Car
Features
- Patio & porch: Patio/Deck
- Exterior features: Lawn Sprinkler
Lot
- Size: 8,712 Square Feet
Details
- Parcel number: 376736115071
- Zoning description: Residential
Construction
Type & style
- Home type: SingleFamily
- Architectural style: Ranch
- Property subtype: Single Family Residence
Materials
- Frame, Stone, Stucco
- Roof: Asphalt
Condition
- New Construction
- New construction: Yes
- Year built: 2026
Utilities & green energy
- Gas: Natural
- Sewer: Sewer
- Water: Public
- Utilities for property: Cable Connected
Community & HOA
Community
- Subdivision: Montrose
HOA
- Has HOA: Yes
- Services included: Insurance
- HOA fee: $350 annually
- HOA name: Woods Crossing Subd. HOA
Location
- Region: Montrose
Financial & listing details
- Price per square foot: $310/sqft
- Annual tax amount: $1,438
- Date on market: 6/21/2026
- Road surface type: Paved
Estimated market value
$716,700
$681,000 - $753,000
$3,189/mo
Price history
| Date | Event | Price |
|---|---|---|
| 7/27/2026 | Pending sale | $718,580$310/sqft |
Source:  TRIDEMLS #44636 Report a problem TRIDEMLS #44636 Report a problem | ||
| 10/2/2025 | Listed for sale | $718,580$310/sqft |
Source:  CREN #828956 Report a problem CREN #828956 Report a problem | ||
| 10/1/2025 | Listing removed | $718,580$310/sqft |
Source: CREN #823819 Report a problem | ||
| 5/8/2025 | Listed for sale | $718,580$310/sqft |
Source: CREN #823819 Report a problem | ||
Public tax history
Tax history is unavailable.
Monthly payment
Est. payment
Payment breakdown
Explore the cost of this home by adjusting the details. Changes won't be saved.Climate risks
Neighborhood: 81401
Nearby schools
GreatSchools rating
- 3/10Johnson Elementary SchoolGrades: PK-5Distance: 1.6 mi
- 6/10Centennial Middle SchoolGrades: 6-8Distance: 2.3 mi
- 6/10Montrose High SchoolGrades: 9-12Distance: 2.8 mi
- $547,5003 bd2 ba1.6k sqft1500 Big Pines Dr, Montrose, CO 81401Off Market
- $536,2003 bd1 ba1.5k sqft1506 Big Pines Dr, Montrose, CO 81401Off Market
- $520,0003 bd2 ba1.5k sqft3610 Ashberry St, Montrose, CO 81401Sold
- $520,8003 bd1 ba1.5k sqft1512 Big Pines Dr, Montrose, CO 81401Off Market
- $547,4003 bd3 ba1.6k sqft3548 Ashberry St, Montrose, CO 81401Sold
- $132,0000.25 acresBLOCK-9 Big Pines Dr LOT 40, Montrose, CO 81401Lot/Land
- $529,9003 bd2 ba1.6k sqft1518 Big Pines Dr, Montrose, CO 81401Off Market
- $533,6003 bd2 ba1.5k sqft3536 Ashberry St, Montrose, CO 81401Off Market
A local agent can set up tours, give advice and negotiate with sellers.
Similar homes
- $749,0003 bd2 ba2.2k sqft3443 Honey Locust Drive, Montrose, CO 81401For Sale

 MLS ID #837475, Sara Woodward. CREN
 - $875,0004 bd4 ba2.4k sqft2017 Constitution Loop, Montrose, CO 81401For Sale
 MLS ID #835564, Eric Meneley. CREN
 - $585,5004 bd2 ba2.1k sqft3334 Congress Street, Montrose, CO 81401For Sale
 MLS ID #834253, Gary Rawls. CREN
 - $669,0003 bd3 ba2k sqft2623 Alcott Circle, Montrose, CO 81401For Sale
 MLS ID #835900, Sara Woodward. CREN
 - $585,0003 bd2 ba1.7k sqft3524 Ashberry Street, Montrose, CO 81401For SaleMLS ID #837869, Kerri Noonan-Inda. CREN
- $625,0004 bd3 ba2.4k sqft2211 Fellows Drive, Montrose, CO 81401For SaleMLS ID #837707, Isaiah Perez. CREN
- $739,0003 bd3 ba2.5k sqft3516 Chestnut Drive, Montrose, CO 81401For SaleMLS ID #835050, Heidi Lutz. CREN
- $739,0003 bd3 ba2k sqft3625 Mocha Court, Montrose, CO 81401For SaleMLS ID #836972, Peg Evanoika. CREN
- $850,0003 bd3 ba2.1k sqft16060 6910 Court, Montrose, CO 81401For SaleMLS ID #837665, Tyler Harris. CREN
- $629,0004 bd2 ba2.3k sqft3315 Pinewood Street, Montrose, CO 81401New ConstructionMLS ID #827091, Debra Harmon. CREN
- $550,0004 bd3 ba2.2k sqft2949 N Lost Creek Road, Montrose, CO 81401For SaleMLS ID #836462, Kerri Noonan-Inda. CREN
- $749,0003 bd2 ba2.8k sqft1626 E Main Street, Montrose, CO 81401For SaleMLS ID #834732, Eric Feely. CREN
- $617,5003 bd3 ba2k sqft2802 Benchmark Lane, Montrose, CO 81401For SaleMLS ID #834663, Shawn Carroll. CREN
- $710,0006 bd4 ba2.1k sqft425 S 5th Street, Montrose, CO 81401For SaleMLS ID #835195, Terri Fletcher. CREN
- $710,0006 bd4 ba2.1k sqft425 S 5th St #1/2, Montrose, CO 81401For SaleMLS ID #20262505, SARA WOODWARD, NORRIS-SNELL REAL ESTATE. GJARA
- $949,9004 bd3 ba2.6k sqft69072 Oak Grove Road, Montrose, CO 81401For SaleMLS ID #833690, Delphine Jadot. CREN
- $625,0003 bd2 ba1.8k sqft1680 Ironton Street, Montrose, CO 81401For SaleMLS ID #835875, Shawn Carroll. CREN
- $519,0003 bd2 ba1.8k sqft1673 Wetterhorn Street, Montrose, CO 81401For SaleMLS ID #837919, Glenn McCuen. CREN
- $749,0004 bd2 ba2.3k sqft3813 Mount Hayden Drive, Montrose, CO 81403For SaleMLS ID #837760, Mackenzie Brock. CREN
- $999,0004 bd4 ba2.8k sqft3396 Valley Way, Montrose, CO 81401For SaleMLS ID #832263, Diana Atha Team. CREN
