Short Sale. Short Sale. This newer 2021-built 4-bedroom, 2-bathroom home with 2-car garage offers 1,820 sq ft of living space and needs some TLC. open-concept layout, covered lanai, and fenced backyard. Lender approval required.
For sale
$235,000
144 Denali St, Haines City, FL 33844
4beds
1,820sqft
:
Get pre-qualified$1,582/mo
Single Family Residence
Built in 2021
6,133 Square Feet Lot
$-- Zestimate®
$129/sqft
$11/mo HOA
What's special
Covered lanaiOpen-concept layoutFenced backyard
- 30 days |
- 5,636 |
- 254 |
Zillow last checked:
Listing updated:
Listed by:
Salvador Aguilar 352-769-1883,
FAIR FEE REALTY 813-300-8490
Source: Stellar MLS,MLS#: TB8522929 Originating MLS: Suncoast Tampa
Originating MLS: Suncoast Tampa
Facts & features
Interior
Bedrooms & bathrooms
- Bedrooms: 4
- Bathrooms: 2
- Full bathrooms: 2
Primary bedroom
- Features: Rain Shower Head, Walk-In Closet(s)
- Level: First
- Area: 195 Square Feet
- Dimensions: 13x15
Bathroom 2
- Level: First
- Area: 116.48 Square Feet
- Dimensions: 10.4x11.2
Bathroom 3
- Level: First
- Area: 116.48 Square Feet
- Dimensions: 10.4x11.2
Bathroom 4
- Level: First
- Area: 110 Square Feet
- Dimensions: 10x11
Balcony porch lanai
- Level: First
- Area: 90 Square Feet
- Dimensions: 10x9
Kitchen
- Level: First
Living room
- Level: First
- Area: 283.88 Square Feet
- Dimensions: 15.1x18.8
Heating
- Central, Electric
Cooling
- Central Air
Appliances
- Included: Cooktop, Dishwasher, Disposal, Ice Maker, Microwave, Refrigerator
- Laundry: Inside
Features
- Eating Space In Kitchen, Open Floorplan, Smart Home, Walk-In Closet(s)
- Flooring: Carpet, Tile
- Doors: Sliding Doors
- Has fireplace: No
- Furnished: Yes
Interior area
- Total structure area: 2,365
- Total interior livable area: 1,820 sqft
Property
Parking
- Total spaces: 2
- Parking features: Garage - Attached
- Attached garage spaces: 2
Features
- Levels: One
- Stories: 1
- Exterior features: Sidewalk
Lot
- Size: 6,133 Square Feet
Details
- Parcel number: 272708727508000100
- Special conditions: Short Sale
Construction
Type & style
- Home type: SingleFamily
- Property subtype: Single Family Residence
Materials
- Block, Stucco
- Foundation: Slab
- Roof: Shingle
Condition
- New construction: No
- Year built: 2021
Utilities & green energy
- Sewer: Public Sewer
- Water: Public
- Utilities for property: Public
Community & HOA
Community
- Pet fee: $0 monthly
- Subdivision: ORCHID TERRACE PH 1
HOA
- Has HOA: Yes
- HOA fee: $11 monthly
- HOA name: Sharon
- HOA phone: 863-324-3698
Location
- Region: Haines City
Financial & listing details
- Price per square foot: $129/sqft
- Tax assessed value: $265,839
- Annual tax amount: $7,500
- Date on market: 6/24/2026
- Cumulative days on market: 31 days
- Listing terms: Cash,Conventional
- Ownership: Fee Simple
- Total actual rent: 0
- Road surface type: Asphalt, Paved
Foreclosure details
Estimated market value
Not available
Estimated sales range
Not available
$2,377/mo
Price history
| Date | Event | Price |
|---|---|---|
| 6/24/2026 | Listed for sale | $235,000-19%$129/sqft |
Source:  Stellar MLS #TB8522929 Report a problem Stellar MLS #TB8522929 Report a problem | ||
| 7/11/2024 | Listing removed | $290,000$159/sqft |
Source: Stellar MLS #O6154111 Report a problem | ||
| 2/28/2024 | Pending sale | $290,000$159/sqft |
Source: Stellar MLS #O6154111 Report a problem | ||
| 2/7/2024 | Listed for sale | $290,000$159/sqft |
Source: Stellar MLS #O6154111 Report a problem | ||
| 1/23/2024 | Pending sale | $290,000$159/sqft |
Source: Stellar MLS #O6154111 Report a problem | ||
| 1/8/2024 | Price change | $290,000-4.9%$159/sqft |
Source: Stellar MLS #O6154111 Report a problem | ||
| 12/21/2023 | Price change | $305,000-1.6%$168/sqft |
Source: Stellar MLS #O6154111 Report a problem | ||
| 12/4/2023 | Price change | $310,000-7.5%$170/sqft |
Source: Stellar MLS #O6154111 Report a problem | ||
| 11/3/2023 | Listed for sale | $335,000$184/sqft |
Source: Stellar MLS #O6154111 Report a problem | ||
Public tax history
| Year | Property taxes | Tax assessment |
|---|---|---|
| 2025 | $4,320 -4.8% | $265,839 -2.8% |
| 2024 | $4,535 +2.6% | $273,363 +3% |
| 2023 | $4,419 -8.7% | $265,401 +9.8% |
| 2022 | $4,839 +535.8% | $241,654 +553.1% |
| 2021 | $761 +5.1% | $37,000 +5.7% |
| 2020 | $724 | $35,000 |
Find assessor info on the county website
Monthly payment
Est. payment
Payment breakdown
Explore the cost of this home by adjusting the details. Changes won't be saved.Climate risks
Neighborhood: 33844
Nearby schools
GreatSchools rating
- 2/10Horizons Elementary SchoolGrades: PK-5Distance: 1.5 mi
- 3/10Shelley S. Boone Middle SchoolGrades: 6-8Distance: 3.3 mi
- 2/10Ridge Community High SchoolGrades: 9-12Distance: 0.6 mi
- $300,3004 bd2 ba1.7k sqft140 Denali St, Haines City, FL 33844Off Market
- $312,2004 bd2 ba1.8k sqft148 Denali St, Haines City, FL 33844Off Market
- $316,2004 bd2 ba2.1k sqft136 Denali St, Haines City, FL 33844Off Market
- $297,5004 bd2 ba1.8k sqft152 Denali St, Haines City, FL 33844Off Market
- $320,2004 bd2 ba2.1k sqft156 Denali St, Haines City, FL 33844Off Market
- $295,7004 bd2 ba1.8k sqft132 Denali St, Haines City, FL 33844Off Market
- $305,0004 bd2 ba1.8k sqft149 Denali St, Haines City, FL 33844Off Market
- $318,9004 bd2 ba1.8k sqft145 Denali St, Haines City, FL 33844Off Market
A local agent can set up tours, give advice and negotiate with sellers.
Similar homes
- $269,9004 bd2 ba1.8k sqft364 Guadlupe St, Haines City, FL 33844For Sale
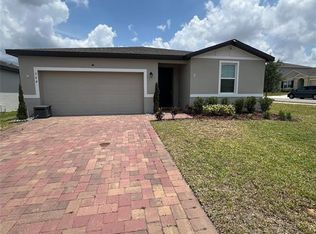
 MLS ID #O6373749, Pablo Farias, WRA BUSINESS & REAL ESTATE. Stellar MLS
 - $262,0003 bd2 ba1.7k sqft868 Teton St, Haines City, FL 33844For Sale
 MLS ID #O6409207, Karen Albright, OPENDOOR BROKERAGE LLC. Stellar MLS
 - $--4 bd3 ba1.8k sqft174 Minniehaha Cir, Haines City, FL 33844Auction
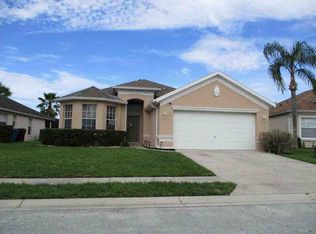 ServiceLink Auction
 - $324,9903 bd2 ba1.7k sqft1036 Kobuk St, Haines City, FL 33844For Sale
 MLS ID #TB8527593, Virginia Bracho Castro, EXP REALTY LLC. Stellar MLS
 - $335,0004 bd2 ba1.7k sqft1032 Zion Dr, Haines City, FL 33844For SaleMLS ID #S5154038, Jackie Guelde, JACKIE GUELDE REALTY INC.. Stellar MLS
- $279,9003 bd2 ba1.3k sqft1109 Catskill Dr, Haines City, FL 33844For SaleMLS ID #G5090824, Jamie Freeman, DENIZ REALTY PARTNERS LLC. Stellar MLS
- $284,9003 bd2 ba1.2k sqft1104 Catskill Dr, Haines City, FL 33844For SaleMLS ID #O6423801, Rose Agueda, COLDWELL BANKER REALTY. Stellar MLS
- $299,0004 bd2 ba1.7k sqft1125 Catskill Dr, Haines City, FL 33844For SaleMLS ID #S5148346, Luana Oliveira, ORANGE SLICE PROPERTIES. Stellar MLS
- $307,5004 bd2 ba1.8k sqft284 Citrus Pointe Dr, Haines City, FL 33844For SaleMLS ID #O6425707, Sean McCartney, PRISTINE FLORIDA PROPERTIES LLC. Stellar MLS
- $249,9953 bd2 ba1k sqft1000 Valencia Ave, Haines City, FL 33844For SaleMLS ID #P4939304, Lucas Oliveira, HAINES AND HAVEN RESIDENTIAL. Stellar MLS
- $339,0004 bd2 ba1.8k sqft248 Ludisia Loop, Davenport, FL 33837For SaleMLS ID #S5154343, Vicky Torres Rodriguez, RE/MAX HERITAGE PROFESSIONALS. Stellar MLS
- $272,0003 bd2 ba1.7k sqft849 Sheen Cir, Haines City, FL 33844For SaleMLS ID #O6361348, Maria Albarran, SMART MIAMI REALTY, LLC.. Stellar MLS
- $310,0004 bd2 ba1.7k sqft243 Sandestin Dr, Haines City, FL 33844For SaleMLS ID #S5149209, Rafael Ortiz Pena, KELLER WILLIAMS LEGACY REALTY. Stellar MLS
- $295,0003 bd2 ba1.5k sqft4363 Swan St, Haines City, FL 33844For SaleMLS ID #S5150196, William Benitez, AXEN REALTY, LLC. Stellar MLS
- $300,0003 bd2 ba1.5k sqft653 Persian Dr, Haines City, FL 33844For SaleMLS ID #O6250603, Gustavo Martinez, EXP REALTY LLC. Stellar MLS
- $327,9004 bd2 ba1.6k sqft490 Disa Dr, Davenport, FL 33837For SaleMLS ID #S5154194, Desiree Carlson, RE/MAX HERITAGE PROFESSIONALS. Stellar MLS
- $275,0003 bd2 ba1.5k sqft2393 Paulette Dr, Haines City, FL 33844For SaleMLS ID #S5152279, Nikki Ansons, COLDWELL BANKER REALTY. Stellar MLS
- $290,0003 bd2 ba1.6k sqft680 Swallowtail Dr, Haines City, FL 33844For SaleMLS ID #TB8498348, Alix Pares, CHARLES RUTENBERG REALTY INC. Stellar MLS
- $325,0004 bd2 ba1.8k sqft840 Teton St, Haines City, FL 33844For SaleMLS ID #O6320731, Carmen Aridas, RE/MAX PRIME PROPERTIES. Stellar MLS
- $330,0004 bd2 ba1.7k sqft625 Disa Dr, Davenport, FL 33837For SaleMLS ID #P4939376, Anthony Medina, KELLER WILLIAMS REALTY SMART 1. Stellar MLS
