Ready for something beyond builder basic? This grand custom home has just been freshly painted inside and showcases exceptional upgrades, quality craftsmanship, and elevated finishes at every turn. From the moment you arrive, the stately curb appeal and thoughtful design make a striking first impression. Built on pilings and well maintained, the property also features French drains, a sprinkler system, lush landscaping, and a rare three car garage hinting at the attention to detail found throughout.
Step inside to soaring ceilings and a light filled interior accented by refined custom finishes. Every space reflects a commitment to quality, from the materials selected to the seamless flow of the layout. The chef’s island kitchen is a true centerpiece, complete with dual dishwashers, a Sub-Zero refrigerator, ice maker, wine cooler, and generous prep and gathering space.
A dedicated study with custom built ins offers an ideal work from home setup, while the convenience of two laundry rooms, up and down, add to the home’s thoughtful functionality. Outdoor living is just as impressive, featuring a stunning in-ground pool with fountains, two covered patios, and a private courtyard for relaxing or hosting in style.
All of this is set in a gated community with a neighborhood pool, just minutes from the interstate, shopping, dining, and daily conveniences. A rare blend of luxury, comfort, and location, this home truly stands apart.
Active under contract
Price cut: $26K (6/1)
$799,000
144 Glendurgan Way, Madisonville, LA 70447
4beds
4,300sqft
:
Get pre-qualified$5,004/mo
Single Family Residence
Built in 2006
0.47 Acres Lot
$776,900 Zestimate®
$186/sqft
$82/mo HOA
What's special
Stately curb appealLush landscapingTwo covered patiosThoughtful designRare three car garageDual dishwashersSub-zero refrigerator
- 93 days |
- 98 |
- 2 |
Zillow last checked:
Listing updated:
Listed by:
Tammy Whitehead 985-502-1459,
Compass Mandeville 985-626-5695
Source: GSREIN,MLS#: 2555281
Facts & features
Interior
Bedrooms & bathrooms
- Bedrooms: 4
- Bathrooms: 5
- Full bathrooms: 4
- 1/2 bathrooms: 1
Primary bedroom
- Description: Flooring: Wood
- Level: First
- Dimensions: 22.6 x 16
Bedroom
- Description: Flooring: Laminate,Simulated Wood
- Level: Second
- Dimensions: 15.6 x 15
Bedroom
- Description: Flooring: Carpet
- Level: Second
- Dimensions: 16 x 13
Bedroom
- Description: Flooring: Carpet
- Level: Second
- Dimensions: 16 x 15
Breakfast room nook
- Description: Flooring: Wood
- Level: First
- Dimensions: 14 x 16
Den
- Description: Flooring: Wood
- Level: First
- Dimensions: 30 x 20
Dining room
- Description: Flooring: Wood
- Level: First
- Dimensions: 16 x 13
Foyer
- Description: Flooring: Wood
- Level: First
- Dimensions: 12 x 7
Kitchen
- Description: Flooring: Wood
- Level: First
- Dimensions: 15 x 14
Living room
- Description: Flooring: Wood
- Level: First
- Dimensions: 20 x 14
Study
- Description: Flooring: Wood
- Level: First
- Dimensions: 14 x 13
Heating
- Central, Multiple Heating Units
Cooling
- Central Air, 3+ Units
Appliances
- Included: Dishwasher, Ice Maker, Range, Refrigerator, Wine Cooler
Features
- Attic, Butler's Pantry, Granite Counters, Jetted Tub, Pantry, Stainless Steel Appliances
- Has fireplace: Yes
- Fireplace features: Gas
Interior area
- Total structure area: 5,350
- Total interior livable area: 4,300 sqft
Property
Parking
- Total spaces: 3
- Parking features: Attached, Garage, Three or more Spaces
- Has attached garage: Yes
Features
- Levels: Two
- Stories: 2
- Patio & porch: Covered, Pavers, Patio, Porch
- Exterior features: Courtyard, Fence, Porch, Patio
- Pool features: Community, In Ground
- Has spa: Yes
Lot
- Size: 0.47 Acres
- Dimensions: 170 x 120
- Features: Outside City Limits, Oversized Lot
Details
- Parcel number: 8745
- Special conditions: None
Construction
Type & style
- Home type: SingleFamily
- Architectural style: French Provincial
- Property subtype: Single Family Residence
Materials
- Brick, Stucco
- Foundation: Slab
- Roof: Shingle
Condition
- Excellent
- Year built: 2006
Utilities & green energy
- Sewer: Public Sewer
- Water: Public
Community & HOA
Community
- Features: Gated, Pool
- Security: Gated Community
- Subdivision: Arbor Walk
HOA
- Has HOA: Yes
- HOA fee: $980 annually
Location
- Region: Madisonville
Financial & listing details
- Price per square foot: $186/sqft
- Tax assessed value: $705,045
- Annual tax amount: $7,352
- Date on market: 4/30/2026
Estimated market value
$776,900
$738,000 - $816,000
$4,807/mo
Price history
| Date | Event | Price |
|---|---|---|
| 6/28/2026 | Contingent | $799,000$186/sqft |
Source:  GSREIN #2555281 Report a problem GSREIN #2555281 Report a problem | ||
| 6/1/2026 | Price change | $799,000-3.2%$186/sqft |
Source: GSREIN #2555281 Report a problem | ||
| 5/11/2026 | Price change | $825,000-2.9%$192/sqft |
Source: GSREIN #2555281 Report a problem | ||
| 4/30/2026 | Listed for sale | $850,000$198/sqft |
Source: GSREIN #2555281 Report a problem | ||
| 4/30/2026 | Listing removed | $850,000$198/sqft |
Source: GSREIN #2539920 Report a problem | ||
| 2/4/2026 | Listed for sale | $850,000+28.8%$198/sqft |
Source: GSREIN #2539920 Report a problem | ||
| 11/9/2012 | Listing removed | $659,900$153/sqft |
Source: Marc Pellettiere Report a problem | ||
| 9/25/2012 | Listed for sale | $659,900$153/sqft |
Source: Marc Pellettiere Report a problem | ||
| 3/29/2012 | Listing removed | $659,900$153/sqft |
Source: Steven Scoggin Report a problem | ||
| 2/22/2012 | Listed for sale | $659,900$153/sqft |
Source: Steven Scoggin Report a problem | ||
| 9/21/2011 | Sold | -- |
Source: Public Record Report a problem | ||
| 5/19/2011 | Price change | $659,900-4.3%$153/sqft |
Source: Mauti, Meredith, Scoggin Real Living #868988 Report a problem | ||
| 3/30/2011 | Price change | $689,900-5.4%$160/sqft |
Source: Mauti, Meredith, Scoggin Real Living #868988 Report a problem | ||
| 3/25/2011 | Price change | $729,000+5.7%$170/sqft |
Source: Latter & Blum, INC/REALTORS #836353 Report a problem | ||
| 3/24/2011 | Price change | $689,900-5.4%$160/sqft |
Source: Mauti, Meredith, Scoggin Real Living #836353 Report a problem | ||
| 11/28/2010 | Listed for sale | $729,000$170/sqft |
Source: ERA? STIRLING PROPERTIES #836353 Report a problem | ||
Public tax history
| Year | Property taxes | Tax assessment |
|---|---|---|
| 2025 | $7,352 -2.4% | $70,505 |
| 2024 | $7,534 +9.8% | $70,505 +16.7% |
| 2023 | $6,860 | $60,420 |
| 2022 | $6,860 +0.2% | $60,420 |
| 2021 | $6,847 -0.3% | $60,420 |
| 2020 | $6,864 -2% | $60,420 +0.9% |
| 2019 | $7,005 +5.4% | $59,871 +4.8% |
| 2018 | $6,647 -13.8% | $57,141 |
| 2017 | $7,708 +14.6% | $57,141 |
| 2016 | $6,725 | $57,141 -1.5% |
| 2015 | $6,725 -4% | $58,023 |
| 2014 | $7,004 +1.1% | $58,023 |
| 2013 | $6,925 -2.9% | $58,023 -1.7% |
| 2011 | $7,135 +0.3% | $59,017 |
| 2010 | $7,117 | $59,017 |
Find assessor info on the county website
Monthly payment
Est. payment
Payment breakdown
Explore the cost of this home by adjusting the details. Changes won't be saved.Climate risks
Neighborhood: 70447
Nearby schools
GreatSchools rating
- NAMadisonville Elementary SchoolGrades: PK-2Distance: 0.9 mi
- 7/10Madisonville Junior High SchoolGrades: 7-8Distance: 1.4 mi
- 9/10Mandeville High SchoolGrades: 9-12Distance: 4.6 mi
Schools provided by the listing agent
- Elementary: Lancaster
- Middle: Madisonville
- High: Mandeville
Source: GSREIN. This data may not be complete. We recommend contacting the local school district to confirm school assignments for this home.
- $619,3004 bd4 ba3.4k sqft140 Glendurgan Way, Madisonville, LA 70447Off Market

- $531,4004 bd1 ba2.2k sqft75065 Highway 21, Covington, LA 70433Off Market
- $722,4004 bd3 ba3.5k sqft141 Glendurgan Way, Madisonville, LA 70447Off Market
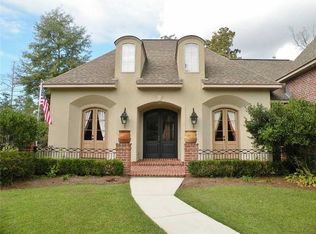
- $863,0004 bd4 ba4.8k sqft137 Glendurgan Way, Madisonville, LA 70447Off Market
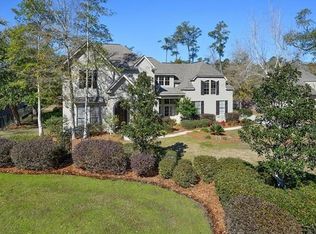
- $825,4005 bd4 ba3.8k sqft156 Glendurgan Way, Madisonville, LA 70447Off Market
- $585,000-- bd-- ba2.9k sqft160 Glendurgan Way, Madisonville, LA 70447Off Market
- $633,3006 bd3 ba3k sqft130 Glendurgan Way, Madisonville, LA 70447Off Market
- $1,206,300-- bd-- ba4.7k sqft133 Glendurgan Way, Madisonville, LA 70447Off Market
A local agent can set up tours, give advice and negotiate with sellers.
A local lender can help you make sure your offer is ready when you are.
Similar homes
- $799,0004 bd3 ba4k sqft316 Pencarrow Cir, Madisonville, LA 70447For Sale

 MLS ID #2569160, Priscilla Sanchez, The W Group Real Estate LLC. GSREIN
 - $775,0005 bd3 ba4k sqft192 Glendurgan Way, Madisonville, LA 70447For Sale
 MLS ID #2558697, Sabrina Pierre, Compass Covington (COMP27). GSREIN
 - $728,0004 bd4 ba3.2k sqft101 Bayou Perez Dr, Madisonville, LA 70447For Sale
 MLS ID #2569194, Rana Cabeceiras, Ricci Real Estate. GSREIN
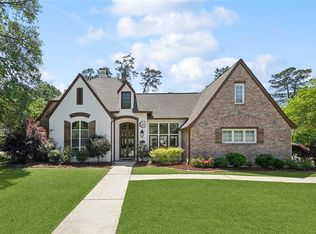
 - $730,0005 bd6 ba4.5k sqft204 Tchefuncte Parc Ct, Madisonville, LA 70447For Sale
 MLS ID #2553000, Taylor Dossett Finn, 1 Percent Lists. GSREIN
 - $865,0006 bd6 ba4.5k sqft57 Magnolia Ridge Dr, Madisonville, LA 70447For SaleMLS ID #2562242, Julie Autin, Cypress Key Realty LLC. GSREIN
- $1,150,0004 bd6 ba6k sqft518 Upton Grey Ct, Madisonville, LA 70447For SaleMLS ID #2563785, Puddy Robinson, Crescent Sotheby's International Realty. GSREIN
- $599,0004 bd4 ba3.1k sqft329 Dummy Line Rd, Madisonville, LA 70447For SaleMLS ID #2563996, Grant Waters, Compass Mandeville. GSREIN
- $775,0005 bd4 ba3.4k sqft50 Begonia Dr, Covington, LA 70433For SaleMLS ID #2565297, Stacia Lamulle, 1 Percent Lists Premier. GSREIN
- $629,0005 bd5 ba3.2k sqft420 White Ash Loop, Madisonville, LA 70447For SaleMLS ID #2553097, Jennifer DePhillips, Magnolia Lane Realty. GSREIN
- $799,0004 bd4 ba2.9k sqft1015 S Louisiana St, Covington, LA 70433For SaleMLS ID #2565897, Jennifer Rice, Berkshire Hathaway HomeServices Preferred, REALTOR. GSREIN
- $659,0005 bd3 ba2.7k sqft109 Bayou Perez Dr, Madisonville, LA 70447For SaleMLS ID #2549685, Jamie Mixon Cure, Keller Williams Realty Services. GSREIN
- $587,0003 bd3 ba2.8k sqft213 Hawthorne Hollow Dr, Madisonville, LA 70447For SaleMLS ID #2561872, Jamie Munaco, Coldwell Banker TEC. GSREIN
- $499,0003 bd3 ba2.4k sqft216 Bellingrath Pl, Madisonville, LA 70447For SaleMLS ID #2549631, Deborah Alexander, Keller Williams Realty Services. GSREIN
- $699,0005 bd4 ba3.6k sqft450 Steeple Pl, Mandeville, LA 70471For SaleMLS ID #2562754, Cameron McNulty, Berkshire Hathaway HomeServices Preferred, REALTOR. GSREIN
- $969,0004 bd3 ba3.7k sqft420 S Fairway Dr, Madisonville, LA 70447For SaleMLS ID #2550374, Jared English, Congress Realty, Inc.. GSREIN
- $550,0004 bd3 ba2.8k sqft512 Kristian Ct, Madisonville, LA 70447For SaleMLS ID #2568000, Michael Stawski, United Real Estate Partners LLC. GSREIN
- $529,9004 bd3 ba2.8k sqft533 Belle Pointe Loop, Madisonville, LA 70447For SaleMLS ID #2566084, Brent Drude, Coldwell Banker TEC HAMMOND. GSREIN
- $759,0005 bd4 ba4.1k sqft1 Spanish Moss Ct, Mandeville, LA 70471For SaleMLS ID #2550392, Caroline Larussa, Coldwell Banker TEC. GSREIN
- $819,0004 bd3 ba2.9k sqft416 Melrose Ave, Covington, LA 70433For SaleMLS ID #2559676, Donna Naquin, Compass Mandeville. GSREIN
- $675,0004 bd4 ba4.5k sqft108 Redbud Ct, Covington, LA 70433For SaleMLS ID #2570041, Tammy Whitehead, Compass Mandeville. GSREIN
