Presenting an unparalleled opportunity at 144 Grove Street, Quincy, MA, this New Construction single-family residence, with a Fall Completion Date, offers 3400 square feet of meticulously designed living space. This property represents the pinnacle of modern residential architecture, offering a refined lifestyle for the discerning homeowner. This distinguished residence features four spacious bedrooms, providing ample private accommodations. Complementing these are three full bathrooms, each thoughtfully appointed to ensure comfort and convenience. Further enhancing the property's appeal is an integrated two-car garage, offering secure parking and additional storage solutions. The expansive 10,613 square foot lot provides a substantial outdoor environment, ideal for various recreational pursuits or sophisticated landscape design. We invite you to discover the exceptional craftsmanship and thoughtful design of this remarkable Quincy residence.Additional Featurs; Finished basement not included in square footage. First floor consists of a large gas fireplaced Family Room, Dining Room, Living Room, Flex Room, State of the Art Kitchen with Quartz Counter Tops and Stainless Appliances, and a Full Bath. Second floor has a Large Master Suite with Master Bath, plus 3 Additional Bedrooms, a Common Bath and a Laundry Room. All Red Oak Hardwood Floors except baths and laundry room. Tile Baths, Floors and Showers, and Tub Surrounds. Apprx 8 Foot Plus Ceilings with Crown Mouldings on First Floor, Master Bedroom and Hallway.Harvey Windows, Solid Interior Doors, Recessed Lighting and Solid Wood Cabinetry. Four Zone Gas Heat and Central A/C, Two Tankless Gas Water Heaters, 200 Amp Electric Service. Electric Car Charger. Landscape Irigation with Seperate Water Meeter. Stone Veneer on all Foudations and Stairs.Seller open to a Mortgage Buydown to reduce interest rate
For sale
$1,699,000
144 Grove St, Quincy, MA 02169
4beds
3,400sqft
Single Family Residence
Built in 2026
10,613 Square Feet Lot
$-- Zestimate®
$500/sqft
$-- HOA
What's special
Laundry roomDining roomRecessed lightingFlex roomSolid wood cabinetrySolid interior doorsHarvey windows
- 53 days
- 1,017
- 34
Likely to sell faster than
Zillow last checked:
Listing updated:
Listed by:
Dana Schatzl 617-750-8016,
Realty Solutions Inc. 617-845-5677
Source: MLS PIN,MLS#: 73559468
Facts & features
Interior
Bedrooms & bathrooms
- Bedrooms: 4
- Bathrooms: 3
- Full bathrooms: 3
Primary bedroom
- Features: Bathroom - Full, Closet - Linen, Walk-In Closet(s), Flooring - Hardwood, Crown Molding, Closet - Double
- Level: Second
- Area: 506
- Dimensions: 23 x 22
Bedroom 2
- Features: Closet, Flooring - Hardwood, Lighting - Overhead
- Level: Second
- Area: 156
- Dimensions: 13 x 12
Bedroom 3
- Features: Closet, Flooring - Hardwood, Lighting - Overhead
- Level: Second
- Area: 144
- Dimensions: 12 x 12
Bedroom 4
- Features: Closet, Flooring - Hardwood, Lighting - Overhead
- Level: Second
- Area: 144
- Dimensions: 12 x 12
Primary bathroom
- Features: Yes
Dining room
- Features: Flooring - Hardwood
- Level: First
- Area: 207.2
- Dimensions: 14.8 x 14
Family room
- Features: Flooring - Hardwood
- Level: First
- Area: 506
- Dimensions: 23 x 22
Kitchen
- Features: Flooring - Hardwood, Countertops - Stone/Granite/Solid, Recessed Lighting, Stainless Steel Appliances, Crown Molding
- Level: First
- Area: 168
- Dimensions: 14 x 12
Living room
- Features: Flooring - Hardwood, Window(s) - Bay/Bow/Box
- Level: First
- Area: 207.2
- Dimensions: 14.8 x 14
Office
- Features: Flooring - Hardwood, Window(s) - Bay/Bow/Box, Crown Molding
- Level: First
- Area: 168
- Dimensions: 14 x 12
Heating
- Forced Air, Natural Gas
Cooling
- Central Air, Dual
Appliances
- Included: Gas Water Heater, Tankless Water Heater, Range, Dishwasher, Disposal, Microwave, Refrigerator, Plumbed For Ice Maker
- Laundry: Electric Dryer Hookup, Washer Hookup
Features
- Crown Molding, Office, Bonus Room, Internet Available - Broadband
- Flooring: Tile, Hardwood, Flooring - Hardwood, Laminate
- Doors: Insulated Doors
- Windows: Bay/Bow/Box, Insulated Windows
- Basement: Full,Partially Finished,Concrete
- Number of fireplaces: 1
Interior area
- Total structure area: 3,400
- Total interior livable area: 3,400 sqft
- Finished area above ground: 3,400
- Finished area below ground: 500
Property
Parking
- Total spaces: 4
- Parking features: Attached, Garage Door Opener, Paved Drive, Off Street, Paved
- Attached garage spaces: 2
- Uncovered spaces: 2
Features
- Patio & porch: Patio
- Exterior features: Patio, Rain Gutters, Professional Landscaping, Sprinkler System
Lot
- Size: 10,613 Square Feet
- Features: Corner Lot
Details
- Foundation area: 1416
- Parcel number: 5269069
- Zoning: RESA
Construction
Type & style
- Home type: SingleFamily
- Architectural style: Colonial
- Property subtype: Single Family Residence
Materials
- Frame
- Foundation: Concrete Perimeter
- Roof: Shingle
Condition
- Year built: 2026
Details
- Warranty included: Yes
Utilities & green energy
- Electric: 200+ Amp Service
- Sewer: Public Sewer
- Water: Public
- Utilities for property: for Gas Range, for Electric Dryer, Washer Hookup, Icemaker Connection
Green energy
- Energy efficient items: Thermostat
Community & HOA
Community
- Features: Public Transportation, Highway Access, Sidewalks
HOA
- Has HOA: No
Location
- Region: Quincy
Financial & listing details
- Price per square foot: $500/sqft
- Tax assessed value: $316,900
- Annual tax amount: $3,654
- Date on market: 8/19/2026
Estimated market value
Not available
Estimated sales range
Not available
Not available
Price history
| Date | Event | Price |
|---|---|---|
| 8/19/2026 | Listed for sale | $1,699,000$500/sqft |
Source: MLS PIN #73559468 Report a problem | ||
Public tax history
| Year | Property taxes | Tax assessment |
|---|---|---|
| 2025 | $3,654 | $316,900 |
Find assessor info on the county website
Monthly payment
Est. payment
Payment breakdown
Explore the cost of this home by adjusting the details. Changes won't be saved.Climate risks
Neighborhood: 02169


Similar homes
- $1,399,0004 bd3 ba2.9k sqft15 Beverly St, Quincy, MA 02169For Sale
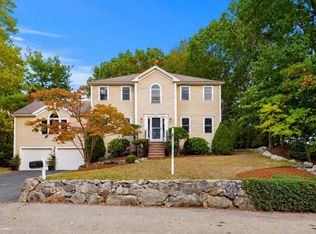 MLS ID #73587977, Kim Powers, Coldwell Banker Realty - Milton. MLS PIN
 - $1,195,0005 bd3 ba4k sqft82 Grove St, Quincy, MA 02169For Sale
 MLS ID #73587730, Colleen Foulsham, FC Realty Group. MLS PIN
 - $1,550,0007 bd3 ba3.4k sqft387 Washington St, Quincy, MA 02169For Sale
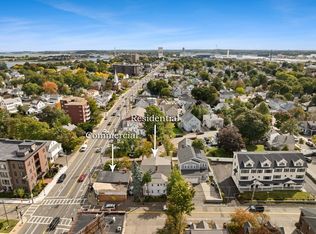 MLS ID #73587650, Red Giovanucci, William Raveis R.E. & Home Services. MLS PIN
 - $1,190,0004 bd4 ba2.5k sqft169 Sumner St, Quincy, MA 02169For Sale
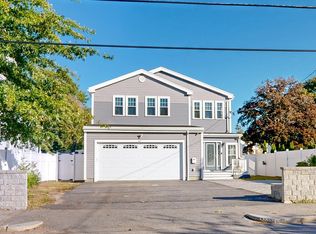 MLS ID #73589049, Nathan Thompson, Channing Real Estate. MLS PIN
