A great home that backs the valley and has beautiful updates. This open concept home is located in the family friendly Hillcrest neighbourhood, near a school, park, outdoor pool, and city-wide walking paths. The main floor features gleaming hardwood floors, 2 bedrooms, an office, an oversized bathroom, and a massive kitchen/dining/living room. The lower level has cushy carpet, a bedroom, family room, and large laundry/utility area that has additional space for storage and/or to add another bathroom. Some updates include: windows, doors, kitchen, 200 amp panel, furnace, water heater, flooring, and the exterior including the shingles. Even with all of these smart updates there's still room to put on your finishing touches and truly make it your own. The private backyard has a large tiered deck, two sheds, and gates to both the back alley and your large carport.
Active
C$289,000
144 McDonald ROAD, Estevan, SK S4A 0B8
3beds
1baths
1,092sqft
Single Family Residence
Built in 1958
5,998 Square Feet Lot
$-- Zestimate®
C$265/sqft
C$-- HOA
What's special
Backs the valleyOpen concept homeGleaming hardwood floorsOversized bathroomCushy carpetPrivate backyardLarge tiered deck
- 6 days
- 28
- 3
Zillow last checked:
Listing updated:
Listed by:
Amanda Mack,
Coldwell Banker Choice Real Estate
Source: Saskatchewan REALTORS® Association,MLS®#: SK047736Originating MLS®#: Saskatchewan REALTORS® Association
Facts & features
Interior
Bedrooms & bathrooms
- Bedrooms: 3
- Bathrooms: 1
Primary bedroom
- Features: Room Floor: Hardwood
- Level: Main
- Area: 120.16 Square Feet
- Dimensions: 11.11x10.1
Bedroom
- Features: Room Floor: Hardwood
- Level: Main
- Area: 104 Square Feet
- Dimensions: 13.0x8.0
Bedroom
- Features: Room Floor: Carpet
- Level: Basement
- Area: 123.85 Square Feet
- Dimensions: 12.1x10.3
Other
- Features: Room Floor: Tile
- Level: Main
- Area: 67.72 Square Feet
- Dimensions: 8.10x7.8
Dining room
- Features: Room Floor: Hardwood
- Level: Main
- Area: 170 Square Feet
- Dimensions: 10.0x17.0
Family room
- Features: Room Floor: Carpet
- Level: Basement
- Area: 228.89 Square Feet
- Dimensions: 17.2x13.4
Foyer
- Features: Room Floor: Tile
- Level: Main
- Area: 17 Square Feet
- Dimensions: 4.3x4.0
Kitchen
- Features: Room Floor: Hardwood
- Level: Main
- Area: 119 Square Feet
- Dimensions: 11.4x10.6
Other
- Features: Room Floor: Concrete
- Level: Basement
- Area: 328.5 Square Feet
- Dimensions: 24.4x13.6
Living room
- Features: Room Floor: Hardwood
- Level: Main
- Area: 233.75 Square Feet
- Dimensions: 13.9x17.0
Other
- Features: Room Floor: Carpet
- Level: Basement
- Area: 126.6 Square Feet
- Dimensions: 14.9x8.7
Office
- Features: Room Floor: Hardwood
- Level: Main
- Area: 94.21 Square Feet
- Dimensions: 11.1x8.6
Heating
- Forced Air, Natural Gas
Cooling
- Central Air
Appliances
- Included: Water Heater, Gas Water Heater, Water Softener, Dryer, Freezer, Refrigerator, Microwave Hood Fan, Stove
Features
- Windows: Window Treatments
- Basement: Full,Partially Finished,Concrete
- Has fireplace: No
Interior area
- Total structure area: 1,092
- Total interior livable area: 1,092 sqft
Property
Parking
- Total spaces: 3
- Parking features: No Garage, Carport, Concrete Driveway
- Has carport: Yes
- Has uncovered spaces: Yes
Features
- Exterior features: Garden, Lawn Back, Lawn Front
- Fencing: Fenced
- Frontage length: 60.00
Lot
- Size: 5,998 Square Feet
- Dimensions: 100
- Features: Backs on to Park/Green Space, Rectangular Lot, Trees/Shrubs
Details
- Additional structures: Shed(s)
Construction
Type & style
- Home type: SingleFamily
- Architectural style: Bungalow
- Property subtype: Single Family Residence
Materials
- Rock Imitation, Siding, Vinyl Siding
- Roof: Asphalt
Condition
- Year built: 1958
Community & HOA
Location
- Region: Estevan
Financial & listing details
- Price per square foot: C$265/sqft
- Annual tax amount: C$2,483
- Date on market: 9/8/2026
- Ownership: Freehold
Price history
| Date | Event | Price |
|---|---|---|
| 9/8/2026 | Listed for sale | C$289,000C$265/sqft |
Source: Saskatchewan REALTORS® Association #SK047736 Report a problem | ||
Public tax history
Tax history is unavailable.
Climate risks
Neighborhood: S4A

Similar homes
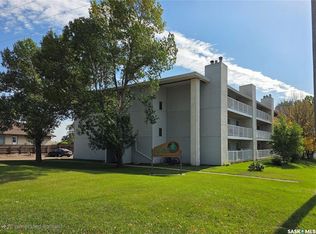
- C$289,9004 bd2 ba1k sqft602 4th STREET, Estevan, SK S4A 0V5For Sale
 MLS ID #SK045800, Lorna Pylychaty, Century 21 Border Real Estate Service. Saskatchewan REALTORS® Association
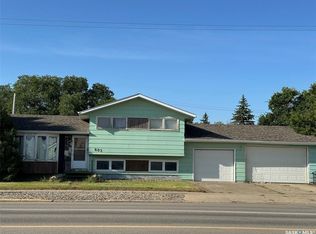
 - C$249,9003 bd1 ba960 sqft262 Duncan ROAD, Estevan, SK S4A 0A4For Sale
 MLS ID #SK045189, Roxanne Stevenson, Century 21 Border Real Estate Service. Saskatchewan REALTORS® Association
 - C$335,0004 bd2 ba1.1k sqft400 Gallaway STREET, Estevan, SK S4A 0A9For Sale
 MLS ID #SK041505, Linda Mack, RE/MAX Blue Chip Realty - Estevan. Saskatchewan REALTORS® Association
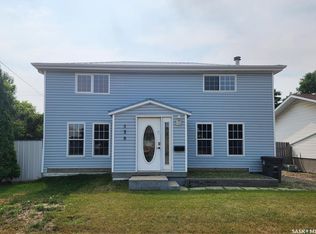
 - C$239,0003 bd2 ba1.4k sqft430 3rd STREET, Estevan, SK S4A 0P2For Sale
 MLS ID #SK045285, Kristen O'Handley, Royal LePage Dream Realty. Saskatchewan REALTORS® Association
