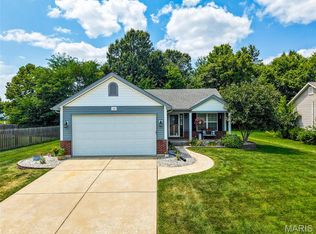
First Open House Saturday @ 11-1 Don’t dare miss out on seeing this darling ranch with so many updated features. Vaulted Great Rm w c/fan & light, freshly painted, 2 arched windows. Kitchen with all SS appliances, new stove 2026, micro, deep SS sink, GRANITE cntrtops, new light fixtures, tile bksplash. Main FLR laundry remodeled with paint and cabinets. All bedrooms recently painted. You’re going to love the custom built children’s rm closets and new overhead lights. Primary Suite w walk in dbl hung closet and a Remodeled bathroom 2026 with new cabinets and fixtures. Remodeled hall bath w new cab/floors/fixtures/lighting. Now let’s walk out to the oversized deck 20x12 – JUST re-stained 2026. What a view and HUGE yard that backs to woods. Bring your guests down the stairs to an oversized 20x18 Patio that has plenty of room for gathering. Plus enjoy the Fire pit and kids play area. THERE is MORE! A walk out LL is finished with a play rm/exercise area. And a large family room to enjoy 22x19. A finished half bath with shower ruff-in. Huge storage area 23x21 with wash tub. It’s all replaced with new water heater, Air Conditioner, and Furnace! Plus the roof is just 7 yrs. Old. This home is move in ready.
Pending
Listed by: Coldwell Banker Realty - Gundaker • Laura A Cathey • 314-578-2152
$312,900
144 Trotters Creek Ln, Wright City, MO 63390
3beds
2,071sqft
Single Family Residence
Built in 2005
0.26 Acres Lot
$-- Zestimate®
$151/sqft
$-- HOA
What's special
Kids play areaWhat a viewNew overhead lightsFreshly paintedFire pit
- 11 days |
- 15 |
- 0 |
Likely to sell faster than
Zillow last checked:
Listing updated:
Listed by:
Laura A Cathey 314-578-2152,
Coldwell Banker Realty - Gundaker
Source: MARIS,MLS#: 26045082 Originating MLS: St. Charles County Association of REALTORS
Originating MLS: St. Charles County Association of REALTORSFacts & features
Interior
Bedrooms & bathrooms
- Bedrooms: 3
- Bathrooms: 3
- Full bathrooms: 2
- 1/2 bathrooms: 1
- Main level bathrooms: 2
- Main level bedrooms: 3
Primary bedroom
- Description: ceiling fan
- Features: Floor Covering: Carpeting
- Level: Main
- Area: 165
- Dimensions: 15x11
Bathroom
- Description: with rough-in shower
- Features: Floor Covering: Luxury Vinyl Plank
- Level: Lower
Bathroom 2
- Features: Floor Covering: Carpeting
- Level: Main
- Area: 108
- Dimensions: 12x9
Bathroom 3
- Features: Floor Covering: Carpeting
- Level: Main
- Area: 121
- Dimensions: 11x11
Basement
- Description: walk-out to patio/play room/exercise area
- Features: Floor Covering: Luxury Vinyl Plank
- Level: Lower
- Area: 275
- Dimensions: 25x11
Great room
- Description: Vaulted Ceiling w/ceiling fan
- Features: Floor Covering: Carpeting
- Level: Main
- Area: 256.5
- Dimensions: 19x13.5
Kitchen
- Description: Wood Floors
- Features: Floor Covering: Wood
- Level: Main
- Area: 207
- Dimensions: 18x11.5
Laundry
- Description: remodeled
- Level: Main
- Area: 27.5
- Dimensions: 5x5.5
Heating
- Forced Air, Natural Gas
Cooling
- Attic Fan, Ceiling Fan(s), Central Air, Electric, Gas
Appliances
- Included: Stainless Steel Appliance(s), Dishwasher, Disposal, Exhaust Fan, Ice Maker, Microwave, Built-In Electric Oven, Self Cleaning Oven, Built-In Electric Range, Gas Water Heater
- Laundry: Gas Dryer Hookup, Main Level
Features
- Breakfast Room, Built-in Features, Ceiling Fan(s), Center Hall Floorplan, Entrance Foyer, Granite Counters, High Speed Internet, Kitchen/Dining Room Combo, Open Floorplan, Pantry, Separate Shower, Shower, Solid Surface Countertop(s), Storage, Tub, Vaulted Ceiling(s), Walk-In Closet(s)
- Flooring: Carpet, Hardwood, Luxury Vinyl
- Doors: Panel Door(s), Sliding Doors
- Windows: Insulated Windows, Window Treatments
- Basement: Concrete,Partially Finished,Storage Space,Sump Pump,Walk-Out Access
- Has fireplace: No
Interior area
- Total structure area: 2,071
- Total interior livable area: 2,071 sqft
- Finished area above ground: 1,296
- Finished area below ground: 775
Property
Parking
- Total spaces: 2
- Parking features: Attached, Garage, Garage Door Opener, Garage Faces Front
- Attached garage spaces: 2
Features
- Levels: One
- Patio & porch: Deck, Front Porch, Patio
- Exterior features: Fire Pit, Lighting, Playground, Private Yard
Lot
- Size: 0.26 Acres
- Features: Back Yard, Front Yard, Landscaped, Some Trees
Details
- Parcel number: 0420.0000012.122.000
- Special conditions: Standard
Construction
Type & style
- Home type: SingleFamily
- Architectural style: A-Frame,Contemporary
- Property subtype: Single Family Residence
Materials
- Vinyl Siding
- Foundation: Concrete Perimeter
- Roof: Architectural Shingle
Condition
- Updated/Remodeled
- New construction: No
- Year built: 2005
Utilities & green energy
- Electric: 220 Volts
- Sewer: Public Sewer
- Water: Public
- Utilities for property: Electricity Available, Natural Gas Available, Water Available
Community & HOA
Community
- Security: Fire Alarm, Security Lights, Smoke Detector(s)
- Subdivision: Trotters Creek
HOA
- Has HOA: No
Location
- Region: Wright City
Financial & listing details
- Price per square foot: $151/sqft
- Tax assessed value: $153,320
- Annual tax amount: $2,074
- Date on market: 7/17/2026
- Cumulative days on market: 12 days
- Listing terms: Cash,Conventional,FHA,VA Loan
- Ownership: Private
- Electric utility on property: Yes
- Road surface type: Asphalt
Estimated market value
Not available
Estimated sales range
Not available
Not available
Price history
| Date | Event | Price |
|---|---|---|
| 7/20/2026 | Pending sale | $312,900$151/sqft |
Source:  MARIS #26045082 Report a problem MARIS #26045082 Report a problem | ||
| 7/17/2026 | Listed for sale | $312,900$151/sqft |
Source: MARIS #26045082 Report a problem | ||
Public tax history
| Year | Property taxes | Tax assessment |
|---|---|---|
| 2025 | $2,074 +15.1% | $29,131 +13% |
| 2024 | $1,802 -0.4% | $25,779 |
| 2023 | $1,809 +12.2% | $25,779 +12.5% |
| 2022 | $1,613 | $22,905 |
| 2021 | -- | $22,905 |
| 2020 | -- | $22,905 |
| 2019 | -- | $22,905 |
| 2017 | -- | $22,905 |
| 2016 | -- | $22,905 |
| 2015 | -- | $22,905 |
Find assessor info on the county website
Monthly payment
Est. payment
Payment breakdown
Explore the cost of this home by adjusting the details. Changes won't be saved.Climate risks
Neighborhood: 63390
Nearby schools
GreatSchools rating
- 6/10Wright City West Elementary SchoolGrades: 2-4Distance: 1 mi
- 6/10Wright City Middle SchoolGrades: 5-8Distance: 1 mi
- 6/10Wright City High SchoolGrades: 9-12Distance: 0.6 mi
Schools provided by the listing agent
- Elementary: Wright City East/West
- Middle: Wright City Middle
- High: Wright City High
Source: MARIS. This data may not be complete. We recommend contacting the local school district to confirm school assignments for this home.
- $311,800-- bd3 ba1.3k sqft146 Trotters Creek Ln, Wright City, MO 63390Off Market
- $274,200-- bd2 ba1.1k sqft142 Trotters Creek Ln, Wright City, MO 63390Off Market
- $306,600-- bd2 ba1.4k sqft140 Trotters Creek Ln, Wright City, MO 63390Off Market
- $290,400-- bd-- ba1.3k sqft148 Trotters Creek Ln, Wright City, MO 63390Off Market

- $273,300-- bd2 ba1.2k sqft145 Trotters Creek Ln, Wright City, MO 63390Off Market
- $294,9003 bd2 ba1.1k sqft143 Trotters Creek Ln, Wright City, MO 63390For Sale
- $276,900-- bd3 ba1.1k sqft150 Trotters Creek Ln, Wright City, MO 63390Off Market
- $299,2004 bd3 ba1.1k sqft138 Trotters Creek Ln, Wright City, MO 63390Off Market
A local agent can set up tours, give advice and negotiate with sellers.
Similar homes
- $294,9003 bd2 ba1.1k sqft143 Trotters Creek Ln, Wright City, MO 63390For Sale
 MLS ID #26047190, Michael P Maris, Worth Clark Realty. MARIS
 - $344,3003 bd2 ba1.4k sqft10717 Trenton Ln, Foristell, MO 63348New Construction
 MLS ID #26048324, Anastasia M Young, Brooks & Young Realty. MARIS
 - $299,0003 bd2 ba2.3k sqft51 Glen Meadows Dr, Troy, MO 63379For Sale
 MLS ID #26051717, Jessica S Bennett, Narrative Real Estate. MARIS
 - $289,9003 bd2 ba2k sqft1040 Wrigley Cir, Warrenton, MO 63383For Sale
 MLS ID #26046101, Kimberly D von Wolfseck, Main St. Real Estate. MARIS
 - $330,0003 bd2 ba1.3k sqft141 Katie Lynn Ct, Wentzville, MO 63385For SaleMLS ID #26052642, Cory A Scurlock, EXP Realty, LLC. MARIS
- $300,0003 bd4 ba1.9k sqft247 John Charles Dr #2163B, Wentzville, MO 63385For SaleMLS ID #26048846, Steve T Spry, DRG - Delhougne Realty Group. MARIS
- $289,0003 bd2 ba1.4k sqft303 Mike Dr, Truesdale, MO 63380For SaleMLS ID #26037681, Patti M Hayes, Berkshire Hathaway HomeServices Select Properties. MARIS
- $270,0003 bd2 ba1.1k sqft1053 Wrigley Cir, Warrenton, MO 63383For SaleMLS ID #26048301, Michelle Hellyer, C.S.G. Investments LLC. MARIS
- $400,0004 bd3 ba2.7k sqft350 Villa Duschene Dr, Warrenton, MO 63383For SaleMLS ID #26052798, Matt D Kammeier, Keller Williams Realty West. MARIS
- $419,9004 bd2 ba1.9k sqft564 Highway Ww, Wright City, MO 63390For SaleMLS ID #26027957, Stacey M Tichacek, Worth Clark Realty. MARIS
- $344,9003 bd3 ba1.7k sqft224 Quiet Bend Dr, Wentzville, MO 63385For SaleMLS ID #26049552, Jamie Myers, RE/MAX Results. MARIS
- $319,0005 bd3 ba2.3k sqft224 Carrington Blvd, Troy, MO 63379For SaleMLS ID #26042705, Joseph H Smith, SCHNEIDER Real Estate. MARIS
- $348,9004 bd3 ba2.9k sqft2 Nottingham At Boone Rdg, Truesdale, MO 63380New ConstructionMLS ID #26049881, Pamela Chyba, ListWithFreedom.com Inc. MARIS
- $339,9004 bd3 ba1.8k sqft729 Rabbit Run Dr, Wentzville, MO 63385For SaleMLS ID #26048969, Giuseppe P Accardi, MORE, REALTORS. MARIS
- $359,0004 bd3 ba2.6k sqft3808 Bedford Pointe Dr, Wentzville, MO 63385For SaleMLS ID #26048330, Travauna Rapp, Keller Williams Realty West. MARIS
- $284,9003 bd2 ba1.2k sqft1116 Marathon Dr, Foristell, MO 63348For SaleMLS ID #26045556, Adam Hoff, Homebound Realty LLC. MARIS
- $379,9003 bd3 ba2.5k sqft159 Shadow Pointe Dr, Wentzville, MO 63385For SaleMLS ID #26041051, Suzanne M Matyiko, ReeceNichols Real Estate. MARIS
- $320,0003 bd2 ba1.7k sqft1900 Glenn Ct, Marthasville, MO 63357For SaleMLS ID #26014969, Sarah West, Realty Executives Premiere. MARIS
- $359,0003 bd3 ba2.5k sqft2705 Providence Ridge Dr, Wentzville, MO 63385For SaleMLS ID #26024084, Tarah M Thacker, Magnolia Real Estate. MARIS
- $295,0003 bd2 ba1.3k sqft1102 Marathon Dr, Foristell, MO 63348For SaleMLS ID #26042302, Nicholas L Brown, Mac Realty Group. MARIS
