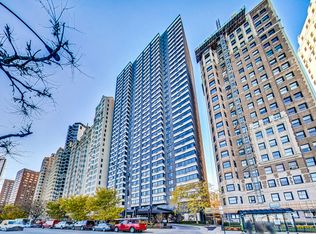
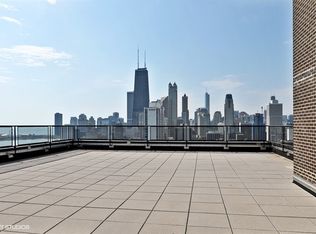
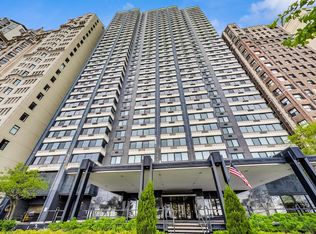
Experience the breathtaking Lake Shore Drive lifestyle and stunning panoramic views of Lake Michigan from this rarely available one-bedroom waterfront condominium. Imagine waking up to these spectacular views every day while enjoying a beautifully refreshed residence featuring two new air conditioners, brand-new kitchen appliances, new kitchen countertops, a new toilet, and fresh paint throughout, all completed within the last year. This full-service building offers an exceptional array of amenities, including a 24-hour door staff, fitness center, and an expansive rooftop terrace perfect for relaxing or entertaining while taking in the city and lake views. An experienced on-site management and maintenance team provides the convenience and peace of mind of effortless city living. Ideally located between North Avenue Beach and Oak Street Beach, you'll enjoy immediate access to the lakefront trail for walking, jogging, and biking. World-class shopping, dining, and entertainment along the Magnificent Mile are just minutes away, while nearby public transportation makes commuting and exploring the city effortless. A rare opportunity to own a beautifully updated lakefront home in one of Chicago's most desirable locations. Don't miss it!
Pending
$269,000
1440 N Lake Shore Dr APT 10C, Chicago, IL 60610
1beds
875sqft
:
Get pre-qualified$3,211/mo
Condominium, Single Family Residence
Built in 1965
-- sqft lot
$-- Zestimate®
$307/sqft
$1,167/mo HOA
What's special
- --
- on Zillow |
- 177
- views |
- 9
- saves |
Likely to sell faster than
Zillow last checked:
Listing updated:
Listed by:
Jamie Roth, SFR (847)219-6400,
Engel & Voelkers Chicago North Shore,
Wade Marshall 773-450-1247,
Engel & Voelkers Chicago
Source: MRED as distributed by MLS GRID,MLS#: 12695326
Facts & features
Interior
Bedrooms & bathrooms
- Bedrooms: 1
- Bathrooms: 1
- Full bathrooms: 1
Rooms
- Room types: Foyer
Primary bedroom
- Features: Flooring (Hardwood)
- Level: Main
- Area: 204 Square Feet
- Dimensions: 12X17
Dining room
- Features: Flooring (Hardwood)
- Level: Main
- Dimensions: COMBO
Foyer
- Features: Flooring (Hardwood)
- Level: Main
- Area: 96 Square Feet
- Dimensions: 8X12
Kitchen
- Features: Flooring (Hardwood)
- Level: Main
- Area: 80 Square Feet
- Dimensions: 10X8
Living room
- Features: Flooring (Hardwood)
- Level: Main
- Area: 405 Square Feet
- Dimensions: 15X27
Heating
- Steam
Cooling
- Wall Unit(s)
Appliances
- Included: Range, Microwave, Dishwasher, Refrigerator
- Laundry: Common Area
Features
- Storage
- Flooring: Hardwood
- Basement: None
Interior area
- Total structure area: 0
- Total interior livable area: 875 sqft
Property
Parking
- Total spaces: 2
- Parking features: Yes, Leased, Attached, Garage
- Attached garage spaces: 2
Accessibility
- Accessibility features: No Disability Access
Features
- Has view: Yes
- View description: Front of Property
- Has water view: Yes
- Water view: Front of Property
Details
- Parcel number: 17031030281051
- Special conditions: List Broker Must Accompany
Construction
Type & style
- Home type: Condo
- Property subtype: Condominium, Single Family Residence
Materials
- Brick, Concrete
Condition
- New construction: No
- Year built: 1965
Utilities & green energy
- Electric: Circuit Breakers
- Sewer: Other
- Water: Lake Michigan, Public
Community & HOA
HOA
- Has HOA: Yes
- Amenities included: Bike Room/Bike Trails, Door Person, Coin Laundry, Elevator in Residence, Exercise Room, Storage, Party Room, Sundeck, Receiving Room, Service Elevator(s), Valet/Cleaner
- Services included: Heat, Water, Insurance, Doorman, Cable TV, Exercise Facilities, Exterior Maintenance, Lawn Care, Scavenger, Snow Removal, Internet
- HOA fee: $1,167 monthly
Location
- Region: Chicago
Financial & listing details
- Price per square foot: $307/sqft
- Tax assessed value: $278,160
- Annual tax amount: $5,069
- Date on market: 7/9/2026
- Ownership: Condo
Estimated market value
Not available
Estimated sales range
Not available
Not available
Price history
| Date | Event | Price |
|---|---|---|
| 8/11/2026 | Pending sale | $269,000$307/sqft |
Source:  Engel & Volkers #12695326 Report a problem Engel & Volkers #12695326 Report a problem | ||
| 7/18/2026 | Contingent | $269,000$307/sqft |
Source: Engel & Volkers #12695326 Report a problem | ||
| 7/9/2026 | Listed for sale | $269,000+17%$307/sqft |
Source: Engel & Volkers #12695326 Report a problem | ||
| 9/15/2025 | Sold | $230,000-4%$263/sqft |
Source:  MRED as distributed by MLS GRID #12383222 Report a problem MRED as distributed by MLS GRID #12383222 Report a problem | ||
| 9/12/2025 | Pending sale | $239,500$274/sqft |
Source: MRED as distributed by MLS GRID #12383222 Report a problem | ||
| 8/22/2025 | Contingent | $239,500$274/sqft |
Source: MRED as distributed by MLS GRID #12383222 Report a problem | ||
| 6/3/2025 | Listed for sale | $239,500-2.2%$274/sqft |
Source: MRED as distributed by MLS GRID #12383222 Report a problem | ||
| 6/3/2025 | Listing removed | $244,900$280/sqft |
Source: MRED as distributed by MLS GRID #12353711 Report a problem | ||
| 5/1/2025 | Price change | $244,900-1.8%$280/sqft |
Source: MRED as distributed by MLS GRID #12353711 Report a problem | ||
| 1/17/2025 | Listed for sale | $249,500-0.2%$285/sqft |
Source: MRED as distributed by MLS GRID #12273165 Report a problem | ||
| 1/17/2025 | Listing removed | $249,999$286/sqft |
Source: MRED as distributed by MLS GRID #12201694 Report a problem | ||
| 11/1/2024 | Listed for sale | $249,999-9.1%$286/sqft |
Source: MRED as distributed by MLS GRID #12201694 Report a problem | ||
| 8/18/2024 | Listing removed | $274,999$314/sqft |
Source: MRED as distributed by MLS GRID #12104773 Report a problem | ||
| 7/10/2024 | Listed for sale | $274,999-4.5%$314/sqft |
Source: MRED as distributed by MLS GRID #12104773 Report a problem | ||
| 3/26/2024 | Listing removed | -- |
Source: MRED as distributed by MLS GRID #11748121 Report a problem | ||
| 9/16/2023 | Price change | $288,000+7.5%$329/sqft |
Source: MRED as distributed by MLS GRID #11748121 Report a problem | ||
| 3/30/2023 | Listed for sale | $268,000-4.1%$306/sqft |
Source: MRED as distributed by MLS GRID #11748121 Report a problem | ||
| 5/12/2022 | Listing removed | -- |
Source: MRED as distributed by MLS GRID #11274123 Report a problem | ||
| 2/23/2022 | Price change | $279,500-1.9%$319/sqft |
Source: MRED as distributed by MLS GRID #11274123 Report a problem | ||
| 1/19/2022 | Price change | $284,950-4.9%$326/sqft |
Source: MRED as distributed by MLS GRID #11274123 Report a problem | ||
| 12/16/2021 | Price change | $299,500-3.2%$342/sqft |
Source: MRED as distributed by MLS GRID #11274123 Report a problem | ||
| 11/19/2021 | Listed for sale | $309,500-4.7%$354/sqft |
Source: MRED as distributed by MLS GRID #11274123 Report a problem | ||
| 9/1/2021 | Listing removed | -- |
Source: MRED as distributed by MLS GRID #11042838 Report a problem | ||
| 4/5/2021 | Price change | $324,900-1.5%$371/sqft |
Source: MRED as distributed by MLS GRID #11042838 Report a problem | ||
| 11/30/2020 | Price change | $330,000-2.9%$377/sqft |
Source: @properties #10943223 Report a problem | ||
| 7/13/2020 | Listed for sale | $340,000+19001.1%$389/sqft |
Source: @properties #10779727 Report a problem | ||
| 3/11/2015 | Sold | $1,780-99.2%$2/sqft |
Source: Agent Provided Report a problem | ||
| 4/4/2001 | Sold | $237,000+63.4%$271/sqft |
Source: Public Record Report a problem | ||
| 3/31/1998 | Sold | $145,000$166/sqft |
Source: Public Record Report a problem | ||
Public tax history
| Year | Property taxes | Tax assessment |
|---|---|---|
| 2024 | $5,070 -8.8% | $27,816 +5.6% |
| 2023 | $5,558 -0.8% | $26,341 -3.3% |
| 2022 | $5,604 -5.9% | $27,247 -8% |
| 2021 | $5,956 +11.4% | $29,616 +23.4% |
| 2020 | $5,347 +2.2% | $24,002 -7.9% |
| 2019 | $5,234 +1.7% | $26,049 |
| 2018 | $5,146 +4.2% | $26,049 +13.6% |
| 2017 | $4,936 +7.5% | $22,929 |
| 2016 | $4,592 +9.3% | $22,929 |
| 2015 | $4,202 +13.3% | $22,929 +14.7% |
| 2014 | $3,708 +2% | $19,986 |
| 2013 | $3,635 +1.4% | $19,986 |
| 2012 | $3,586 +5% | $19,986 -5.2% |
| 2011 | $3,416 -12.8% | $21,083 -12.5% |
| 2010 | $3,919 +4.4% | $24,085 |
| 2009 | $3,756 +6.6% | $24,085 -1.9% |
| 2008 | $3,523 +1% | $24,561 |
| 2007 | $3,488 -1.1% | $24,561 |
| 2006 | $3,526 -10.8% | $24,561 +1.6% |
| 2005 | $3,951 +1% | $24,179 |
| 2004 | $3,911 +2.2% | $24,179 |
| 2003 | $3,826 +45.5% | $24,179 +65.2% |
| 2002 | $2,630 +3.8% | $14,640 |
| 2001 | $2,535 +48.2% | $14,640 |
| 2000 | $1,711 +15% | $14,640 +34.2% |
| 1999 | $1,488 | $10,907 |
Find assessor info on the county website
Monthly payment
Est. payment
Payment breakdown
Explore the cost of this home by adjusting the details. Changes won't be saved.Climate risks
Neighborhood: Gold Coast
Nearby schools
GreatSchools rating
- 4/10Ogden Elementary SchoolGrades: PK-8Distance: 0.6 mi
- 7/10Lincoln Park High SchoolGrades: 9-12Distance: 1.2 mi
Schools provided by the listing agent
- Elementary: Ogden Elementary
- Middle: Ogden Elementary
- High: Lincoln Park High School
- District: 299
Source: MRED as distributed by MLS GRID. This data may not be complete. We recommend contacting the local school district to confirm school assignments for this home.
- $510,0003 bd3 ba1.7k sqft1440 N Lake Shore Dr APT 4H, Chicago, IL 60610Sold
- $337,1001 bd1 ba900 sqft1440 N Lake Shore Dr APT 5C, Chicago, IL 60610Off Market
- $420,0002 bd2 ba1.4k sqft1440 N Lake Shore Dr APT 5D, Chicago, IL 60610Sold
- $499,0002 bd2 ba1.4k sqft1440 N Lake Shore Dr APT 5E, Chicago, IL 60610Sold
- $690,5003 bd2 ba1.8k sqft1440 N Lake Shore Dr APT 5H, Chicago, IL 60610Off Market
- $271,5001 bd1 ba875 sqft1440 N Lake Shore Dr APT 6G, Chicago, IL 60610Off Market
- $594,8003 bd2 ba1.6k sqft1440 N Lake Shore Dr APT 6H, Chicago, IL 60610Off Market
- $175,000-- bd1 ba509 sqft1440 N Lake Shore Dr APT 7B, Chicago, IL 60610Sold
- $299,9001 bd1 ba875 sqft1440 N Lake Shore Dr APT 7C, Chicago, IL 60610Off Market
A local agent can set up tours, give advice and negotiate with sellers.
Similar homes
- $349,0001 bd2 ba1k sqft1550 N Lake Shore Dr APT 17B, Chicago, IL 60610New
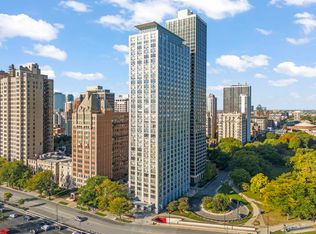 MLS ID #12730986, Kristina Irvine, CSC, Coldwell Banker Realty. MRED as distributed by MLS GRID
 - $296,0001 bd1 ba763 sqft2626 N Lakeview Ave APT 1604, Chicago, IL 60614New
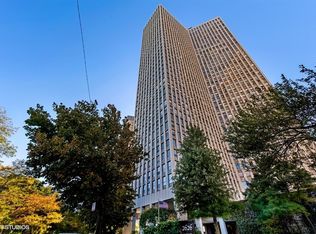 MLS ID #12729005, John Vodopic, Coldwell Banker Realty. MRED as distributed by MLS GRID
 - $299,9991 bd1 ba1k sqft10 E Ontario St APT 4207, Chicago, IL 60611New
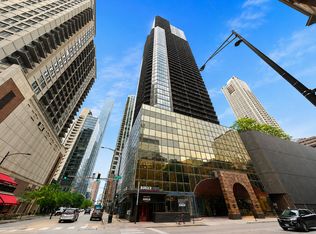 MLS ID #12725116, Matt Laricy, Americorp, Ltd. MRED as distributed by MLS GRID
 - $342,0001 bd1 ba890 sqft1455 N Sandburg Ter APT 2306B, Chicago, IL 60610Active
 MLS ID #12722561, Shameran Elia, xr realty. MRED as distributed by MLS GRID
 - $340,0001 bd1 ba875 sqft1440 N Lake Shore Dr APT 18G, Chicago, IL 60610ActiveMLS ID #12709852, Allison Cipra, Coldwell Banker Realty. MRED as distributed by MLS GRID
- $249,9001 bd1 ba750 sqft1122 N Clark St APT 1609, Chicago, IL 60610ActiveMLS ID #12664231, Mikel Hoxha, @properties Christie's International Real Estate. MRED as distributed by MLS GRID
- $289,0002 bd1 ba767 sqft535 N Michigan Ave APT 909, Chicago, IL 60611ActiveMLS ID #12722021, Jacqueline Caballero, GMC Realty LTD. MRED as distributed by MLS GRID
- $299,0002 bd1 ba1.1k sqft1150 N Lake Shore Dr APT 13C, Chicago, IL 60611ActiveMLS ID #12716714, Stefanie Lavelle, @properties Christie's International Real Estate. MRED as distributed by MLS GRID
- $280,0001 bd1 ba760 sqft2626 N Lakeview Ave APT 3609, Chicago, IL 60614ActiveMLS ID #12724672, Marla Nyberg, Berkshire Hathaway HomeServices Chicago. MRED as distributed by MLS GRID
- $329,9001 bd1 ba935 sqft2300 N Commonwealth Ave APT 2H, Chicago, IL 60614NewMLS ID #12731098, Mark Placek, Coldwell Banker Real Estate Group. MRED as distributed by MLS GRID
- $284,0001 bd1 ba785 sqft30 E Huron St APT 2010, Chicago, IL 60611ActiveMLS ID #12718263, Salman Hakimzadeh, Kale Realty. MRED as distributed by MLS GRID
- $300,0001 bd1 ba850 sqft850 N Dewitt Pl APT 10G, Chicago, IL 60611ActiveMLS ID #12723350, Helen Harrison, Re/Max Metropolitan LLC. MRED as distributed by MLS GRID
- $230,0001 bd1 ba900 sqft1150 N Lake Shore Dr APT 8K, Chicago, IL 60611ActiveMLS ID #12720297, Arthur Rothschild, Jameson Sotheby's Intl Realty. MRED as distributed by MLS GRID
- $275,0001 bd1 ba800 sqft401 E Ontario St APT 806, Chicago, IL 60611ActiveMLS ID #12716145, Irene Haddad, @properties Christie's International Real Estate. MRED as distributed by MLS GRID
- $279,9001 bd1 ba834 sqft3550 N Lake Shore Dr APT 2707, Chicago, IL 60657ActiveMLS ID #12722524, Kevin Tatum, @properties Christie's International Real Estate. MRED as distributed by MLS GRID
- $250,0001 bd1 ba800 sqft211 E Ohio St APT 2313, Chicago, IL 60611ActiveMLS ID #12723508, Kara Moll, Keller Williams ONEChicago. MRED as distributed by MLS GRID
- $247,5001 bd1 ba849 sqft440 N Wabash Ave APT 3204, Chicago, IL 60611ActiveMLS ID #12722826, Jacqueline Colando, Redfin Corporation. MRED as distributed by MLS GRID
- $274,9002 bd1 ba720 sqft2930 N Sheridan Rd APT 702, Chicago, IL 60657ActiveMLS ID #12711238, Patrick Kosnick, @properties Christie's International Real Estate. MRED as distributed by MLS GRID
- $400,0002 bd2 ba1k sqft345 W Fullerton Pkwy APT 1008, Chicago, IL 60614NewMLS ID #12728913, Karrin Algas, @properties Christie's International Real Estate. MRED as distributed by MLS GRID
- $249,9002 bd1 ba900 sqft850 N Dewitt Pl APT 13E, Chicago, IL 60611ActiveMLS ID #12688910, Brian Moon, Keller Williams ONEChicago. MRED as distributed by MLS GRID
