Tastefully updated home in Lakewood Trails. 3 Bedrooms upstairs, 2 bedrooms in the finished basement, and 3.1 bathrooms. New carpet, paint, and flooring through-out. New kitchen with 36" upper cabinets, crown molding, island, quartz tops, and tile backsplash. New stainless steel appliance suite. Master bedroom has vaulted ceilings. Master bath has a large vanity and tile shower. Upstairs laundry. Paver patio in the fenced in backyard. The neighborhood features a clubhouse, pool, tennis courts, ponds, playground and walking trails. Come take a look today. This home will not be on the market long!
Contingent
$389,900
1441 Bluestem Ln, Minooka, IL 60447
5beds
--sqft
Single Family Residence
Built in 2003
9,491 Square Feet Lot
$-- Zestimate®
$--/sqft
$30/mo HOA
What's special
Crown moldingNew kitchenQuartz topsTile backsplashUpstairs laundryTile shower
- 39 days
- 216
- 34
Zillow last checked:
Listing updated:
Listed by:
Michael Ruffatto 815-405-9954,
Protech Realty
Source: MRED as distributed by MLS GRID,MLS#: 12749671
Facts & features
Interior
Bedrooms & bathrooms
- Bedrooms: 5
- Bathrooms: 4
- Full bathrooms: 3
- 1/2 bathrooms: 1
Rooms
- Room types: Game Room, Bedroom 5
Primary bedroom
- Features: Bathroom (Full)
- Level: Second
- Area: 192 Square Feet
- Dimensions: 16X12
Bedroom 2
- Level: Second
- Area: 110 Square Feet
- Dimensions: 11X10
Bedroom 3
- Level: Second
- Area: 100 Square Feet
- Dimensions: 10X10
Bedroom 4
- Level: Basement
- Area: 72 Square Feet
- Dimensions: 8X9
Bedroom 5
- Level: Basement
- Area: 90 Square Feet
- Dimensions: 10X9
Dining room
- Level: Main
- Area: 110 Square Feet
- Dimensions: 11X10
Family room
- Level: Main
- Area: 192 Square Feet
- Dimensions: 16X12
Game room
- Level: Basement
- Area: 80 Square Feet
- Dimensions: 10X8
Kitchen
- Features: Kitchen (Eating Area-Table Space)
- Level: Main
- Area: 176 Square Feet
- Dimensions: 16X11
Living room
- Level: Main
- Area: 192 Square Feet
- Dimensions: 16X12
Heating
- Natural Gas, Forced Air
Cooling
- Central Air
Appliances
- Included: Range, Microwave, Dishwasher, Refrigerator, Stainless Steel Appliance(s)
Features
- Basement: Finished,Crawl Space,Partial
Interior area
- Total structure area: 0
Property
Parking
- Total spaces: 2
- Parking features: Asphalt, Yes, Garage Owned, Attached, Garage
- Attached garage spaces: 2
Accessibility
- Accessibility features: No Disability Access
Features
- Stories: 2
Lot
- Size: 9,491 Square Feet
- Dimensions: 73X130
Details
- Parcel number: 0313178029
- Special conditions: None
Construction
Type & style
- Home type: SingleFamily
- Property subtype: Single Family Residence
Materials
- Vinyl Siding
Condition
- New construction: No
- Year built: 2003
Utilities & green energy
- Electric: Circuit Breakers, 200+ Amp Service
- Sewer: Public Sewer, Storm Sewer
- Water: Public
Community & HOA
Community
- Features: Clubhouse, Park, Pool, Lake, Curbs, Sidewalks
- Subdivision: Lakewood Trails
HOA
- Has HOA: Yes
- Services included: None
- HOA fee: $30 monthly
Location
- Region: Minooka
Financial & listing details
- Tax assessed value: $266,157
- Annual tax amount: $7,166
- Date on market: 9/2/2026
- Ownership: Fee Simple
Estimated market value
Not available
Estimated sales range
Not available
Not available
Price history
| Date | Event | Price |
|---|---|---|
| 9/24/2026 | Contingent | $389,900 |
Source:  MRED as distributed by MLS GRID #12749671 Report a problem MRED as distributed by MLS GRID #12749671 Report a problem | ||
| 9/2/2026 | Listed for sale | $389,900+76.4% |
Source: MRED as distributed by MLS GRID #12749671 Report a problem | ||
| 3/23/2026 | Sold | $221,000-9.8% |
Source: Public Record Report a problem | ||
| 5/9/2019 | Sold | $245,000 |
Source: MRED as distributed by MLS GRID #10318559 Report a problem | ||
| 4/5/2019 | Pending sale | $245,000 |
Source: Coldwell Banker Residential Brokerage - Naperville #10318559 Report a problem | ||
| 3/29/2019 | Listed for sale | $245,000+72.5% |
Source: Coldwell Banker Residential #10318559 Report a problem | ||
| 2/20/2014 | Sold | $142,000-2.4% |
Source: MRED as distributed by MLS GRID #08434260 Report a problem | ||
| 1/15/2014 | Pending sale | $145,500 |
Source: Homepath #08434260 Report a problem | ||
| 12/27/2013 | Price change | $145,500-10.1% |
Source: Homepath #08434260 Report a problem | ||
| 11/26/2013 | Listed for sale | $161,900 |
Source: Homepath #08434260 Report a problem | ||
Public tax history
| Year | Property taxes | Tax assessment |
|---|---|---|
| 2024 | $6,945 +8.1% | $88,719 +9.7% |
| 2023 | $6,423 +6.5% | $80,867 +7.6% |
| 2022 | $6,031 +4% | $75,190 +5.6% |
| 2021 | $5,798 +2.2% | $71,176 +4.5% |
| 2020 | $5,674 | $68,086 +8% |
| 2019 | -- | $63,042 +9.9% |
| 2018 | $5,028 | $57,376 +4.7% |
| 2017 | $5,028 +2.6% | $54,790 +6.5% |
| 2016 | $4,902 +6.4% | $51,431 +10% |
| 2015 | $4,605 +41.2% | $46,751 +18.5% |
| 2014 | $3,262 | $39,449 -1.3% |
| 2013 | $3,262 | $39,980 -7.6% |
| 2012 | -- | $43,270 -39% |
| 2009 | $5,031 | $70,890 |
Find assessor info on the county website
Monthly payment
Est. payment
Payment breakdown
Explore the cost of this home by adjusting the details. Changes won't be saved.Climate risks
Neighborhood: 60447
Nearby schools
Schools provided by the listing agent
- District: 201
Source: MRED as distributed by MLS GRID. This data may not be complete. We recommend contacting the local school district to confirm school assignments for this home.
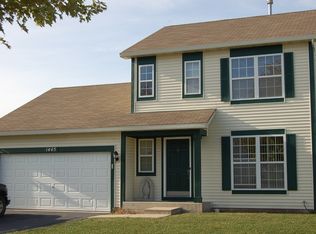
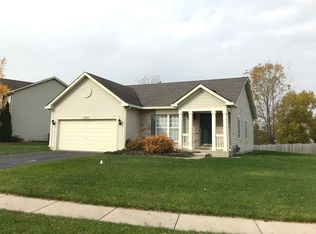
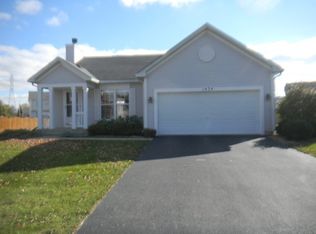
Similar homes
- $419,9004 bd3 ba1.8k sqft614 Flanagan Dr, Minooka, IL 60447Active
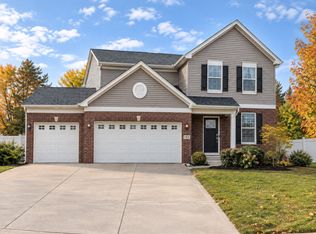 MLS ID #12775179, Cristina Antons, New Neighbors Real Estate. MRED as distributed by MLS GRID
 - $349,9504 bd2 ba1.6k sqft201 W Church St, Minooka, IL 60447Active
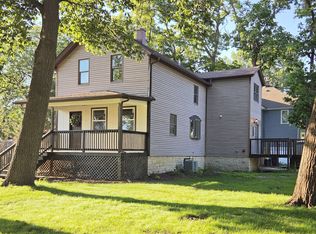 MLS ID #12754457, Daniela Perez, On The Mark Realty, LLC. MRED as distributed by MLS GRID
 - $399,0003 bd3 ba1.8k sqft1830 Field Ct, Plainfield, IL 60586Active
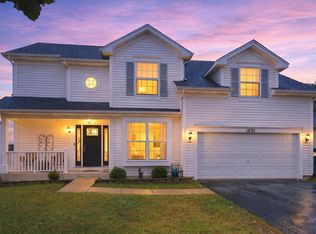 MLS ID #12774424, Vanessa Mancilla, Kale Realty. MRED as distributed by MLS GRID
 - $359,5002 bd1 ba1.3k sqft28542 S Walleye Ln, Wilmington, IL 60481Active
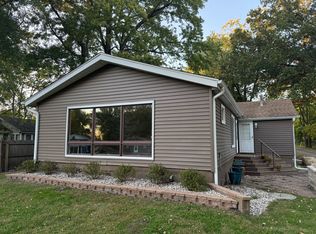 MLS ID #12778809, Marlene Carlson, HomeSmart Realty Group. MRED as distributed by MLS GRID
